
Price Reduction - Waterfront - Primary on Main

Address
2920 Hwy 182 West, Patterson, LA
Price
$ 599,000
Property Attributes
- MLS#2025017113
- TypeSingle Family
- Listing Status Active
- ParishSt. Mary
- CityPatterson
- AreaNo Area
- NeighborhoodWard Five Non-subdivision
- Zip70392
- StyleAcadian
- Year Built1991
- Price$ 599,000
- Bedrooms4
- Full Bathrooms3
- Half Bathrooms0
- Sqr Footage3920
- Lot Size2.42 Acres
Data Source:
Greater Baton Rouge MLS (GBRAR)
Property Description
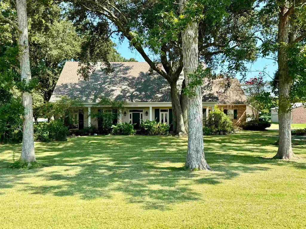
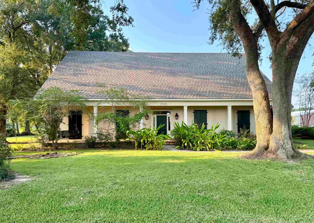
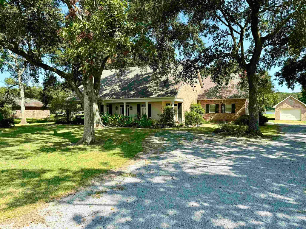
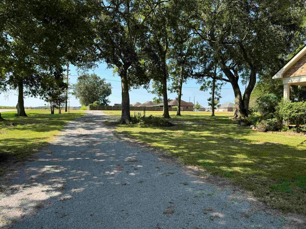
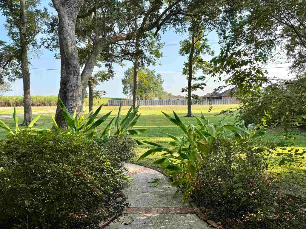
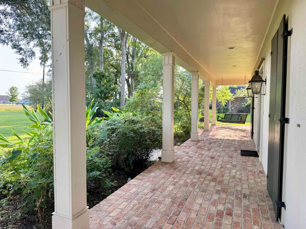
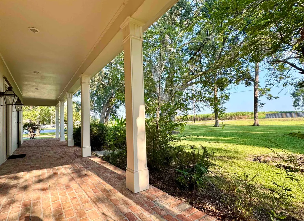
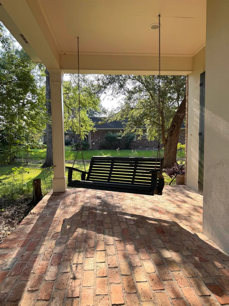
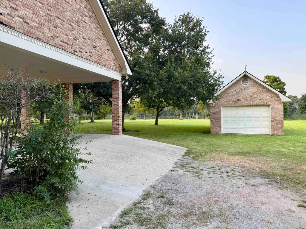
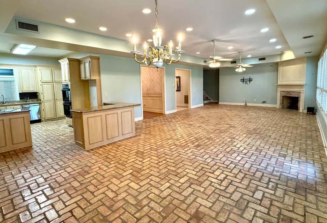
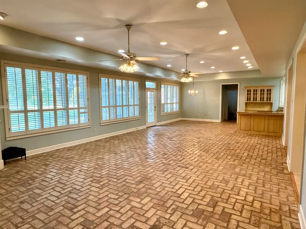
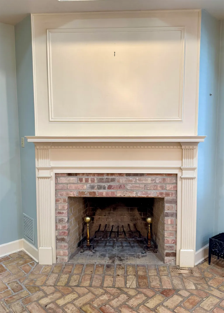
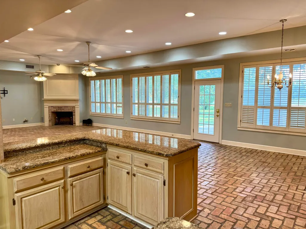
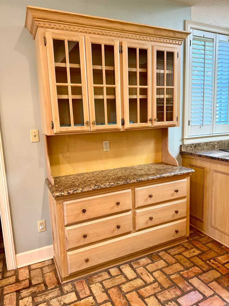
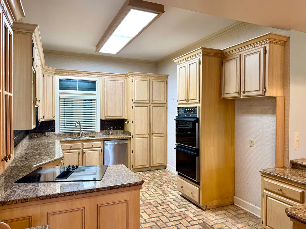
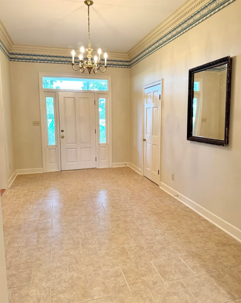
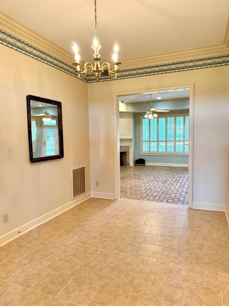
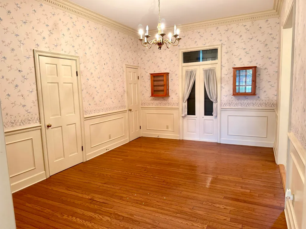
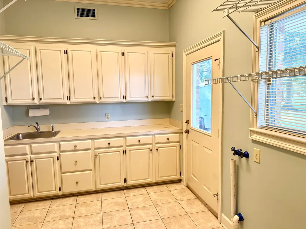
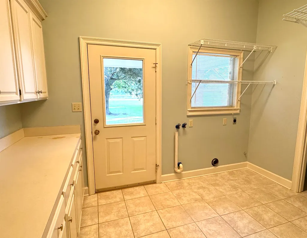
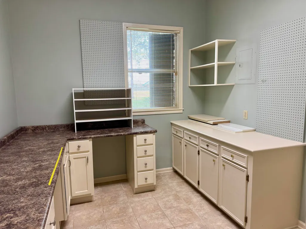
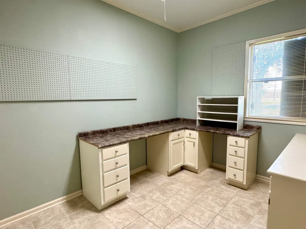
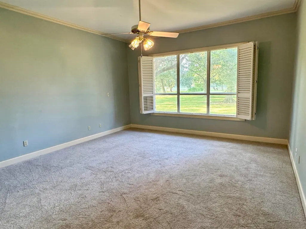
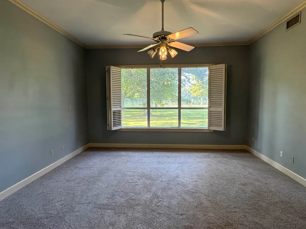
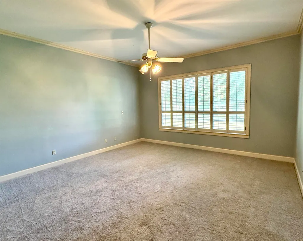
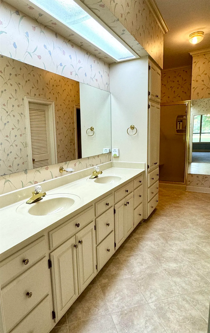
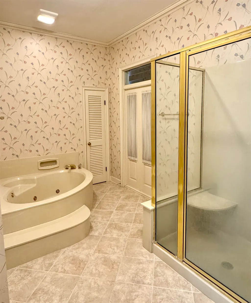
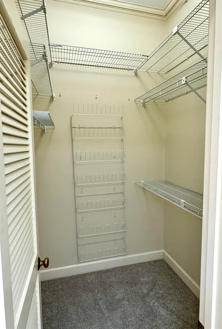
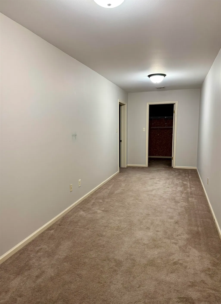
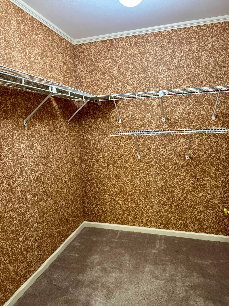
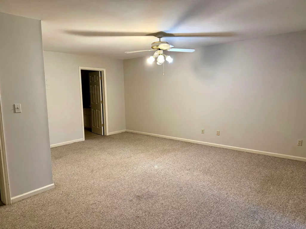
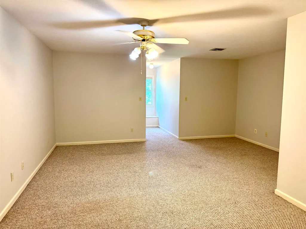
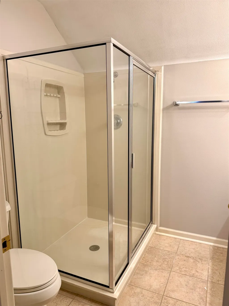
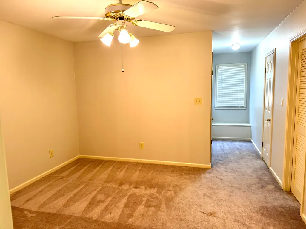
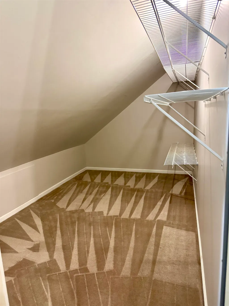
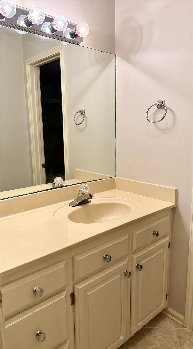
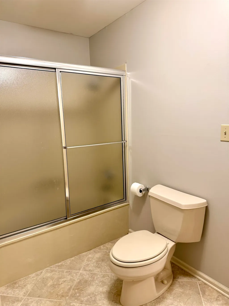
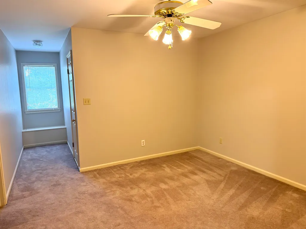
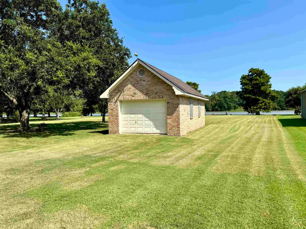
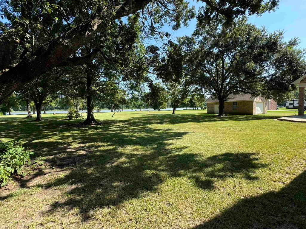
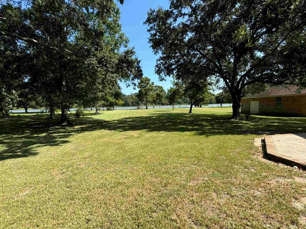
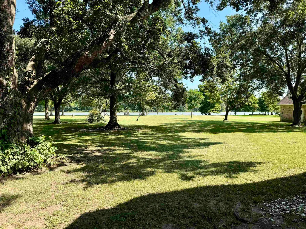
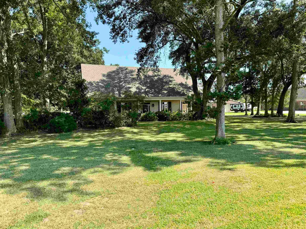
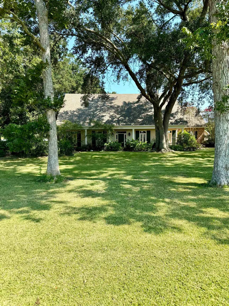
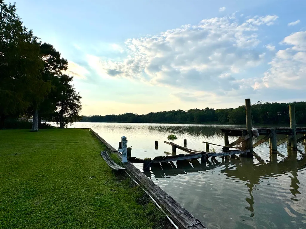
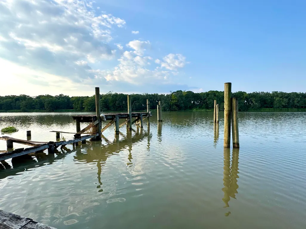
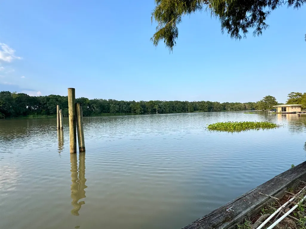
~Seller Open to Reasonable Offers~ Bayou Teche Beauty – Spacious 4-Bedroom Retreat on 2.42 Acres! Welcome to this stunning 4-bedroom, 3.5-bath home offering 3,920 sq ft of thoughtfully designed living space nestled along the serene Bayou Teche. Set on 2.42 acres of lush landscape and shade trees, this property blends comfort, elegance, and versatility. Interior Highlights: Expansive open floor plan with a spacious living room featuring a wood-burning fireplace and wall-to-wall windows overlooking the peaceful rear yard and bayou. Grand foyer and formal dining area perfect for entertaining. Large laundry room with an adjacent hobby/craft space for creative pursuits. Downstairs primary suite with tranquil views, two walk-in closets, double vanities, soaking tub, and separate shower. Upstairs loft area with a cedar closet and multiple walk-in attic access points. One upstairs bedroom with private ensuite bath; two additional bedrooms share a Jack-and-Jill style bathroom. Outdoor Features include: Charming covered front porch with views of mature landscaping. Rear patio and carport for relaxed outdoor living. Detached 650 sq ft workshop or entertainment space with its own half bath—ideal for gatherings, hobbies, or extra storage. This property offers the perfect blend of privacy, space, and natural beauty, all while being situated directly on the bayou. Whether you're seeking a peaceful retreat or a place to entertain, this home delivers. Call for more information and to get your private showing scheduled today! All measurements and flood zones to be verified by the buyer.
| Price History | |
|---|---|
| 12/9/2025 | Listed $740,000 |
| 2/14/2026 | 6$699,000 |
| 7/19/2026 | 7$650,000 |
| 9/13/2026 | 8$599,000 |
General Features
| Sewer | Public Sewer |
|---|---|
| Heating | 2 or More Units Heat,Central,Heat Pump,Other |
| Cooling | 2 or More Units Cool,Central Air,Ceiling Fan(s) |
| Utilities | Cable Connected |
| Roof | Shingle |
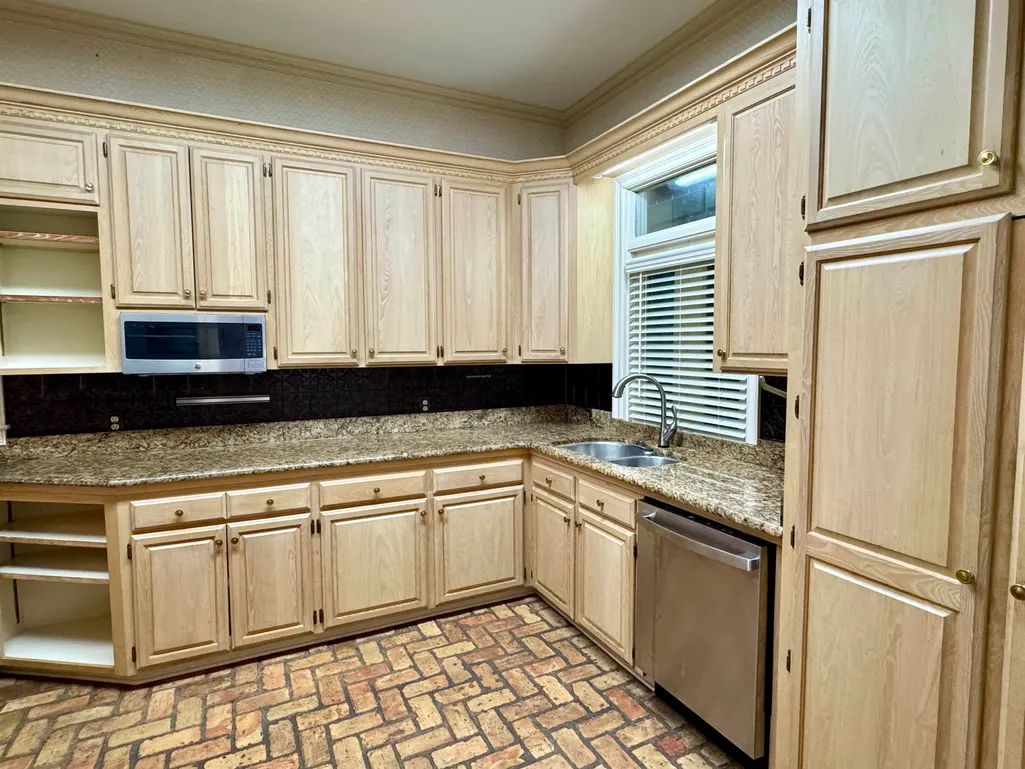
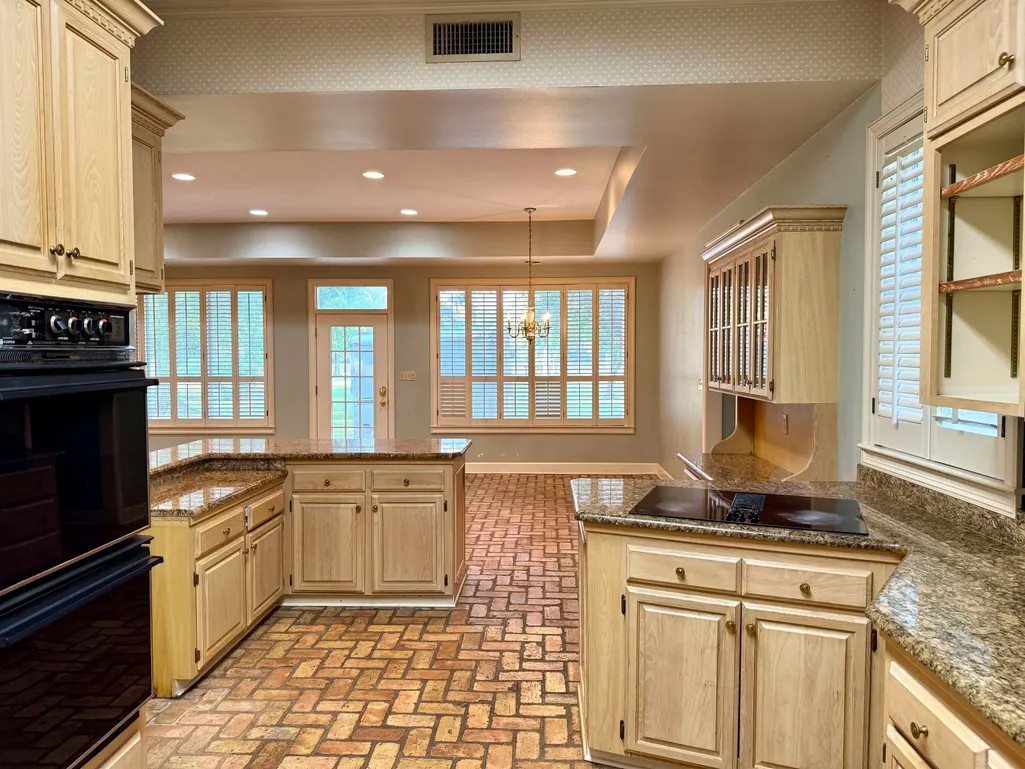
| Appliances | Elec Stove Con,Electric Cooktop,Dishwasher,Microwave,Oven,Double Oven,Gas Water Heater |
| Gas Y/N | Atmos |
| Patio/Porch Features | Patio: Open,Porch,Patio: Concrete |
| Architectural Style | Acadian |
| Security Features | Security System,Smoke Detector(s) |
| Construction Materials | Brick Siding,Stucco Siding,Frame |
| Year Built | 1991 |
| Stories Count | 2 |
| Property Subtype | Detached Single Family |
| Waterfront Features | Waterfront,Seawall,Water Access,River Front,Navigable Water |
| Assoc Fee Paid Per | Annually |
| County | St. Mary |
| New Construction | false |
| Property Type | Residential |
| Attached Garage | false |
| Subdivision Name | Ward Five Non-subdivision |
| Garage Y/N | true |
| Other Structures | Storage Shed/Bldg. |
| Full Baths | 3 |
| Status | Active |
| City | Patterson |
| High School District | St Mary Parish |
| MLS Area | No Area |
| Lot Size Square Feet | 105415.2 |
| Carport Y/N | true |
| Home Warranty Y/N | false |
| Building Area Units | Square Feet |
| Primary Bedroom Level | First |
| Living Area Units | Square Feet |
| Standard Status | Active |
| Middle/Junior School District | St Mary Parish |
| Elementary School District | St Mary Parish |
| First Bedroom Level | Second |
| First Bedroom Width | 12 |
| Legal Description | LOT REM POR TRACT B-C-E-F-B PER PLAT 22I 181629 |
Interior Features
| Interior Amenities | Attic Access,Ceiling 9'+,Attic Storage |
|---|---|
| Flooring | Brick,Carpet,Ceramic Tile |
| Fireplace Features | 1 Fireplace,Wood Burning |
| Air Conditioning Y/N | true |
| Heating Y/N | true |
| Window Features | Storm Shutters,Window Treatments |
| Fireplace Y/N | true |
| Laundry Features | Electric Dryer Hookup,Washer Hookup,Inside,Washer/Dryer Hookups |
| Total Bedrooms | 4 |
| Living Room Level | First |
| LivingAreaSource | Appraiser |
| Kitchen Features | Granite Counters,Pantry,Cabinets Custom Built |
| Total Baths | 4 |
| 1/2 Baths | 1 |
| Primary Bathroom Features | Double Vanity,2 Closets or More,Walk-In Closet(s),Separate Shower,Soaking Tub |
| Primary on Main | 139 |
| Second Bedroom Width | 12 |
| Living Room Area | 475 |
| Living Room Length | 19 |
| Living Room Width | 25 |
| Primary Bedroom Area | 255 |
| Primary Bedroom Features | En Suite Bath,Ceiling 9ft Plus,Ceiling Fan(s),Master Downstairs |
| Primary Bedroom Length | 15 |
| Primary Bedroom Width | 17 |
| Dining Room Level | First |
| Dining Room Area | 182.0833 |
| Second Bedroom Level | Second |
Exterior Features
| Exterior Amenities | Landscaped |
|---|---|
| Fencing | None |
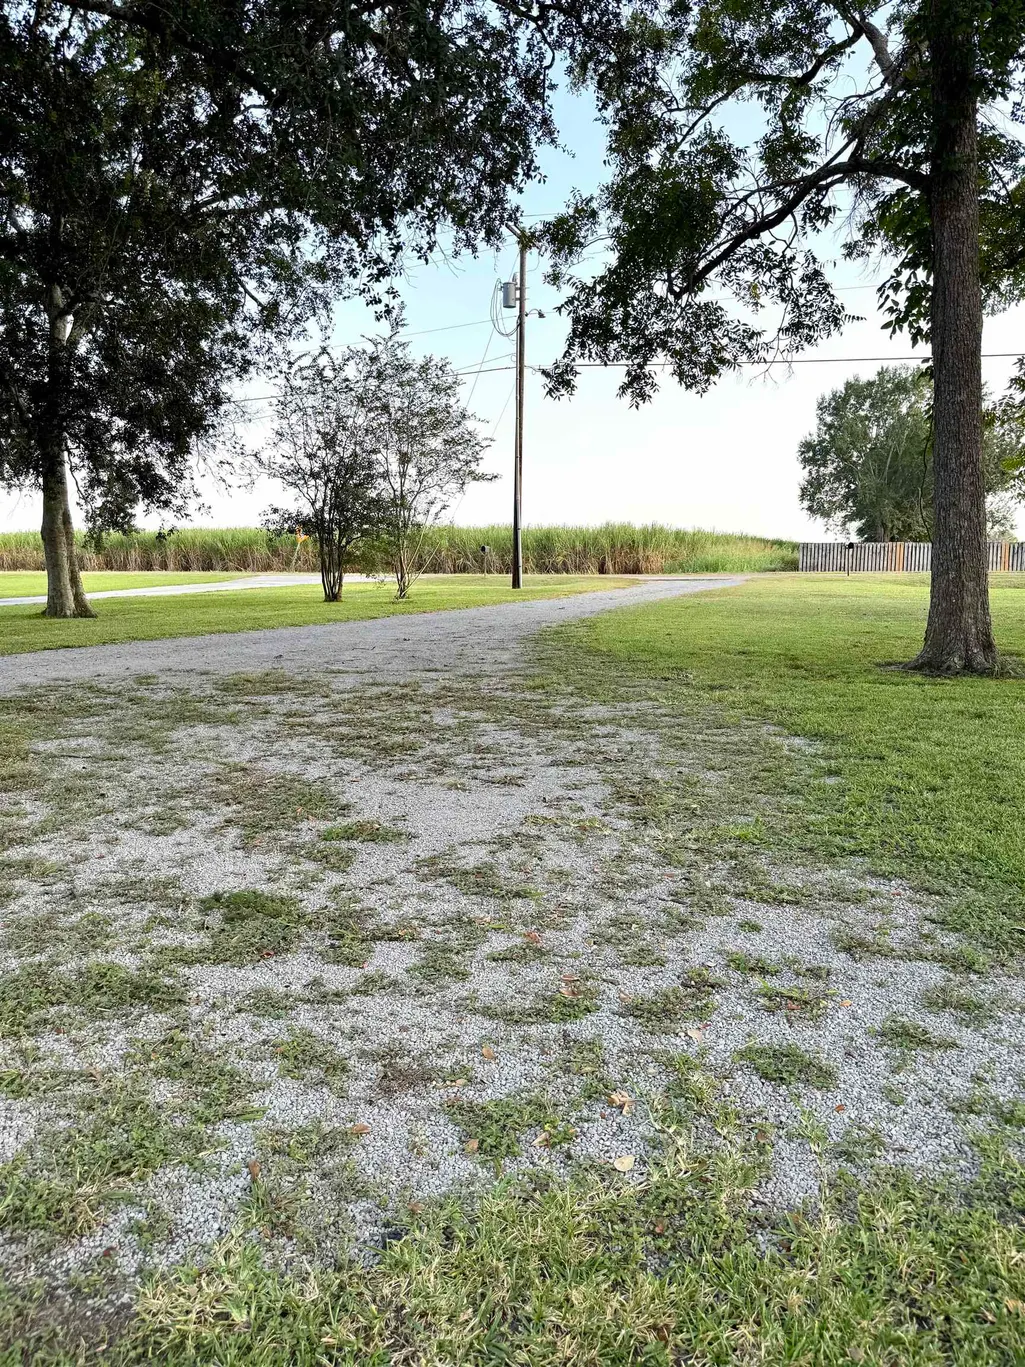
| Parking Features | 4+ Cars Park,Carport Rear Park,Garage Faces Rear,Driveway,Unpaved |
| Lot Features | Oversized Lot,Rear Yard Vehicle Access,Shade Tree(s) |
| Water Source | Public |
| Total Parking | 4 |
| Lot Size Area | 2.42 |
| Foundation Details | Slab |
| Building Area Total | 6058 |
| Lot Dimensions | 135.6 x 439.41 x 219.59 x 18.25 x 9 x 457 |
| Lot Size Acres | 2.42 |
| Waterfront Y/N | true |
Amenities
- Foreclosure
- Views
- Short Sale
- New Construction
- Adult 55+
- Lease To Own
- No HOA Fees
- Furnished
- Primary On Main
- Air Conditioning
- Seller Finance
- Green
- Fixer Upper
- Horse
- Golf
- Fireplace
- Deck
- Garage
- Basement
- Pool
Property vs Single Family Average in 70392
Price
Year Built
 The multiple listing information is provided by the Greater Baton Rouge Association of REALTORS®, Inc. multiple listing service from a copyrighted compilation of listings. The compilation of listings and each individual listing are ©2026 MLS. All Rights Reserved. The information provided is for clients' personal, non-commercial use and may not be used for any purpose other than to identify prospective properties clients may be interested in purchasing. All properties are subject to prior sale
