
Address
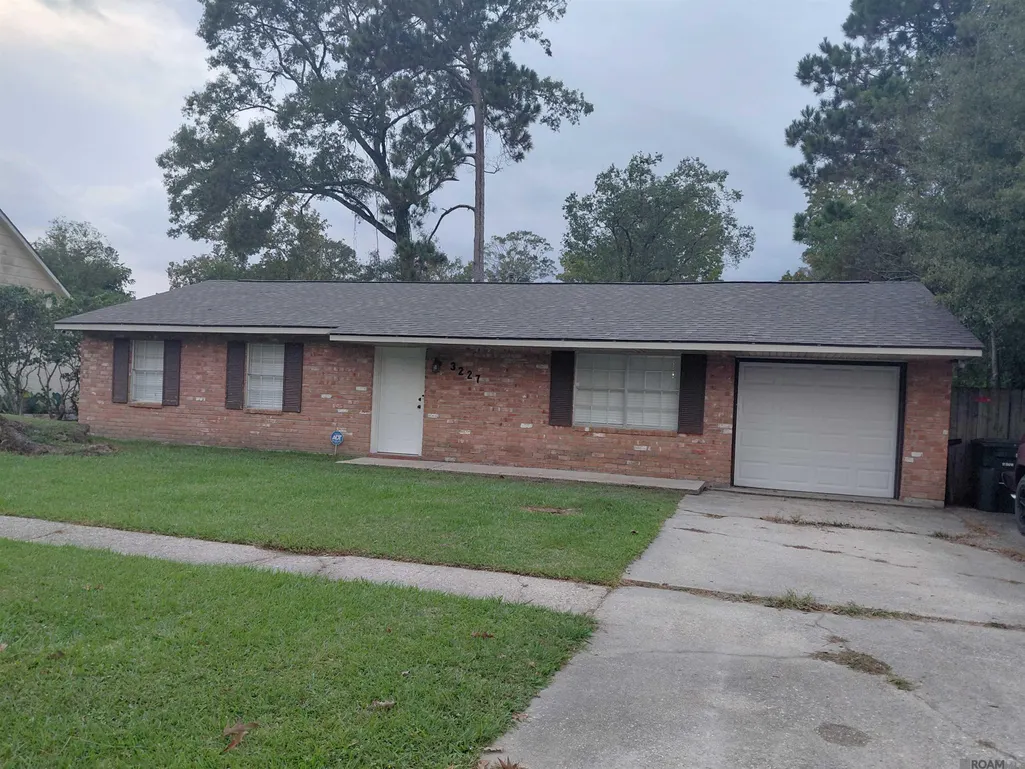
3227 Ottawa Dr, Baton Rouge, LA
Price
$ 185,000
Property Attributes
- MLS#2025019710
- TypeSingle Family
- Listing Status Active
- ParishEast Baton Rouge
- CityBaton Rouge
- AreaEBR MLS Area 41
- NeighborhoodVillage Cote
- Zip70819
- StyleRanch
- Year Built1980
- Price$ 185,000
- Bedrooms3
- Full Bathrooms2
- Half Bathrooms0
- Sqr Footage1203
- Lot Size0.2 Acres
Data Source:
Greater Baton Rouge MLS (GBRAR)
Property Description
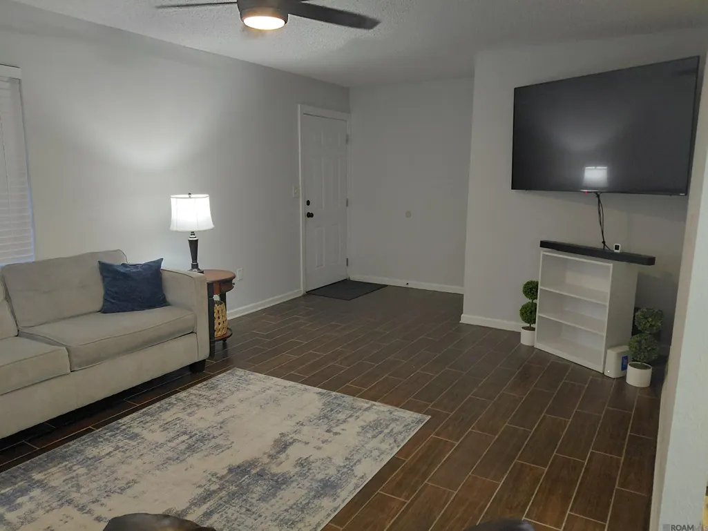
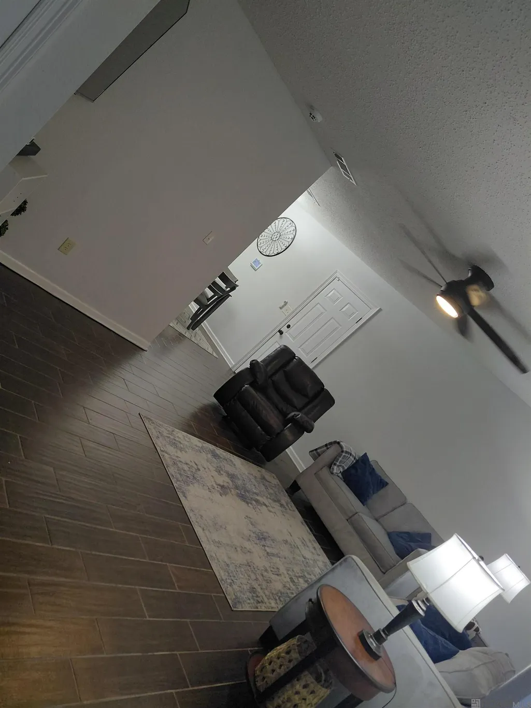
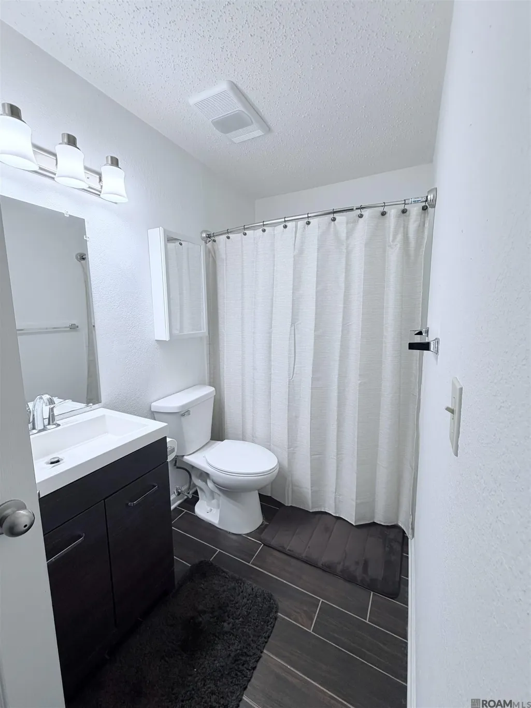
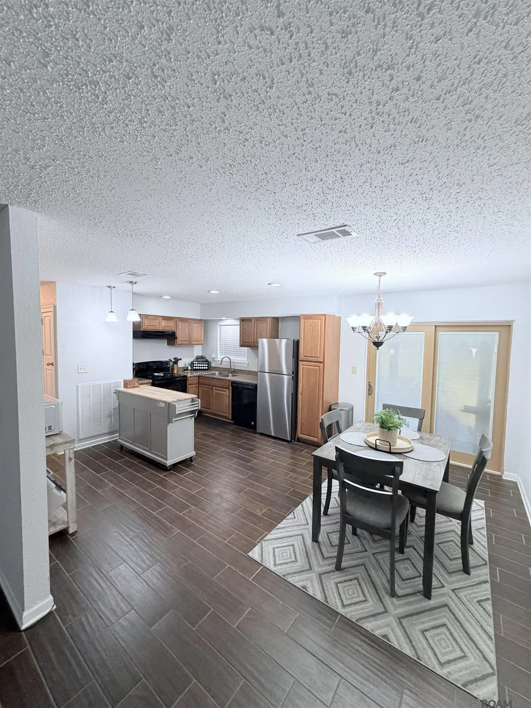
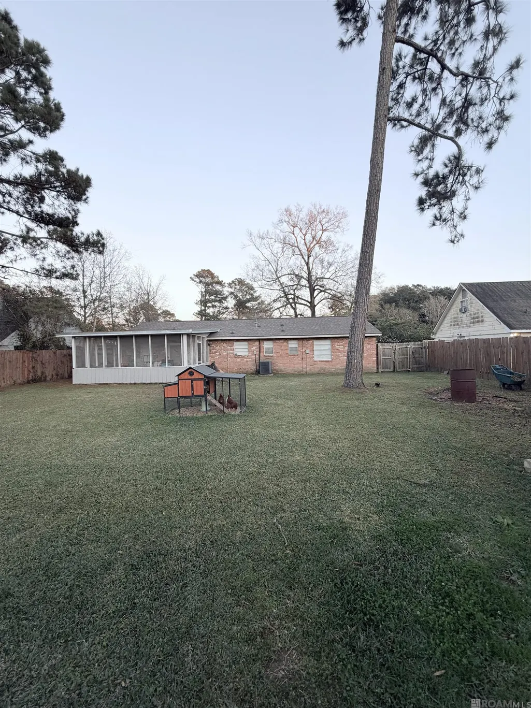
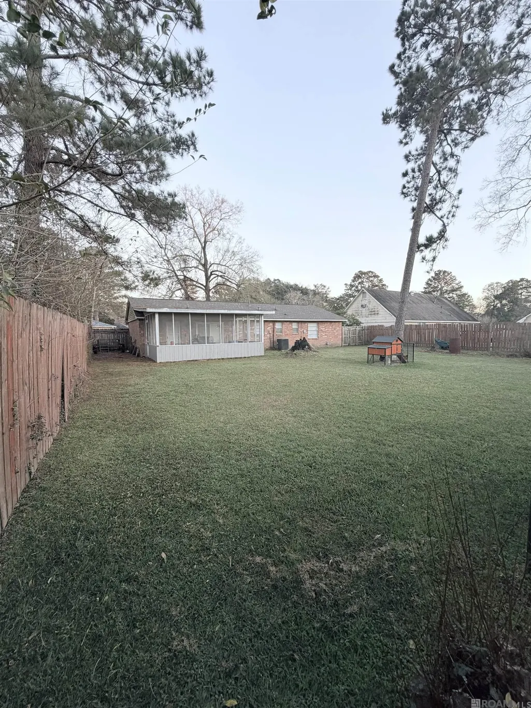
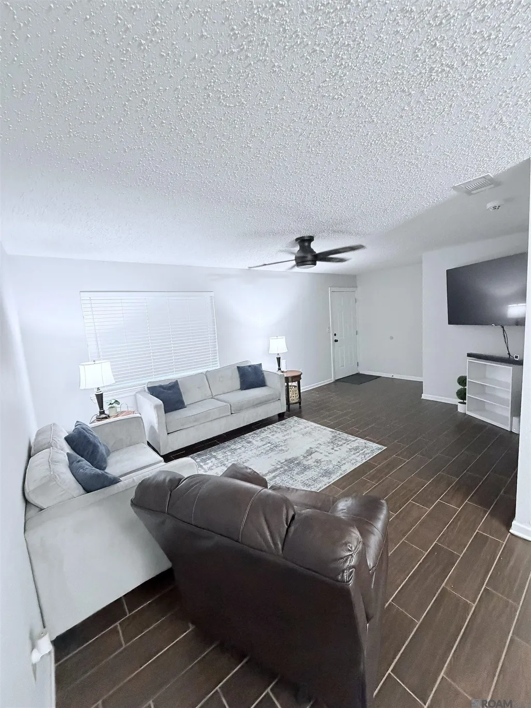
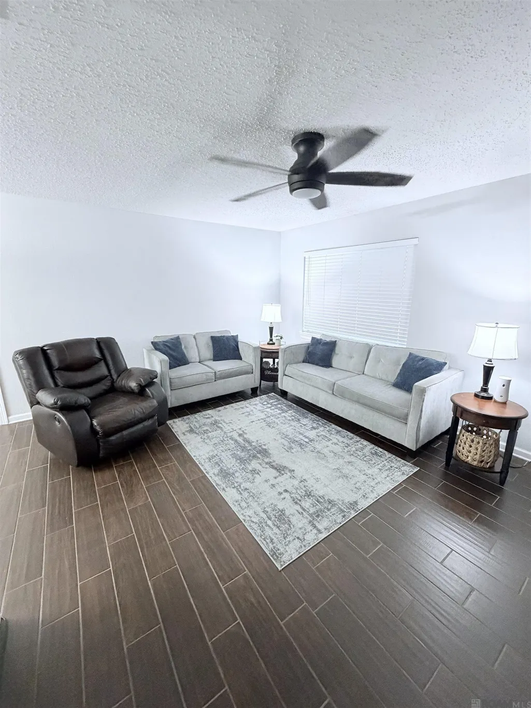
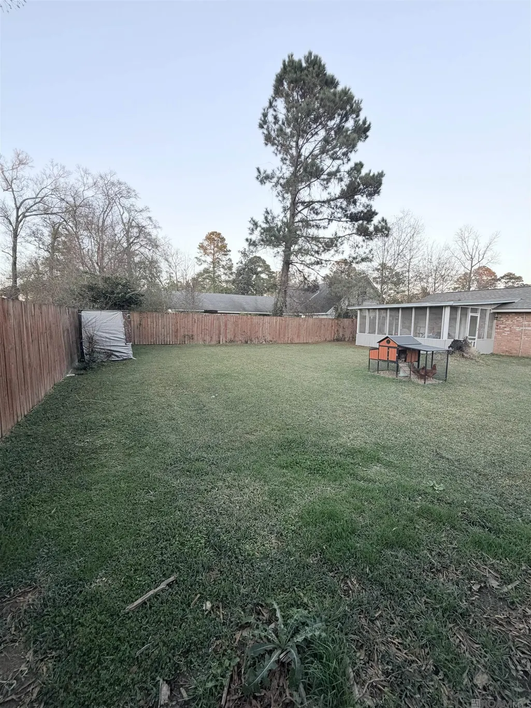
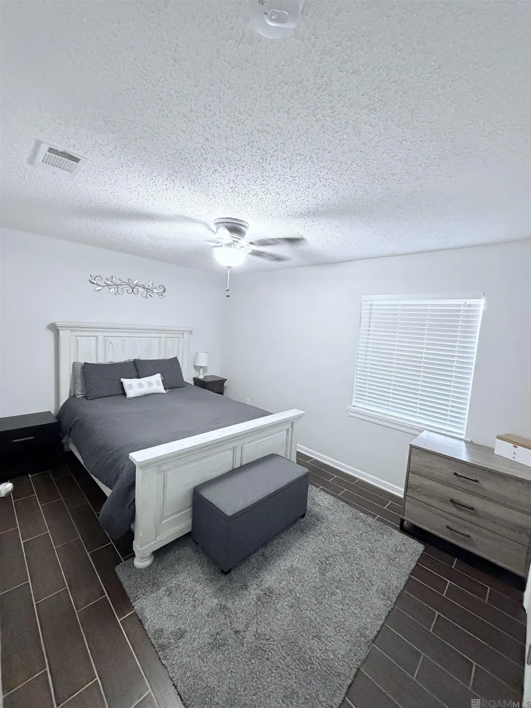
Introducing a true gem in Baton Rouge: 3227 Ottawa Dr., Baton Rouge, LA 70819. This charming 3-bedroom, 2-bath home pairs smart updates with a functional layout — ideal for both first-time buyers and growing families. Home Highlights Spacious open floor plan with neutral décor and tile flooring throughout — move-in ready. All bedrooms include ceiling fans and ample closet space; the master suite features a large walk-in shower for a comfortable private retreat. Kitchen offers recessed lighting, black appliances, and direct flow into living and dining spaces — perfect for gatherings. Outdoors you’ll find a screened-in back porch and a large, fenced lot (~8,712 sq ft) — great for family fun, pets, or entertaining. Bonus: Two separate outdoor workshops/storage buildings give you extra space for hobbies, tools or gear. Location & Neighborhood Perks Located in ZIP 70819, this area earns an overall “A-” grade from residents for family-friendly living, value and diversity. Easy access to everyday conveniences: a wide selection of grocery stores, shopping centers and services are nearby. While nestled in a quiet residential setting, you’re still close to major routes for commuting or accessing all Baton Rouge has to offer. Why This Home Stands Out A smart buy: With its combination of size, features and lot space, this home represents strong value in a stable neighborhood. Ready for you: Minimal updates needed and great space for both daily life and entertaining. Room to grow: Whether it’s pets, kids, hobbies or home-office setup, the extra outdoor space and layout offer flexibility. Location matters: You get a quieter residential feel without sacrificing access to amenities or major transit routes. If you’re looking for a home that blends comfort, value and potential — this could be “the one”. Let me know if you’d like a tailored flyer or want to highlight any particular feature further (workshop space, porch, backyard, etc.).
| Price History | |
|---|---|
| 1/19/2026 | Listed $189,900 |
| 4/15/2026 | 3$185,000 |
General Features
| Sewer | Public Sewer |
|---|---|
| Heating | Central |
| Cooling | Central Air |
| Roof | Shingle |
| Gas Y/N | Other |
| Architectural Style | Ranch |
| Construction Materials | Brick Siding |
| Year Built | 1980 |
| Stories Count | 1 |
| Property Subtype | Detached Single Family |
| Assoc Fee Paid Per | Annually |
| County | East Baton Rouge |
| New Construction | false |
| Property Type | Residential |
| Attached Garage | false |
| Subdivision Name | Village Cote |
| Full Baths | 2 |
| Status | Active |
| Directions | FLORIDA BLVD TO STEPHENDALE ROAD, NORTH ON STEPHENDALEN, LEFT ON LONDON AVENUE, RIGHT ON OTTAWA |
| City | Baton Rouge |
| High School District | East Baton Rouge |
| MLS Area | EBR MLS Area 41 |
| Lot Size Square Feet | 8712 |
| Carport Y/N | false |
| Home Warranty Y/N | false |
| Building Area Units | Square Feet |
| Primary Bedroom Level | Main |
| Living Area Units | Square Feet |
| Standard Status | Active |
| Middle/Junior School District | East Baton Rouge |
| Elementary School District | East Baton Rouge |
| First Bedroom Level | Main |
| First Bedroom Width | 11.5 |
| Legal Description | LOT 43-A OF VILLAGE COTE SUBDIVISION |
Interior Features
| Kitchen Level | Main |
|---|---|
| Air Conditioning Y/N | true |
| Heating Y/N | true |
| Total Bedrooms | 3 |
| Living Room Level | Main |
| LivingAreaSource | Measured |
| Total Baths | 2 |
| Primary Bathroom Features | Shower Only |
| Kitchen Area | 145.52 |
| Living Room Area | 251.25 |
| Primary Bedroom Area | 155 |
| Primary Bedroom Features | En Suite Bath,Ceiling Fan(s) |
| Primary Bedroom Length | 10 |
| Primary Bedroom Width | 15.5 |
| Dining Room Level | Main |
| Dining Room Area | 107.44 |
Exterior Features
| Parking Features | 4+ Cars Park,Driveway |
|---|---|
| Water Source | Public |
| Total Parking | 4 |
| Lot Size Area | 8712 |
| Foundation Details | Slab |
| Building Area Total | 1773 |
| Lot Dimensions | 75x115 |
| Lot Size Acres | 0.2 |
Amenities
- Foreclosure
- Views
- Short Sale
- New Construction
- Adult 55+
- Lease To Own
- No HOA Fees
- Furnished
- Primary On Main
- Air Conditioning
- Seller Finance
- Green
- Fixer Upper
- Horse
- Golf
- Fireplace
- Deck
- Garage
- Basement
- Pool
Property vs Single Family Average in 70819
Price
Year Built
 The multiple listing information is provided by the Greater Baton Rouge Association of REALTORS®, Inc. multiple listing service from a copyrighted compilation of listings. The compilation of listings and each individual listing are ©2026 MLS. All Rights Reserved. The information provided is for clients' personal, non-commercial use and may not be used for any purpose other than to identify prospective properties clients may be interested in purchasing. All properties are subject to prior sale
