
Waterfront
Address
3234 Silver Sand Dr, Baton Rouge, LA
Price
$ 730,900
Property Attributes
- MLS#2026000277
- TypeSingle Family
- Listing Status Active
- ParishEast Baton Rouge
- CityBaton Rouge
- AreaEBR MLS Area 43
- NeighborhoodClearlake Estates
- Zip70816
- StyleTraditional
- Year Built1999
- Price$ 730,900
- Bedrooms4
- Full Bathrooms4
- Half Bathrooms0
- Sqr Footage3710
- Lot Size1.25 Acres
Data Source:
Greater Baton Rouge MLS (GBRAR)
Property Description
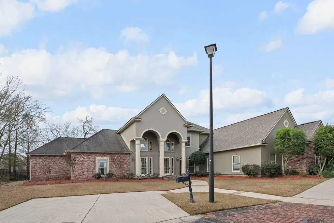
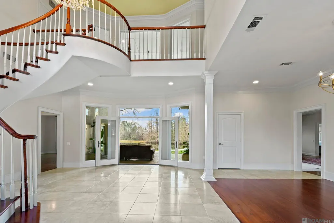
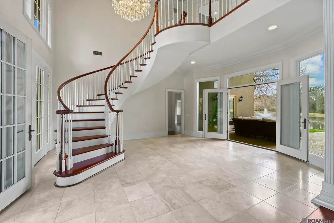
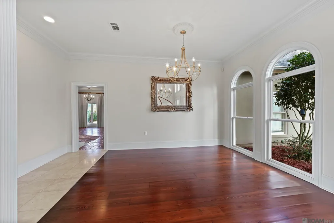
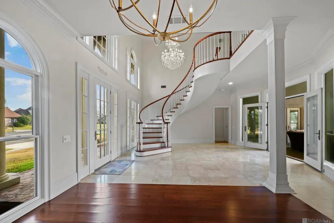
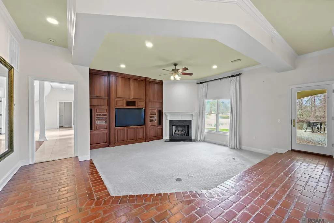
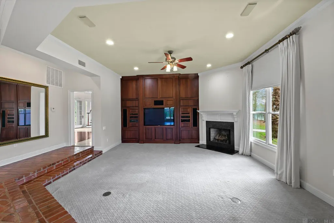
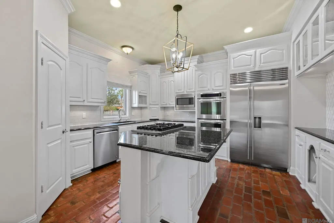
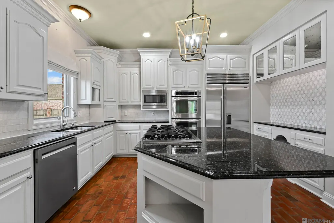
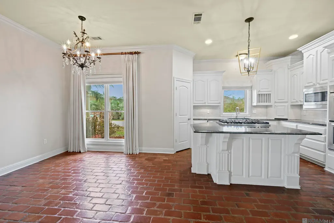
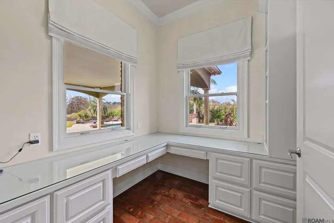
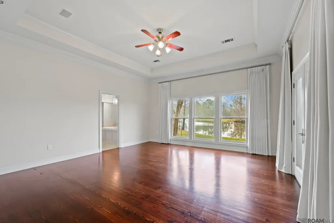
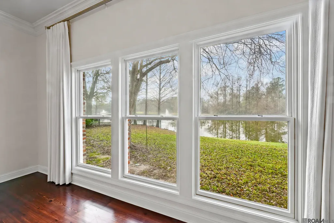
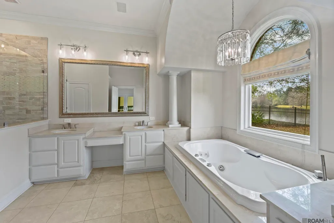
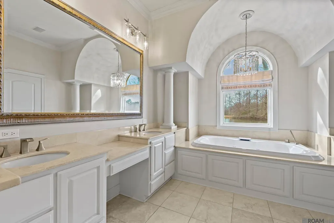
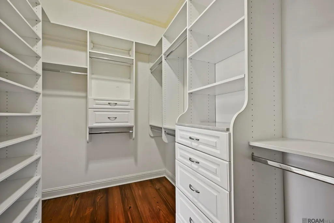
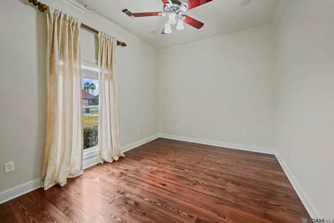
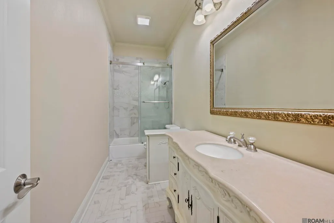
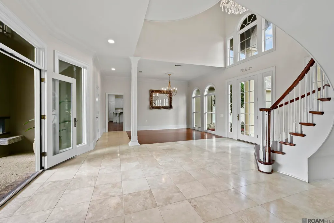
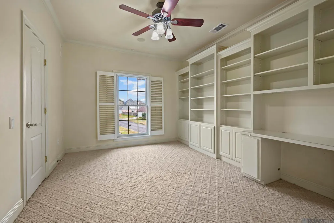
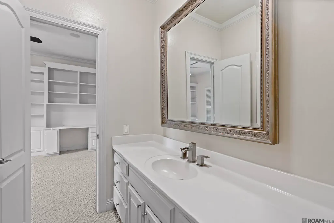
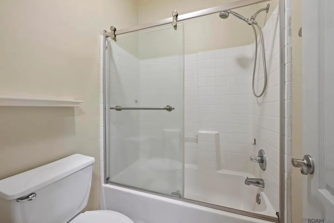
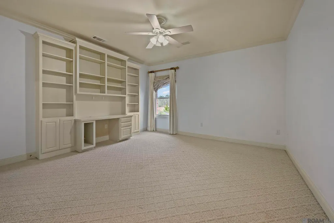
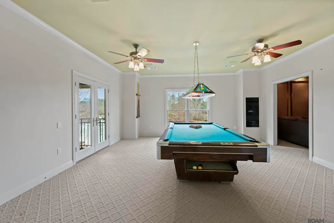
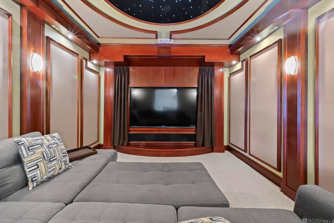
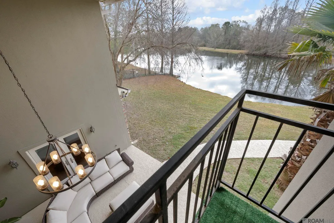
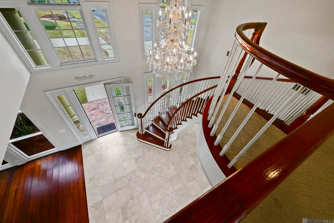
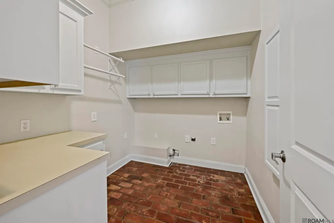
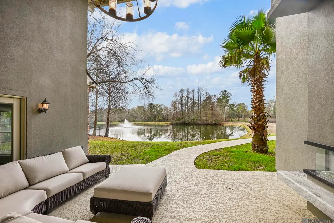
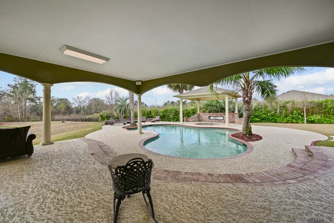
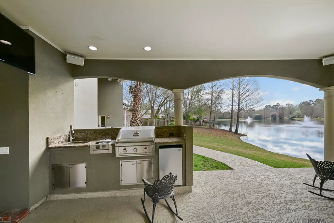
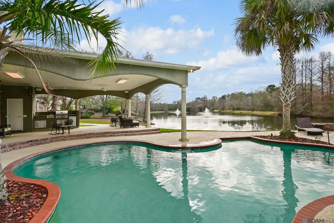
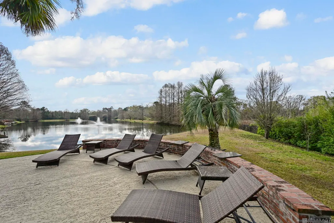
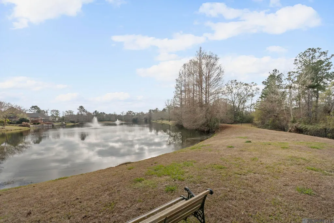
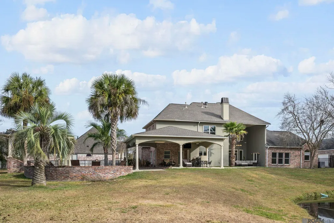
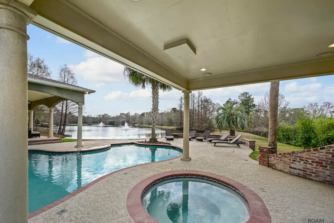
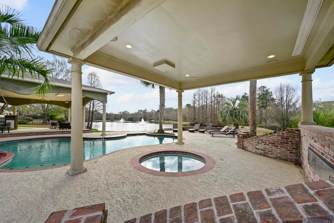
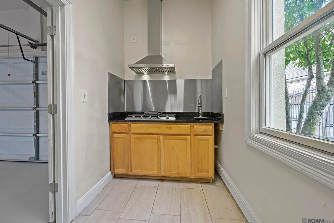
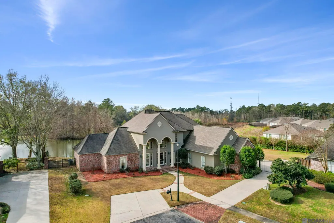
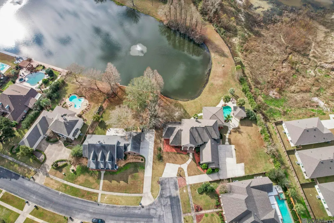
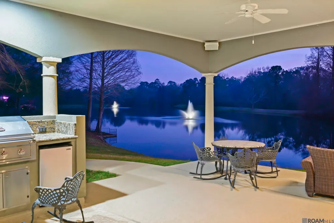
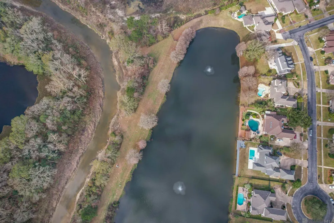
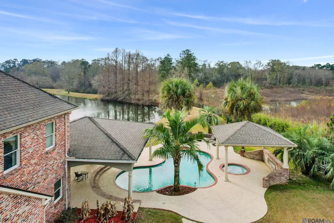
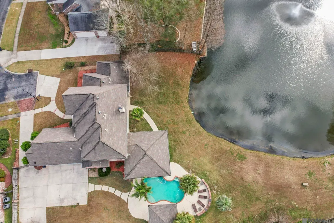
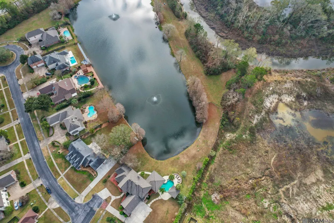
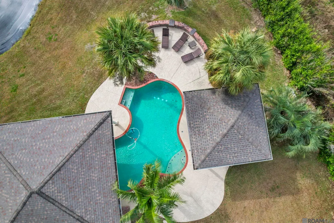
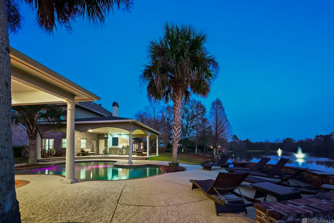
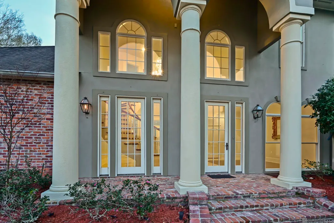
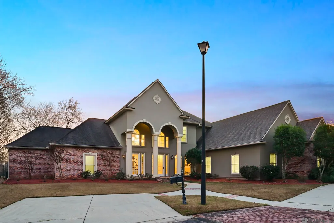
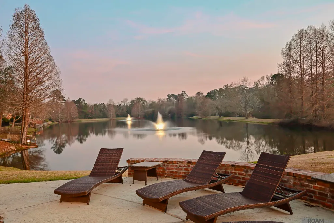
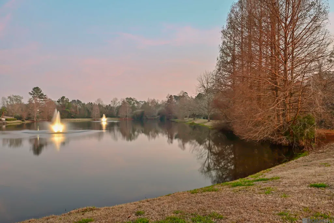
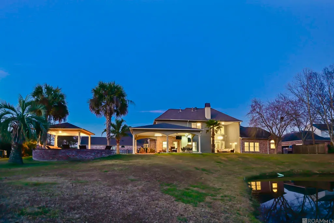
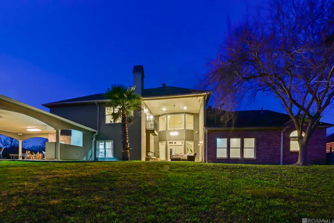
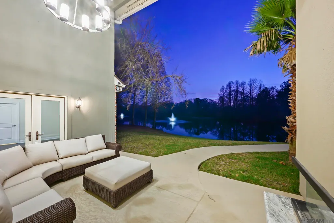
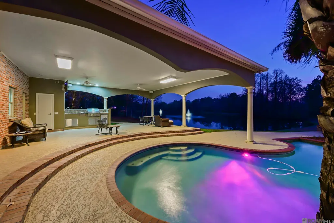
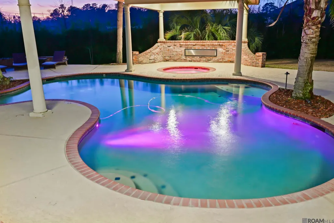
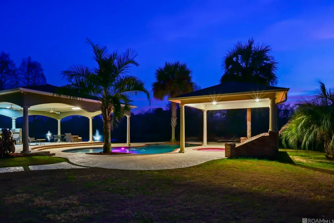
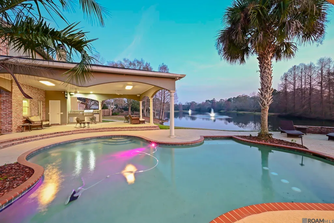
Lakefront Luxury in Clearlake Estates! Discover this stunning lakefront beauty nestled on an expansive 1.09-acre homesite in the sought-after Clearlake Estates subdivision. This exceptional residence offers 4 bedrooms, 4 full baths, and a spacious open-concept floor plan designed for both everyday living and unforgettable entertaining. The downstairs living area features a large open living space with media equipment and TV to remain, a private study, full bar, oversized laundry room, an additional bedroom with full bath, and an exquisite primary suite showcasing breathtaking lake and courtyard views. A fully equipped second kitchen has been added off of the garage. A dramatic spiral staircase leads upstairs to a game room overlooking the lake and a fully equipped media/theater room, complete with cutting-edge equipment and TV. Surround sound throughout the interior and exterior elevates the entertainment experience. Step outside to a true resort-style oasis featuring three covered patios, two outdoor fireplaces, and multiple spaces designed for relaxation and hosting. The custom pool and separate hot tub include an electric drop-down projector and video screen for unforgettable outdoor movie nights. Beyond the pool, the stunning lake views provide a serene and picturesque backdrop. Additional highlights include top-of-the-line Pella windows, freshly painted kitchen cabinets, and all brand-new, updated light fixtures throughout. This one-of-a-kind lakefront home is the perfect blend of luxury, comfort, and entertainment. Schedule your private showing today—this property will not last long!
| Price History | |
|---|---|
| 1/6/2026 | Listed $799,900 |
| 2/2/2026 | 1$789,900 |
| 2/15/2026 | 1$784,900 |
| 3/13/2026 | 1$774,900 |
| 3/24/2026 | 1$764,900 |
| 4/13/2026 | 1$759,900 |
| 5/22/2026 | 1$749,900 |
| 6/6/2026 | 2$735,900 |
| 7/25/2026 | 1$730,900 |
General Features
| Sewer | Public Sewer |
|---|---|
| Heating | Central |
| Cooling | Central Air |
| Roof | Shingle |
| Appliances | Wine Cooler,Gas Cooktop,Dishwasher,Microwave,Range/Oven |
| HOA Fee | 570 |
| Gas Y/N | Atmos |
| Association Fee Includes | Common Areas,Maint Subd Entry HOA,Management,Common Area Maintenance |
| Architectural Style | Traditional |
| Pool Features | In Ground,Gunite,Heated |
| Construction Materials | Brick Siding,Stucco Siding,Wood Siding |
| Year Built | 1999 |
| Stories Count | 2 |
| Property Subtype | Detached Single Family |
| Waterfront Features | Waterfront,Lake Front |
| Assoc Fee Paid Per | Annually |
| County | East Baton Rouge |
| New Construction | false |
| Property Type | Residential |
| HOA | true |
| Attached Garage | false |
| Subdivision Name | Clearlake Estates |
| Garage Y/N | true |
| Full Baths | 4 |
| Status | Active |
| Directions | I-12 to O'Neal Lane South, left on S. Harrells Ferry, right on Silver Sand last house on the right before turning left on Sunset Pointe Ct. |
| City | Baton Rouge |
| High School District | East Baton Rouge |
| MLS Area | EBR MLS Area 43 |
| Lot Size Square Feet | 54450 |
| Carport Y/N | false |
| Spa Features | Bath |
| Home Warranty Y/N | false |
| Building Area Units | Square Feet |
| Primary Bedroom Level | First |
| Living Area Units | Square Feet |
| Standard Status | Active |
| Middle/Junior School District | East Baton Rouge |
| Elementary School District | East Baton Rouge |
| First Bedroom Level | Second |
| First Bedroom Width | 15.3 |
| Legal Description | WARD: 3-0, SUBDIVISION: CLEARLAKE ESTATES, LOT: 13-A. RESUB. 1994-98. |
Interior Features
| Flooring | Ceramic Tile |
|---|---|
| Kitchen Level | First |
| Air Conditioning Y/N | true |
| Heating Y/N | true |
| Fireplace Y/N | true |
| Total Bedrooms | 4 |
| Living Room Level | First |
| LivingAreaSource | Owner |
| Kitchen Features | Kitchen Island,Pantry |
| Total Baths | 4 |
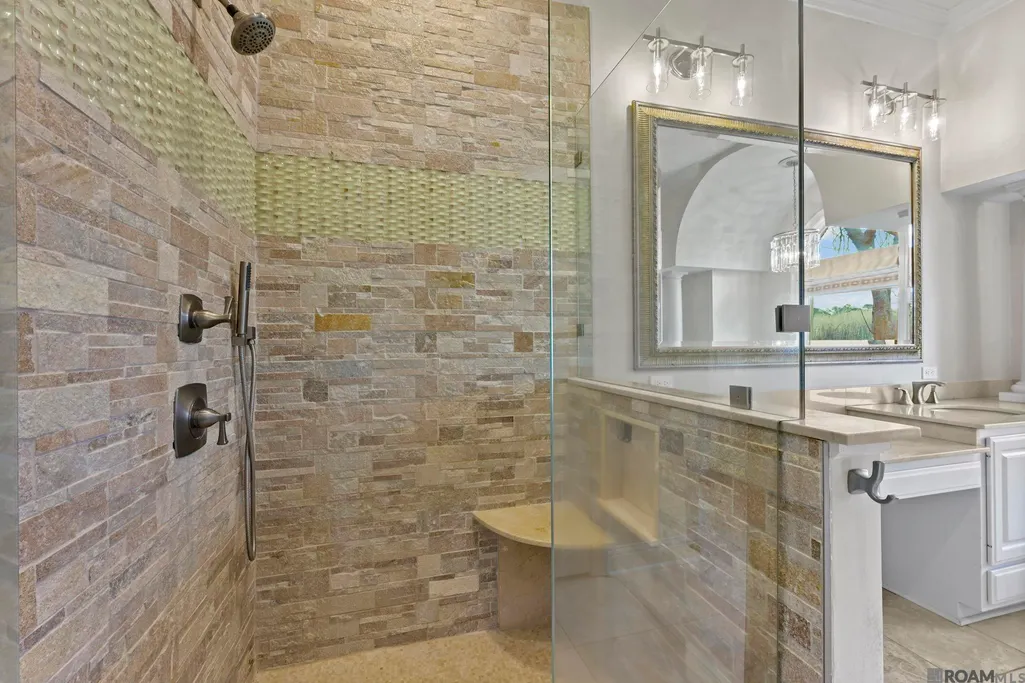
| Primary Bathroom Features | Double Vanity,Walk-In Closet(s),Separate Shower |
| Kitchen Area | 330.34 |
| Primary on Main | 157.32 |
| Second Bedroom Width | 11.4 |
| Living Room Area | 277.182 |
| Primary Bedroom Features | En Suite Bath,Ceiling 9ft Plus,Cathedral Ceiling(s),Ceiling Fan(s),Walk-In Closet(s) |
| Second Bedroom Level | Second |
Exterior Features
| Fencing | Full,Split Rail,Wood |
|---|---|
| Parking Features | 3 Cars Park,Garage Faces Rear,Off Street |
| Lot Features | Additional Land Lot,Dead-End Lot,Oversized Lot |
| Water Source | Public |
| Total Parking | 3 |
| Lot Size Area | 1.25 |
| Foundation Details | Slab: Post Tension Found |
| Spa | true |
| Building Area Total | 5907 |
| Lot Dimensions | 74 x 161 x 203 x 48 x 348 x 130 |
| Lot Size Acres | 1.25 |
| Frontage Length | 74 |
| Waterfront Y/N | true |
Amenities
- Foreclosure
- Views
- Short Sale
- New Construction
- Adult 55+
- Lease To Own
- No HOA Fees
- Furnished
- Primary On Main
- Air Conditioning
- Seller Finance
- Green
- Fixer Upper
- Horse
- Golf
- Fireplace
- Deck
- Garage
- Basement
- Pool
Property vs Single Family Average in 70816
Price
Year Built
 The multiple listing information is provided by the Greater Baton Rouge Association of REALTORS®, Inc. multiple listing service from a copyrighted compilation of listings. The compilation of listings and each individual listing are ©2026 MLS. All Rights Reserved. The information provided is for clients' personal, non-commercial use and may not be used for any purpose other than to identify prospective properties clients may be interested in purchasing. All properties are subject to prior sale
