
Address
1601 Ruelle De Grace Dr, Baton Rouge, LA
Price
$ 539,000
Property Attributes
- MLS#2026000460
- TypeSingle Family
- Listing Status Active
- ParishEast Baton Rouge
- CityBaton Rouge
- AreaEBR MLS Area 53
- NeighborhoodRuelle De Grace
- Zip70810
- StyleTraditional
- Year Built2006
- Price$ 539,000
- Bedrooms4
- Full Bathrooms3
- Half Bathrooms0
- Sqr Footage2877
- Lot Size0.2 Acres
Data Source:
Greater Baton Rouge MLS (GBRAR)
Property Description
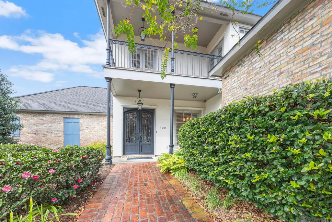
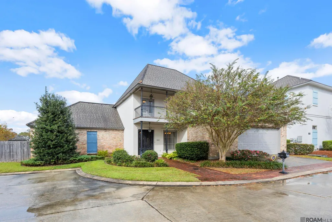
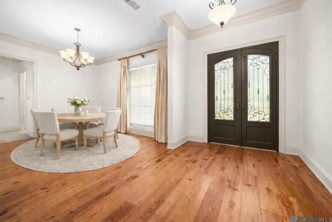
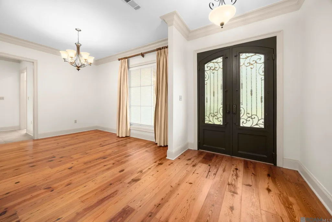
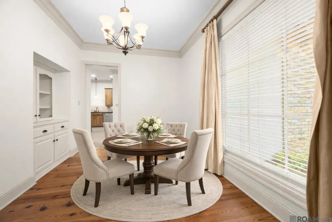
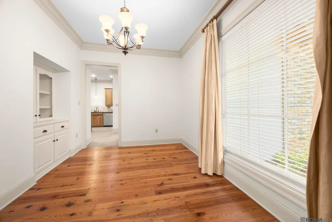
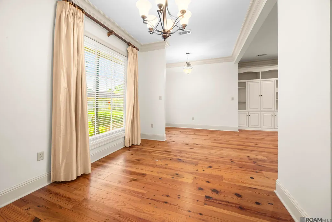
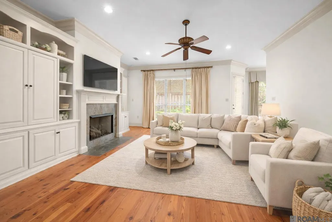
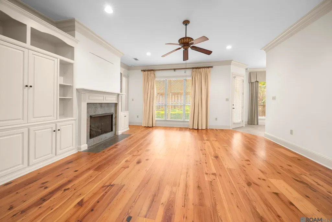
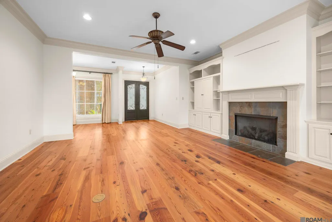
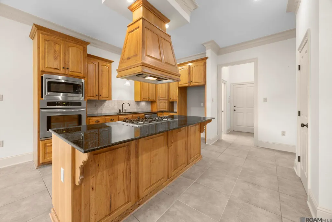
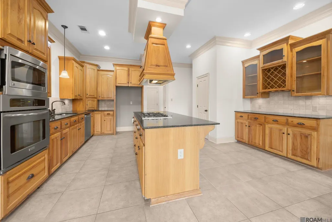
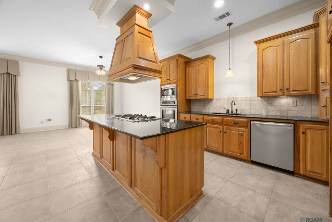
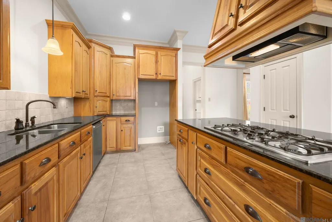
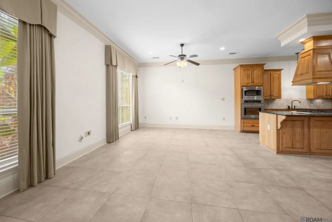
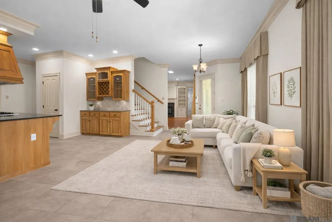
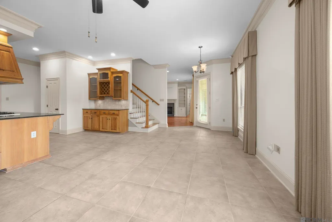
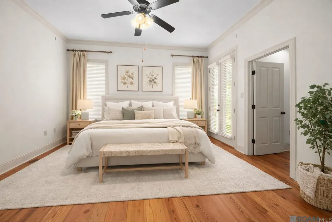
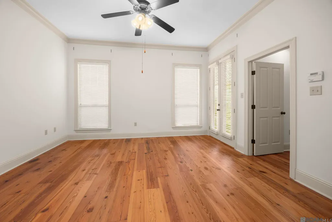
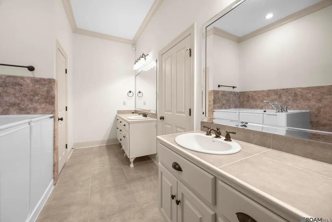
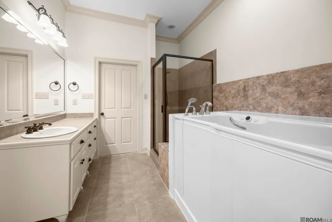
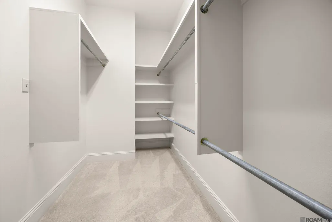
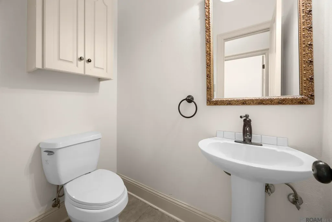
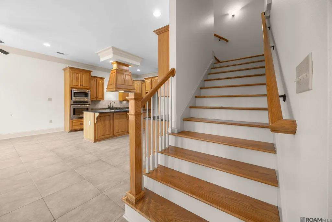
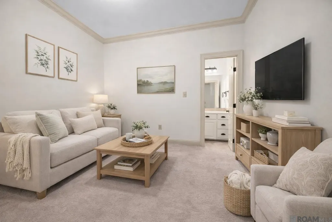
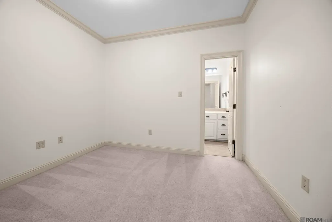
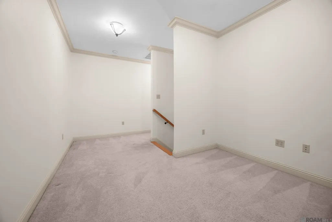
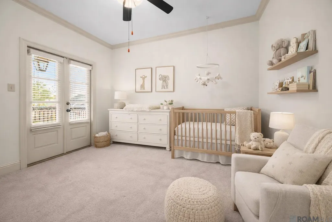
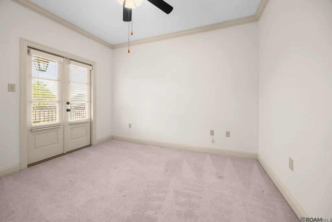
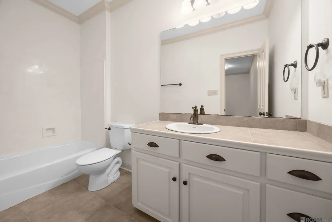
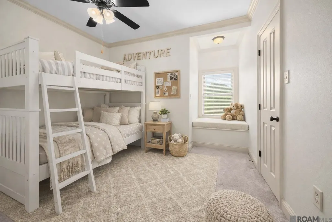
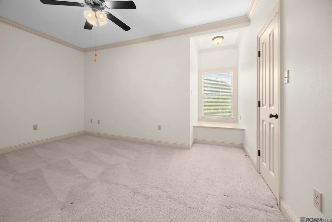
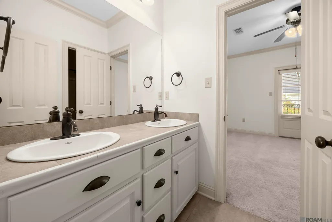
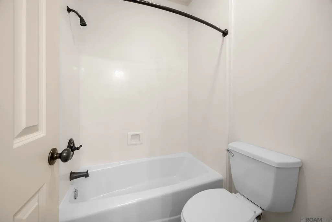
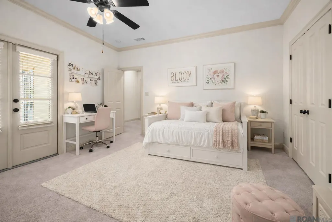
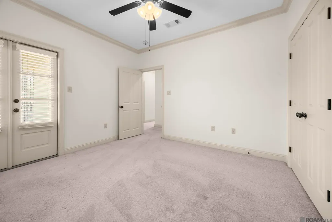
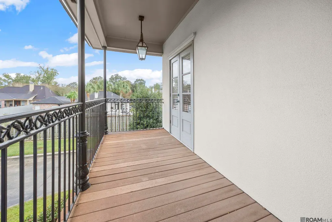
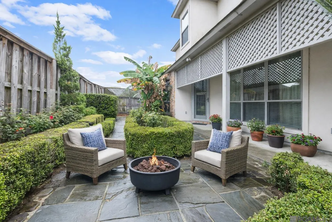
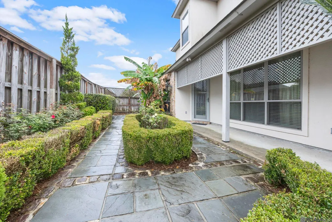
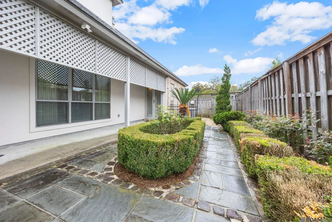
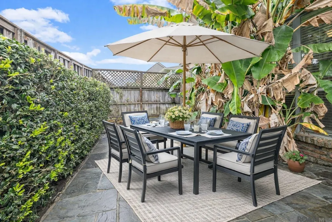
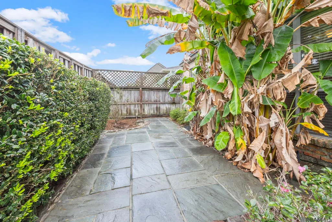
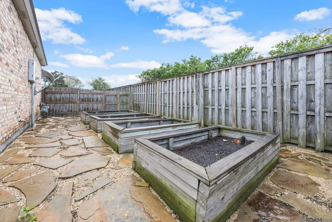
Beautifully constructed 4BR/3.5BA home offering 2,877 sq ft of thoughtfully designed living space, tucked away on a dead-end street in a quiet, one-street neighborhood. This home is filled with natural light and showcases quality finishes throughout, including cypress cabinetry, granite countertops, stainless steel appliances, stacked crown molding, and custom drapes that remain. Wood flooring flows through the foyer, family room, dining room, and primary bedroom. The inviting living room features a gas fireplace with custom built-ins, creating a warm and functional gathering space. The kitchen opens seamlessly to the living and dining areas, perfect for everyday living and entertaining. A downstairs powder room adds convenience for guests. The primary suite is located on the main level, while upstairs you’ll find three spacious guest bedrooms and two full bathrooms. The home’s curb appeal is elevated by a striking custom metal front door and professionally landscaped yard complete with a sprinkler system. Enjoy outdoor living in the backyard with a slate patio and raised planter boxes—ideal for gardening enthusiasts. This well-appointed home combines craftsmanship, comfort, and privacy in a desirable setting. Seller will install a new roof prior to closing, buyer to chose the color!
| Price History | |
|---|---|
| 1/8/2026 | Listed $549,000 |
| 6/16/2026 | 2$539,000 |
General Features
| Sewer | Public Sewer |
|---|---|
| Heating | Central |
| Cooling | Central Air |
| Utilities | Cable Connected |
| Roof | Shingle |
| Appliances | Dishwasher,Disposal,Range/Oven |
| HOA Fee | 600 |
| Gas Y/N | Entergy |
| Association Fee Includes | Maint Subd Entry HOA |
| Patio/Porch Features | Covered,Patio: Open,Patio: Pavers |
| Architectural Style | Traditional |
| Security Features | Smoke Detector(s) |
| Construction Materials | Brick Siding,Cement Fiber Siding,Stucco Siding,Frame |
| Year Built | 2006 |
| Stories Count | 2 |
| Property Subtype | Detached Single Family |
| Assoc Fee Paid Per | Annually |
| County | East Baton Rouge |
| New Construction | false |
| Property Type | Residential |
| HOA | true |
| Attached Garage | false |
| Subdivision Name | Ruelle De Grace |
| Garage Y/N | true |
| Full Baths | 3 |
| Status | Active |
| Directions | Head south on Siegen until Perkins. Left on Perkins. Subdivision is on the right. Last house on the right. |
| City | Baton Rouge |
| High School District | East Baton Rouge |
| MLS Area | EBR MLS Area 53 |
| Lot Size Square Feet | 8712 |
| Carport Y/N | false |
| Home Warranty Y/N | false |
| Building Area Units | Square Feet |
| Primary Bedroom Level | First |
| Living Area Units | Square Feet |
| Standard Status | Active |
| Middle/Junior School District | East Baton Rouge |
| Elementary School District | East Baton Rouge |
| First Bedroom Level | Second |
| First Bedroom Width | 11.8 |
| Legal Description | WARD: 3-0, SUBDIVISION: RUELLE DEGRACE, LOT: 5. FINAL PLAT.F/K/A THECOURTYARDS AT KENSINGTONRESUB.2003.2009. (512-12194)(P-90,521). |
Interior Features
| Interior Amenities | Built-in Features,Crown Molding |
|---|---|
| Flooring | Carpet,Ceramic Tile,Wood |
| Fireplace Features | 1 Fireplace |
| Kitchen Level | First |
| Air Conditioning Y/N | true |
| Heating Y/N | true |
| Window Features | Window Treatments |
| Fireplace Y/N | true |
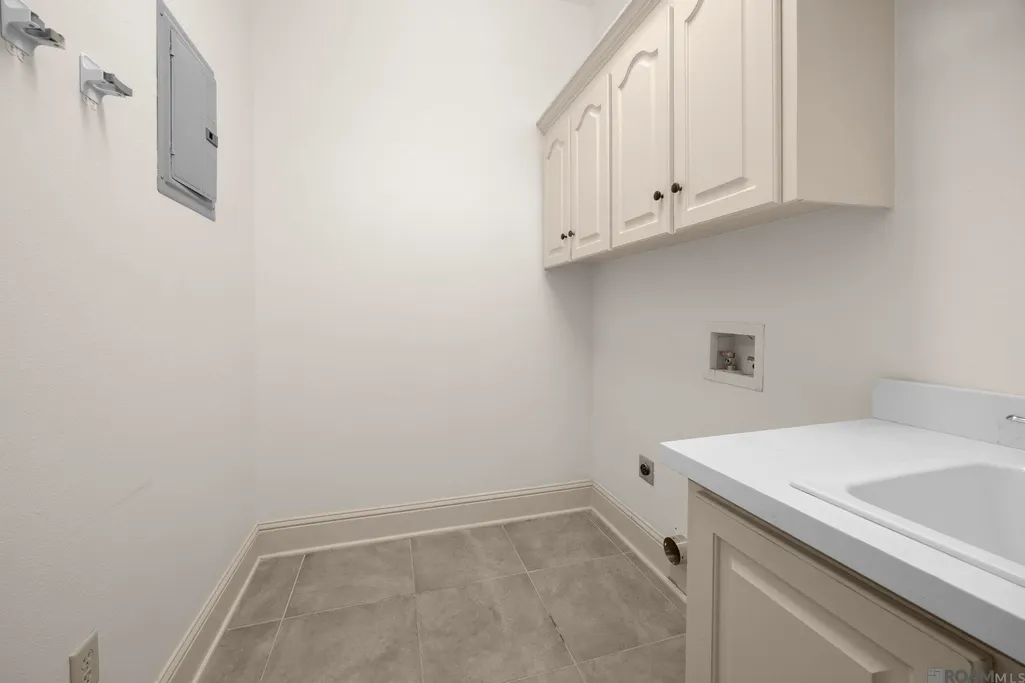
| Laundry Features | Washer/Dryer Hookups |
| Total Bedrooms | 4 |
| Living Room Level | First |
| LivingAreaSource | Estimated |
| Kitchen Features | Granite Counters,Pantry,Cabinets Custom Built |
| Total Baths | 4 |
| 1/2 Baths | 1 |
| Primary Bathroom Features | Separate Shower |
| Kitchen Area | 238 |
| Kitchen Length | 17 |
| Kitchen Width | 14 |
| Primary on Main | 156.24 |
| Second Bedroom Width | 12.4 |
| Dining Room Area | 14 |
| Dining Room Width | 10 |
| Living Room Area | 361 |
| Living Room Length | 19 |
| Living Room Width | 19 |
| Primary Bedroom Area | 256 |
| Primary Bedroom Features | En Suite Bath |
| Primary Bedroom Length | 16 |
| Primary Bedroom Width | 16 |
| Dining Room Level | First |
| Dining Room Area | 140 |
| Second Bedroom Level | First |
Exterior Features
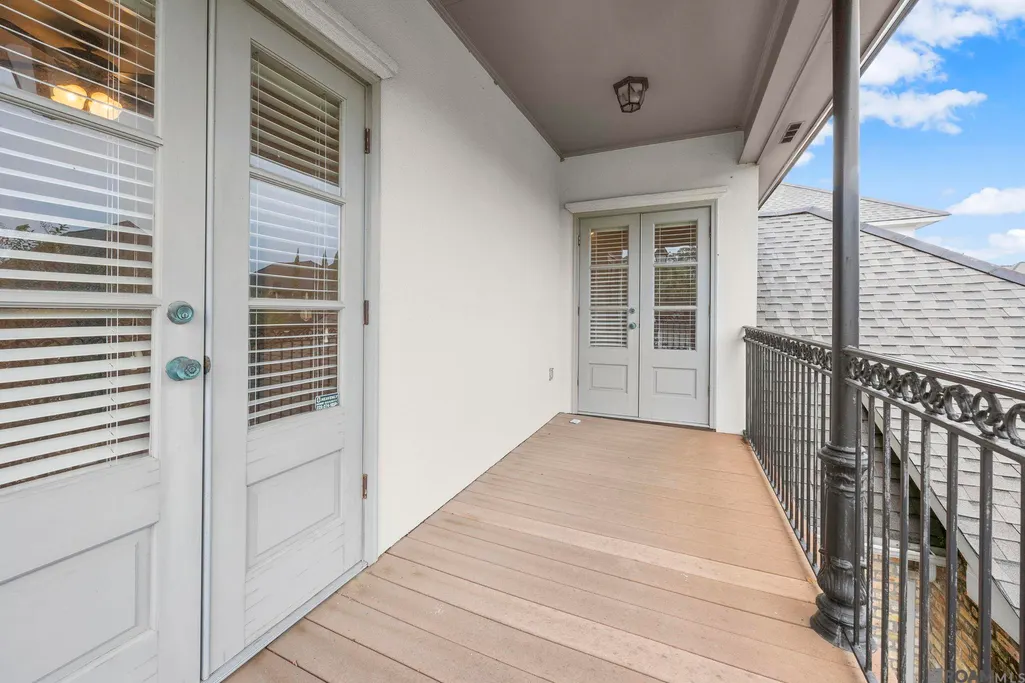
| Exterior Amenities | Balcony,Landscaped,Lighting |
|---|---|
| Fencing | Full |
| Parking Features | 2 Cars Park,Garage |
| Lot Features | Dead-End Lot |
| Water Source | Public |
| Total Parking | 2 |
| Lot Size Area | 8712 |
| Foundation Details | Slab: Post Tension Found |
| Building Area Total | 3777 |
| Lot Dimensions | 100x89 |
| Lot Size Acres | 0.2 |
Amenities
- Foreclosure
- Views
- Short Sale
- New Construction
- Adult 55+
- Lease To Own
- No HOA Fees
- Furnished
- Primary On Main
- Air Conditioning
- Seller Finance
- Green
- Fixer Upper
- Horse
- Golf
- Fireplace
- Deck
- Garage
- Basement
- Pool
Property vs Single Family Average in 70810
Price
Year Built
 The multiple listing information is provided by the Greater Baton Rouge Association of REALTORS®, Inc. multiple listing service from a copyrighted compilation of listings. The compilation of listings and each individual listing are ©2026 MLS. All Rights Reserved. The information provided is for clients' personal, non-commercial use and may not be used for any purpose other than to identify prospective properties clients may be interested in purchasing. All properties are subject to prior sale
