
Price Reduction - New Construction
Address
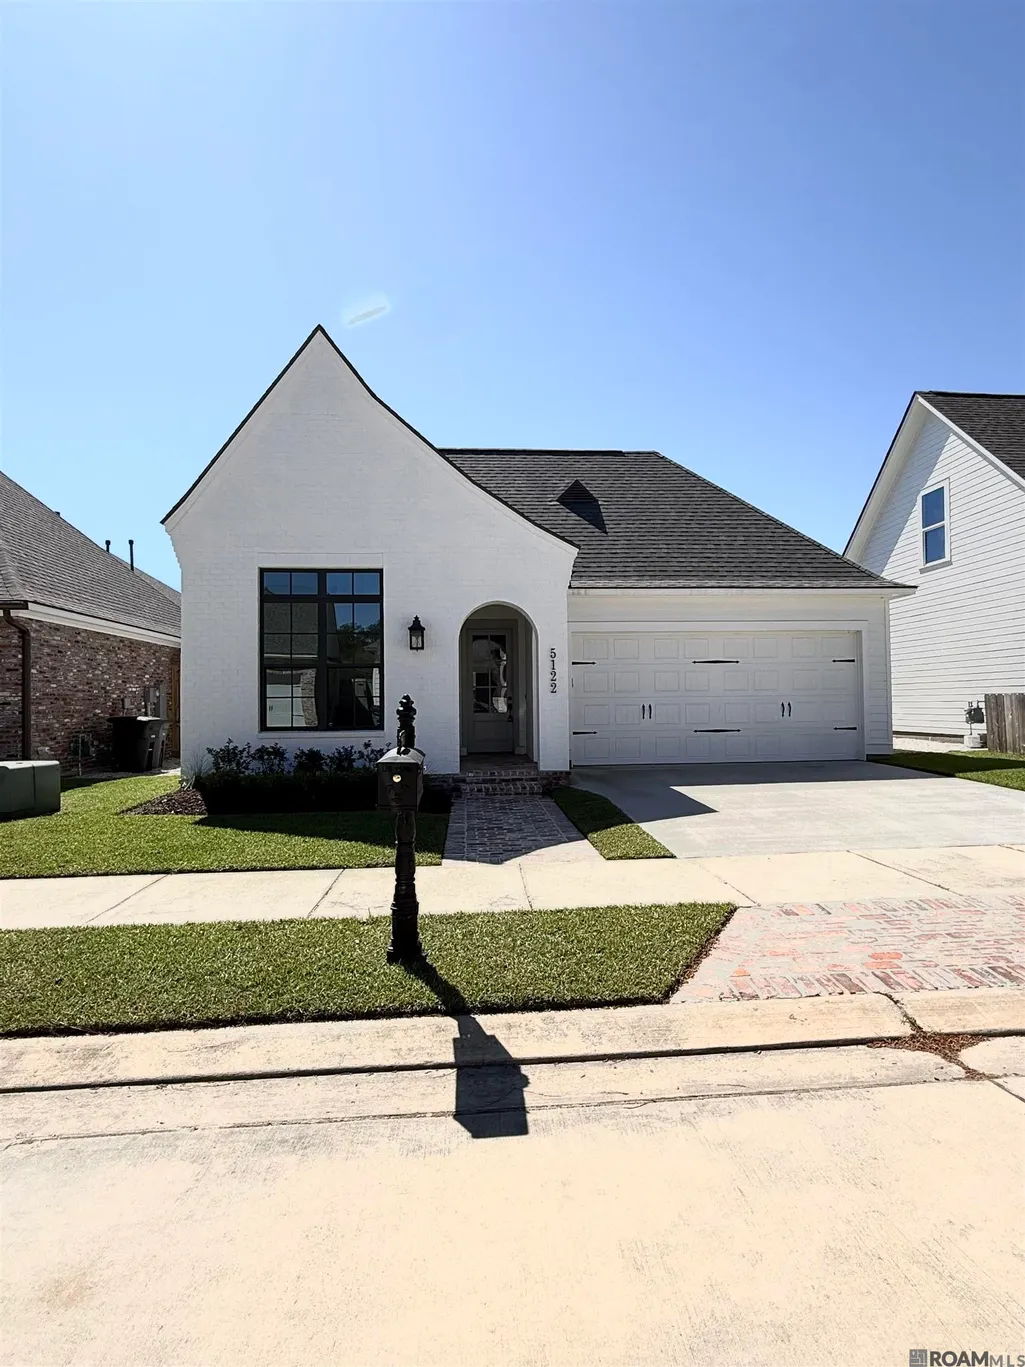
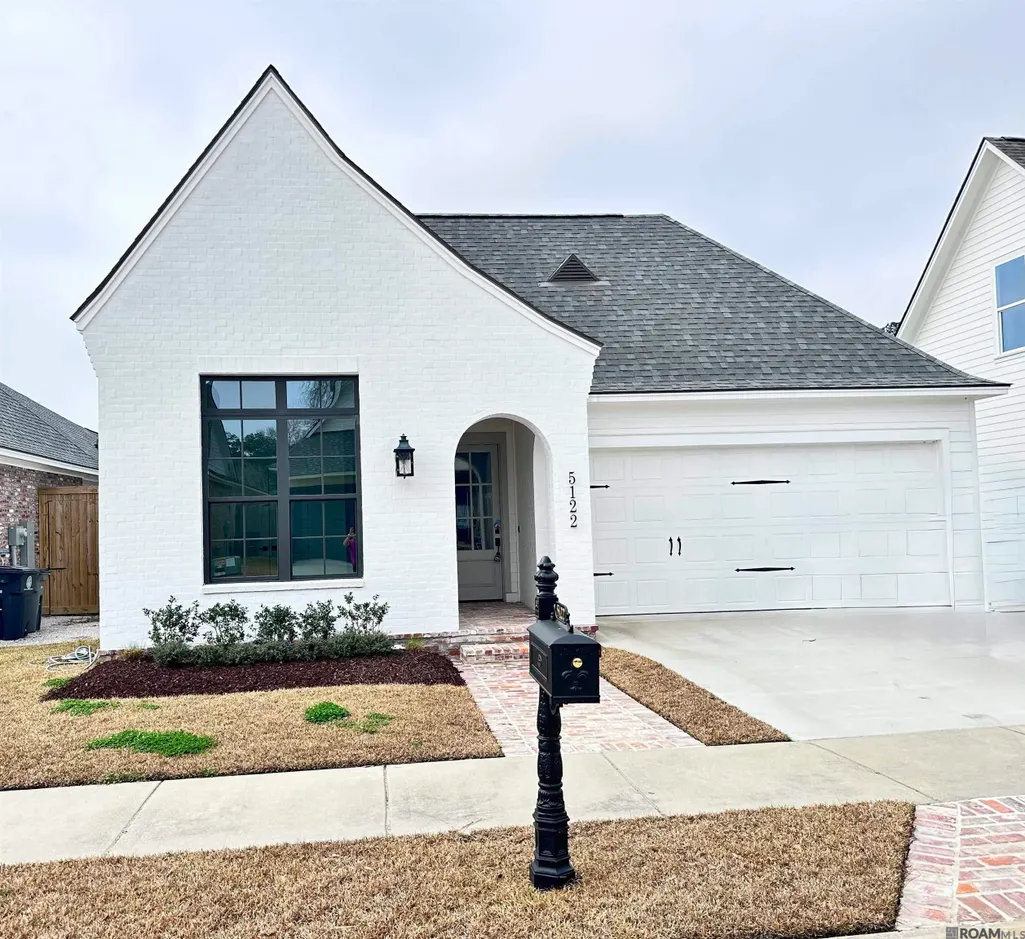
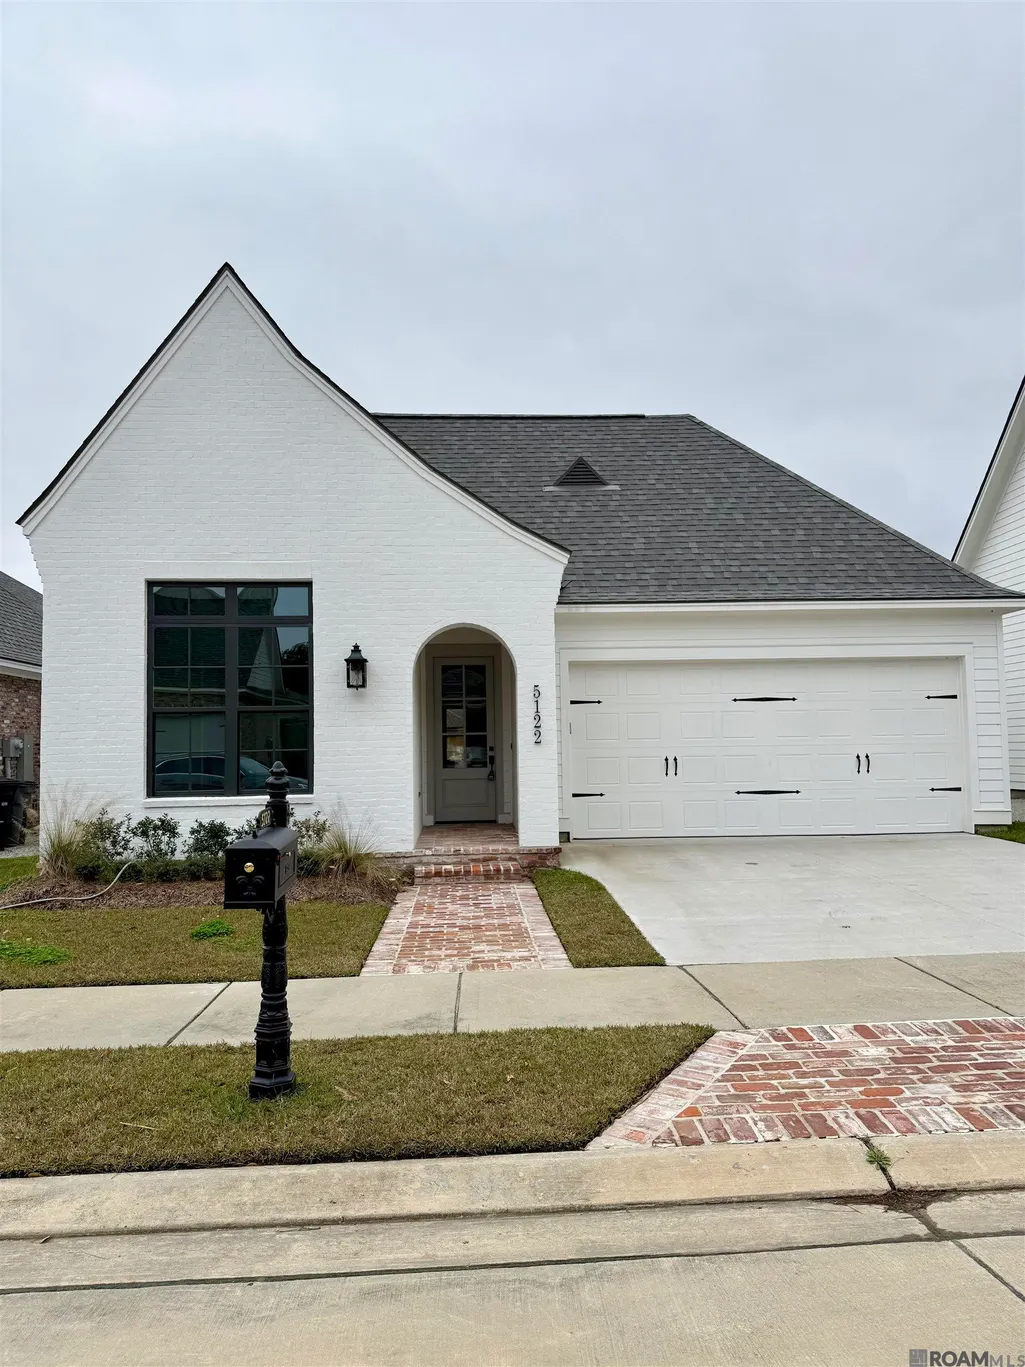
5122 Mclain Way, Baton Rouge, LA
Price
$ 589,990
Property Attributes
- MLS#2026002177
- TypeSingle Family
- Listing Status Active
- ParishEast Baton Rouge
- CityBaton Rouge
- AreaEBR MLS Area 62
- NeighborhoodInniswylde
- Zip70809
- StyleFrench
- Year Built2025
- Price$ 589,990
- Bedrooms3
- Full Bathrooms2
- Half Bathrooms0
- Sqr Footage2396
- Lot Size0.16 Acres
Data Source:
Greater Baton Rouge MLS (GBRAR)
Property Description
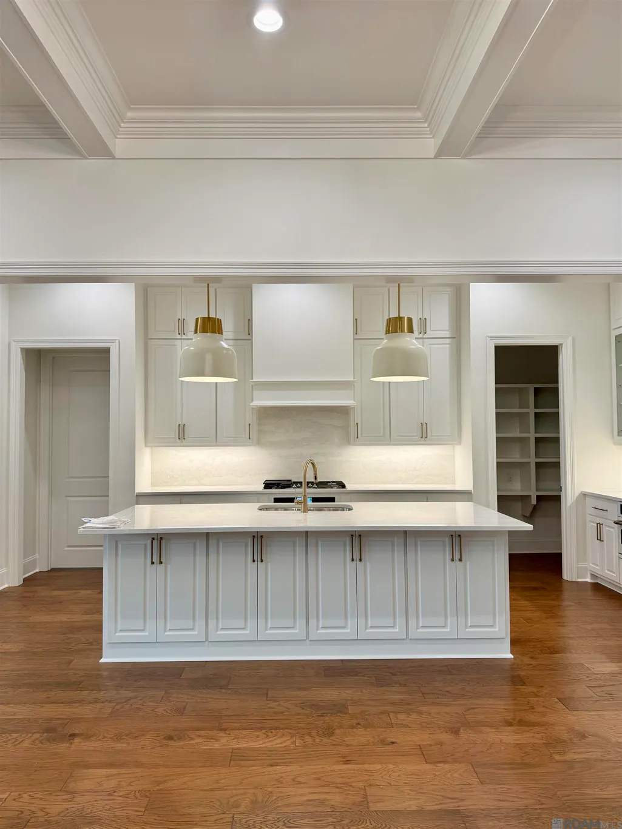
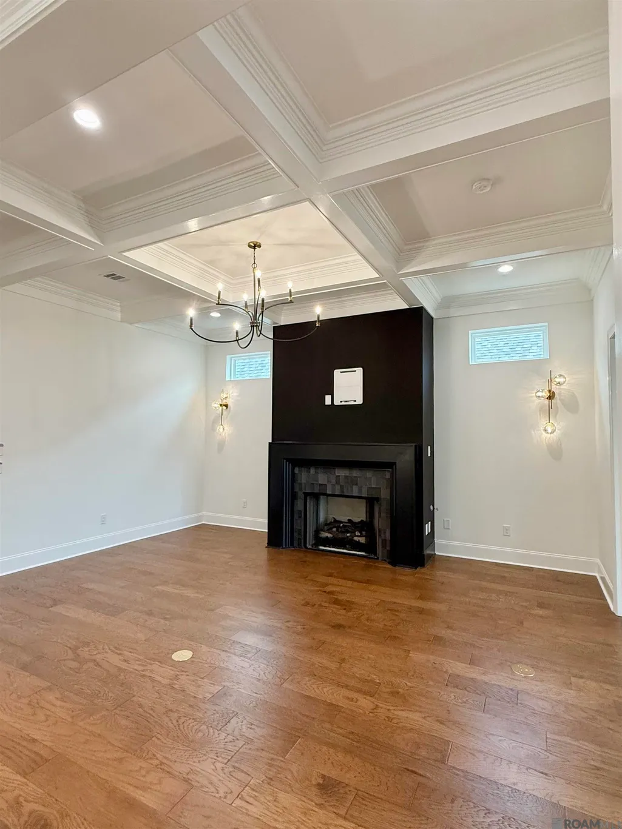
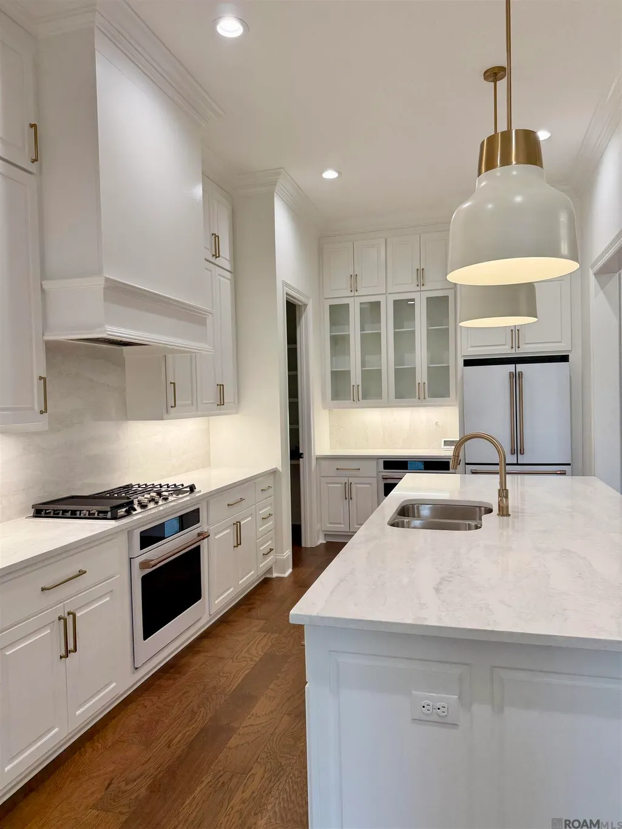
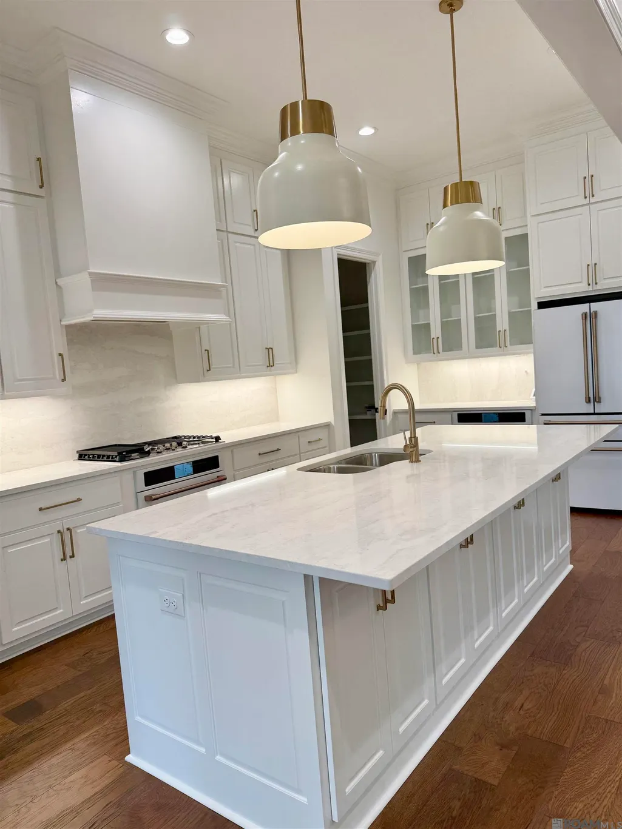
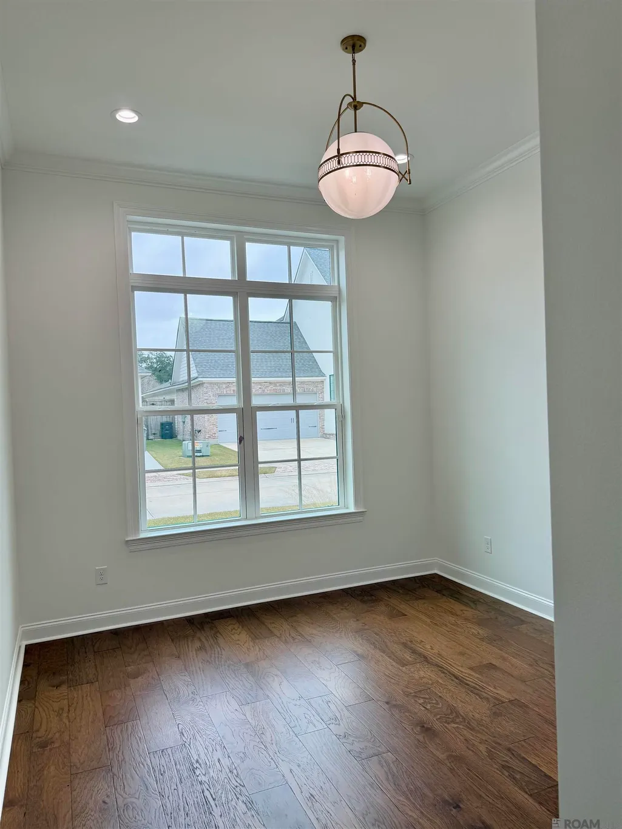
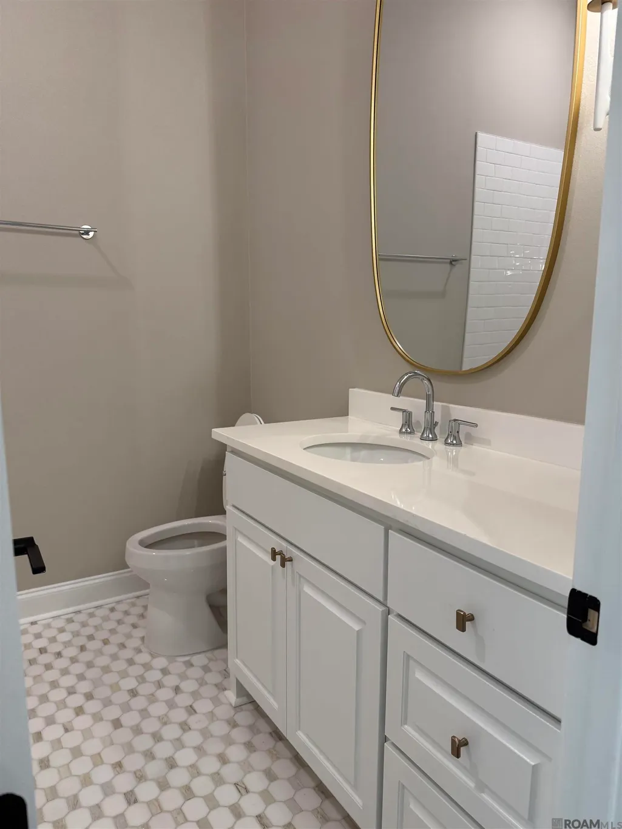
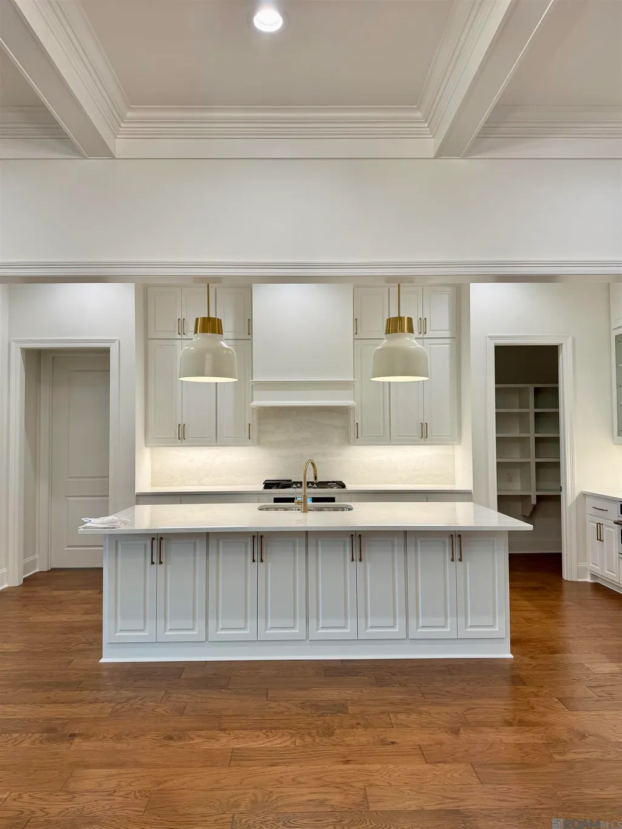
This stunning home offers 3 bedrooms, 2.5 baths, plus a versatile flex room, perfect for a home office or bonus space. The highly functional split floor plan features soaring 10 and 11 foot ceilings throughout, a walk-in pantry, rear foyer, and a private owner’s suite tucked away at the back of the home for added privacy. The gourmet kitchen is a true showstopper, showcasing top-of-the-line appliances, a premium cooktop, custom cabinetry, and a large island, all seamlessly open to the main living area ideal for entertaining. Luxury finishes and thoughtful design details are evident throughout, offering timeless style and lasting quality. Unbeatable location just off Bluebonnet in the heart of the city! Owner/Broker is Louisiana licensed real estate agent.
| Price History | |
|---|---|
| 2/5/2026 | Listed $649,990 |
| 4/29/2026 | 2$639,990 |
| 5/11/2026 | 2$629,990 |
| 5/26/2026 | 2$619,990 |
| 6/8/2026 | 2$609,990 |
| 8/28/2026 | 2$599,990 |
| 9/14/2026 | 2$589,990 |
General Features
| Sewer | Public Sewer |
|---|---|
| Heating | Central |
| Cooling | Central Air |
| Appliances | Gas Cooktop,Dishwasher,Disposal,Refrigerator,Oven |
| HOA Fee | 800 |
| Gas Y/N | Delta Utilities |
| Association Fee Includes | Common Areas,Pool HOA |
| Patio/Porch Features | Covered |
| Architectural Style | French |
| Security Features | Smoke Detector(s) |
| Construction Materials | Cement Fiber Siding,Brick,Frame |
| Year Built | 2025 |
| Stories Count | 1 |
| Property Subtype | Detached Single Family |
| Assoc Fee Paid Per | Annually |
| County | East Baton Rouge |
| New Construction | true |
| Property Type | Residential |
| HOA | true |
| Attached Garage | false |
| Subdivision Name | Inniswylde |
| Garage Y/N | true |
| Full Baths | 2 |
| Status | Active |
| Directions | From Bluebonnet Blvd to Gail, Turn on Inniswylde and subdivision is on your right. |
| City | Baton Rouge |
| High School District | East Baton Rouge |
| MLS Area | EBR MLS Area 62 |
| Lot Size Square Feet | 6969.6 |
| Carport Y/N | false |
| Home Warranty Y/N | false |
| Building Area Units | Square Feet |
| Primary Bedroom Level | First |
| Living Area Units | Square Feet |
| Builder Name | Bardwell Construction Co., LLC |
| Standard Status | Active |
| Middle/Junior School District | East Baton Rouge |
| Elementary School District | East Baton Rouge |
| First Bedroom Level | First |
| First Bedroom Width | 11.5 |
Interior Features
| Interior Amenities | Ceiling Varied Heights,Crown Molding |
|---|---|
| Flooring | Ceramic Tile,Wood |
| Fireplace Features | 1 Fireplace,Ventless |
| Air Conditioning Y/N | true |
| Heating Y/N | true |
| Fireplace Y/N | true |
| Laundry Features | Electric Dryer Hookup,Washer Hookup,Inside |
| Total Bedrooms | 3 |
| Living Room Level | First |
| LivingAreaSource | Estimated |
| Kitchen Features | Stone Counters,Kitchen Island,Pantry |
| Total Baths | 2 |
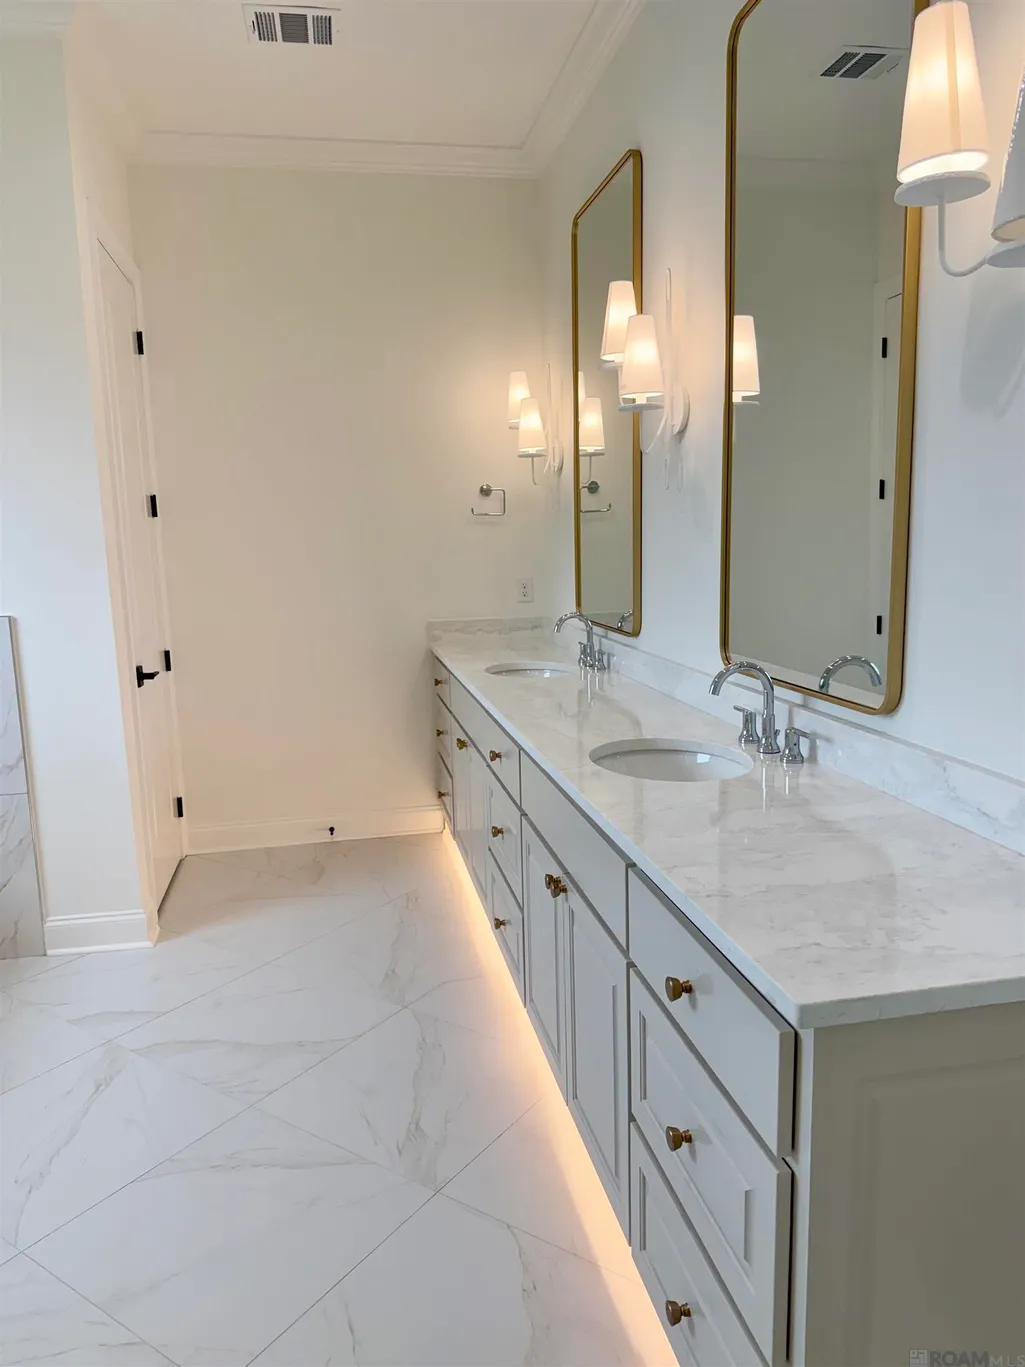
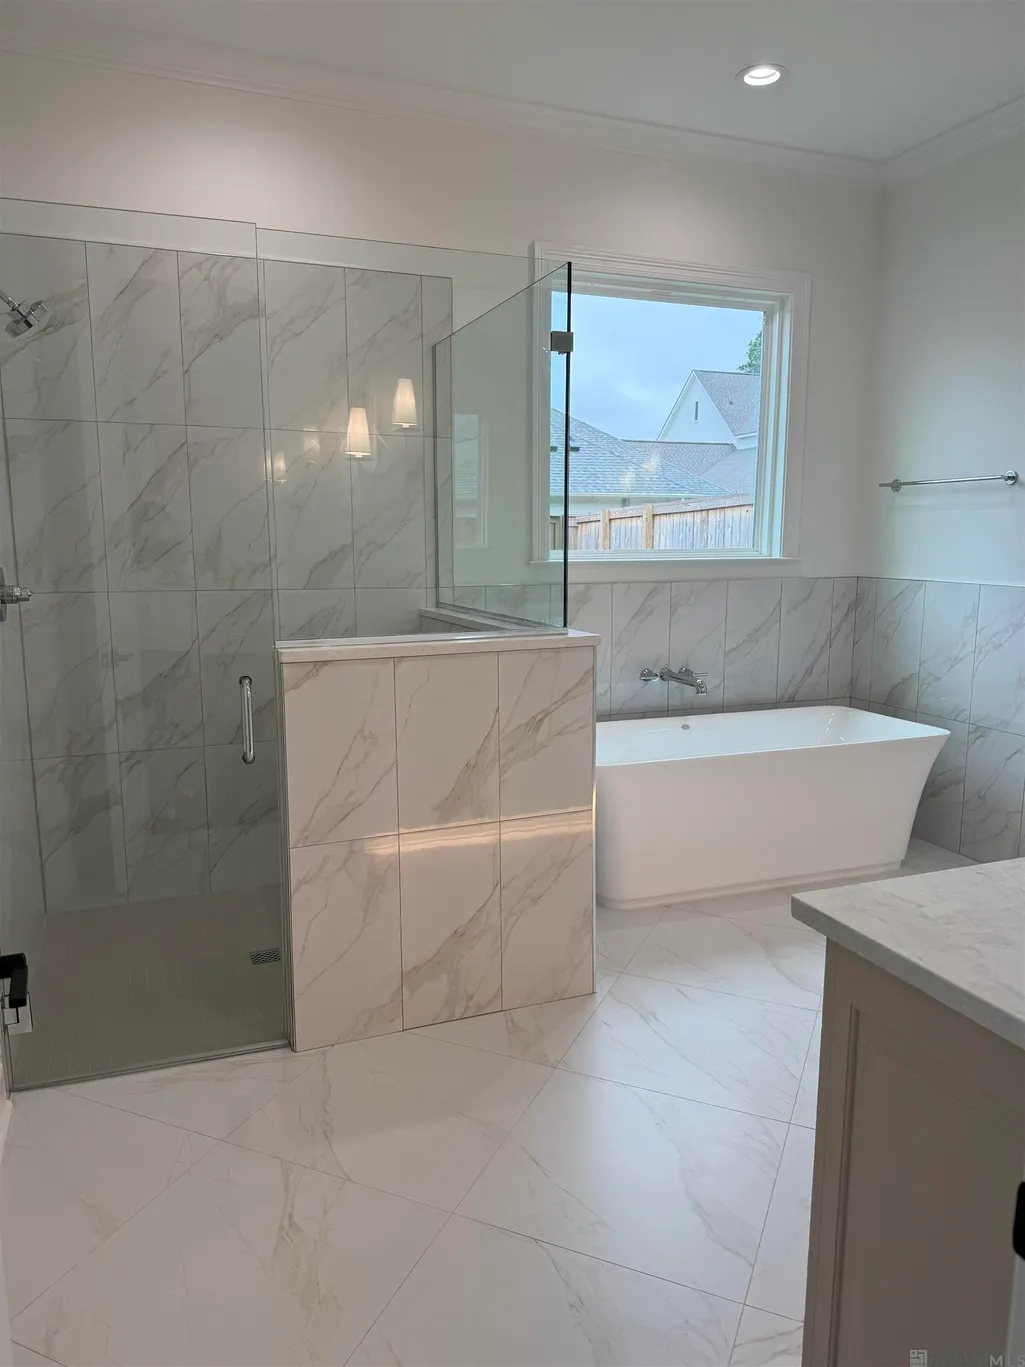
| Primary Bathroom Features | Double Vanity,Water Closet |
| Dining Room Area | 10 |
| Living Room Area | 336.3 |
| Living Room Length | 19 |
| Primary Bedroom Area | 225.78 |
| Primary Bedroom Features | Ceiling 9ft Plus |
| Primary Bedroom Width | 15.9 |
| Dining Room Level | First |
| Dining Room Area | 204 |
Exterior Features
| Model | Perth |
|---|---|
| Exterior Amenities | Landscaped |
| Parking Features | 2 Cars Park,Garage |
| Water Source | Public |
| Total Parking | 2 |
| Lot Size Area | 6969.6 |
| Foundation Details | Slab: Post Tension Found |
| Building Area Total | 3136 |
| Lot Dimensions | 50x140 |
| Lot Size Acres | 0.16 |
Amenities
- Foreclosure
- Views
- Short Sale
- New Construction
- Adult 55+
- Lease To Own
- No HOA Fees
- Furnished
- Primary On Main
- Air Conditioning
- Seller Finance
- Green
- Fixer Upper
- Horse
- Golf
- Fireplace
- Deck
- Garage
- Basement
- Pool
Property vs Single Family Average in 70809
Price
Year Built
 The multiple listing information is provided by the Greater Baton Rouge Association of REALTORS®, Inc. multiple listing service from a copyrighted compilation of listings. The compilation of listings and each individual listing are ©2026 MLS. All Rights Reserved. The information provided is for clients' personal, non-commercial use and may not be used for any purpose other than to identify prospective properties clients may be interested in purchasing. All properties are subject to prior sale
