
New Construction
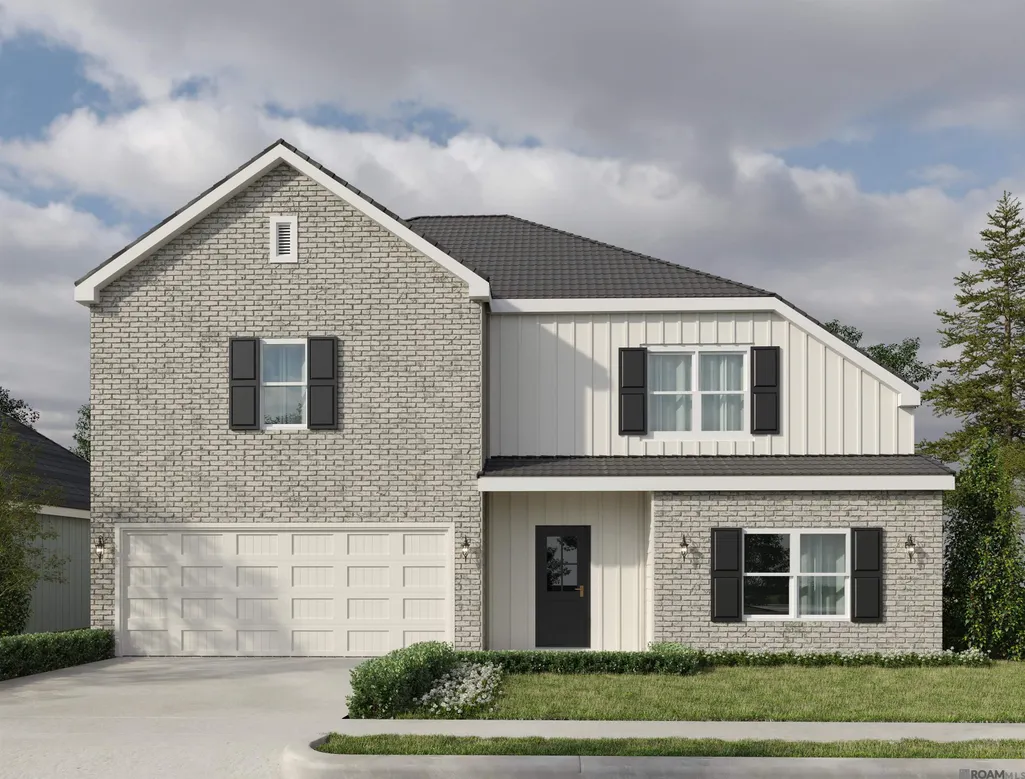
Address
167 Rondelet Ct, Baton Rouge, LA
Price
$ 430,000
Property Attributes
- MLS#2026003398
- TypeSingle Family
- Listing Status Active
- ParishEast Baton Rouge
- CityBaton Rouge
- AreaEBR MLS Area 61
- NeighborhoodD'une Terre
- Zip70806
- StyleTraditional
- Year Built2026
- Price$ 430,000
- Bedrooms4
- Full Bathrooms2
- Half Bathrooms0
- Sqr Footage2230
- Lot Size0.12 Acres
Data Source:
Greater Baton Rouge MLS (GBRAR)
Property Description
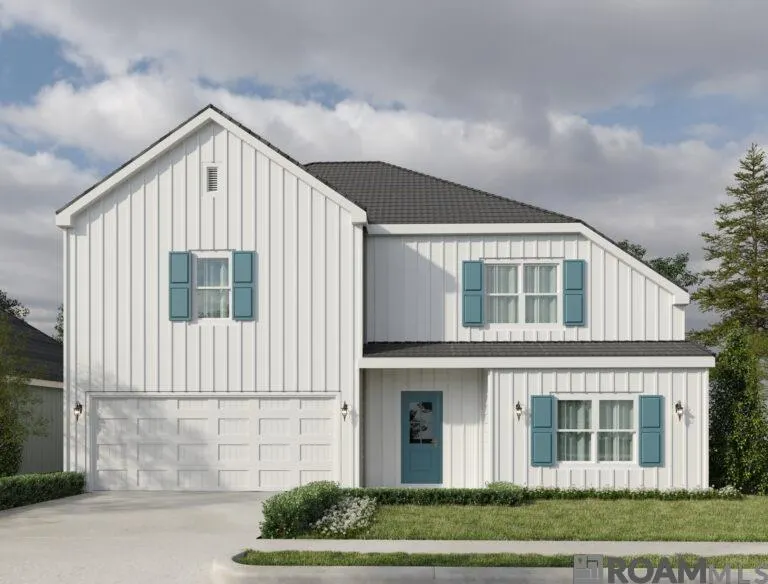
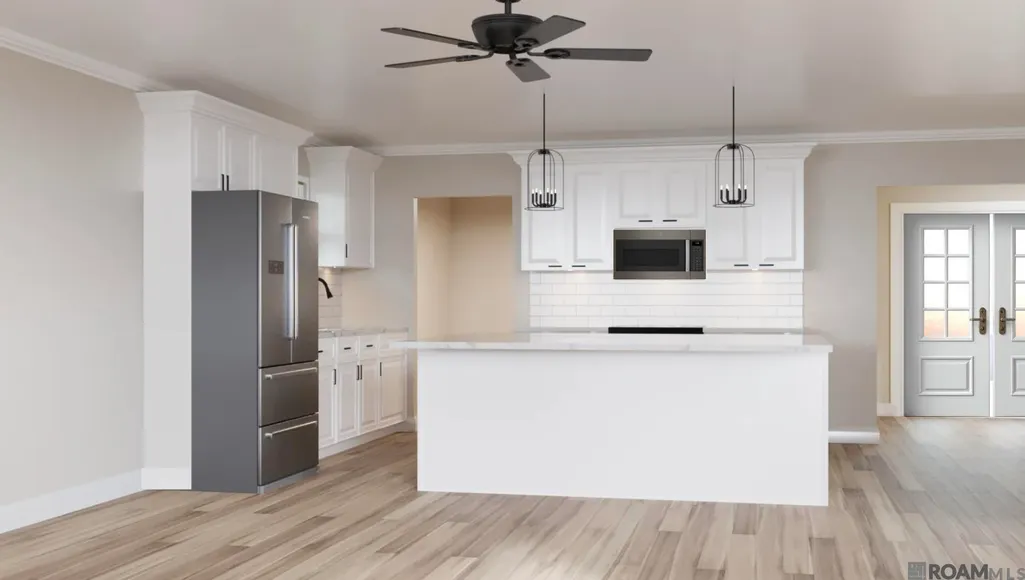
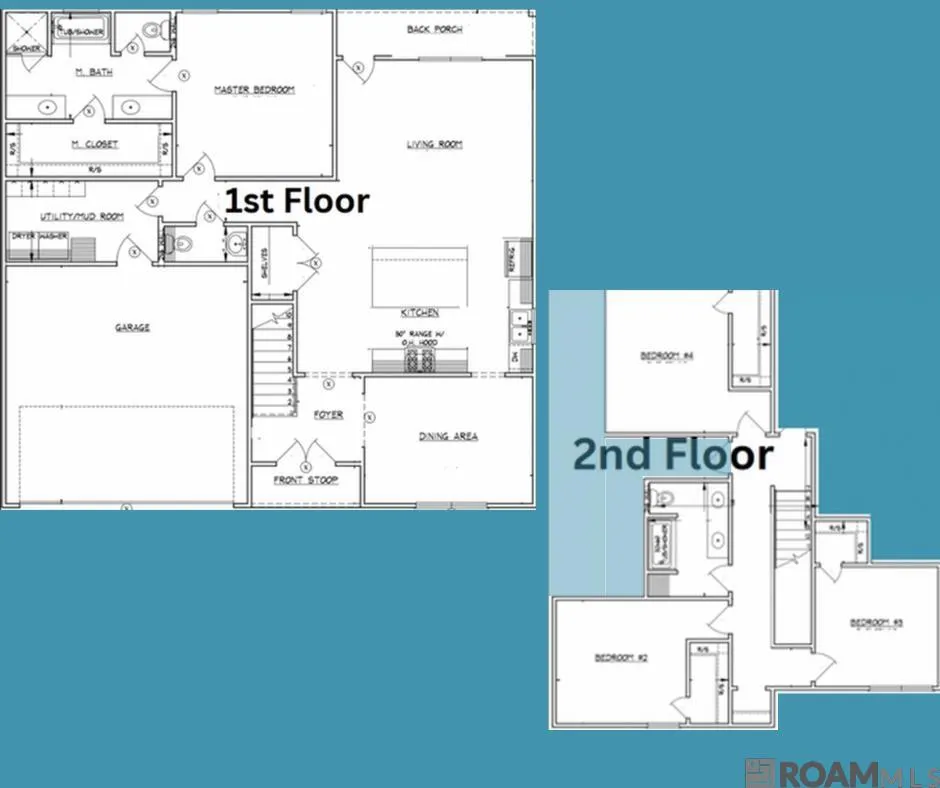
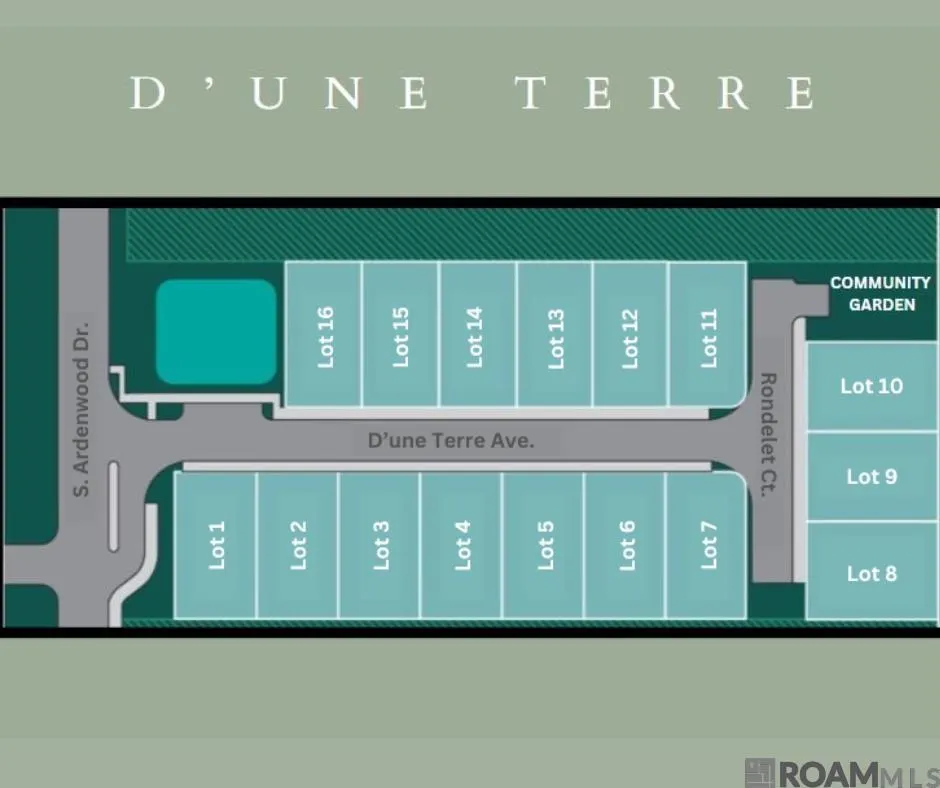
Beautiful NEW CONSTRUCTION home COMING SOON in the heart of Mid-City/Old Goodwood! This thoughtfully designed 4-bedroom, 2.5-bath home is one of only 16 homes in a truly one-of-a-kind gated community that blends convenience with comfortable, modern living. The open-concept floor plan features the primary bedroom suite on the main level, with three additional bedrooms upstairs—ideal for privacy and flexibility. The spacious primary suite offers an ensuite bath complete with a soaking tub, double vanities, a separate shower, and a large walk-in closet. Enjoy the convenience of a two-car garage, keeping vehicles protected from the elements. Located in a highly walkable and bike-friendly area, you’re just minutes from local eateries, coffee shops, parks, grocery stores, and more. Experience Mid-City’s hip new development while benefiting from lower new-construction insurance rates and the peace of mind provided by a New Home Warranty. WOW—what a special place to call home! Floor plan available upon request. Additional homes and floor plans available on designated lots. Price, final design, square footage, finishes, color selections, and features are subject to change without notice.
| Price History | |
|---|---|
| 2/25/2026 | Listed $430,000 |
General Features
| Sewer | Public Sewer |
|---|---|
| Heating | Central |
| Cooling | Central Air,Ceiling Fan(s) |
| Utilities | Cable Connected |
| Roof | Shingle |
| Appliances | Elec Stove Con,Gas Stove Con,Dishwasher,Range/Oven,Stainless Steel Appliance(s) |
| HOA Fee | 500 |
| Gas Y/N | Entergy |
| Association Fee Includes | Maint Subd Entry HOA,Common Area Maintenance |
| Patio/Porch Features | Porch |
| Architectural Style | Traditional |
| Security Features | Gated Community |
| Construction Materials | Brick Siding,Vinyl Siding,Frame |
| Year Built | 2026 |
| Stories Count | 1 |
| Property Subtype | Detached Single Family |
| Assoc Fee Paid Per | Annually |
| County | East Baton Rouge |
| New Construction | true |
| Property Type | Residential |
| HOA | true |
| Attached Garage | false |
| Subdivision Name | D'une Terre |
| Garage Y/N | true |
| Full Baths | 2 |
| Status | Active |
| Directions | Government St to S. Ardenwood. Take Right on D'une Terre Ave, just after Glenwood before you get to Florida Blvd. Take Right on Rondelet Ct. Home on Right. THIS IS PROPOSED CONSTRUCTION. |
| City | Baton Rouge |
| High School District | East Baton Rouge |
| MLS Area | EBR MLS Area 61 |
| Lot Size Square Feet | 5227.2 |
| Carport Y/N | false |
| Home Warranty Y/N | true |
| Building Area Units | Square Feet |
| Primary Bedroom Level | First |
| Living Area Units | Square Feet |
| Builder Name | Ljp Contractors LLC |
| Standard Status | Active |
| Middle/Junior School District | East Baton Rouge |
| Elementary School District | East Baton Rouge |
| First Bedroom Level | Second |
| First Bedroom Width | 12 |
| Legal Description | Lot 9 of D'une Terre |
Interior Features
| Interior Amenities | Attic Access,Ceiling 9'+,Crown Molding |
|---|---|
| Flooring | Carpet,Ceramic Tile,VinylTile Floor |
| Kitchen Level | First |
| Air Conditioning Y/N | true |
| Heating Y/N | true |
| Laundry Features | Electric Dryer Hookup,Washer Hookup,Inside |
| Total Bedrooms | 4 |
| Living Room Level | First |
| LivingAreaSource | Estimated |
| Kitchen Features | Stone Counters,Kitchen Island |
| Total Baths | 3 |
| 1/2 Baths | 1 |
| Primary Bathroom Features | Double Vanity,Walk-In Closet(s),Separate Shower,Soaking Tub |
| Kitchen Area | 268.65 |
| Primary on Main | 159.9 |
| Second Bedroom Width | 13 |
| Living Room Area | 228.15 |
| Primary Bedroom Area | 191.8 |
| Primary Bedroom Features | En Suite Bath,Ceiling Fan(s) |
| Primary Bedroom Length | 14 |
| Primary Bedroom Width | 13.7 |
| Dining Room Level | Main |
| Dining Room Area | 165.39 |
| Second Bedroom Level | Second |
Exterior Features
| Model | Laurel B |
|---|---|
| Exterior Amenities | Landscaped,Lighting |
| Fencing | Partial,Privacy,Wood |
| Parking Features | 2 Cars Park,Garage,Garage Door Opener |
| Water Source | Public |
| Total Parking | 2 |
| Lot Size Area | 5227.2 |
| Foundation Details | Slab |
| Building Area Total | 2760 |
| Lot Dimensions | 55x95 |
| Lot Size Acres | 0.12 |
Amenities
- Foreclosure
- Views
- Short Sale
- New Construction
- Adult 55+
- Lease To Own
- No HOA Fees
- Furnished
- Primary On Main
- Air Conditioning
- Seller Finance
- Green
- Fixer Upper
- Horse
- Golf
- Fireplace
- Deck
- Garage
- Basement
- Pool
Property vs Single Family Average in 70806
Price
Year Built
 The multiple listing information is provided by the Greater Baton Rouge Association of REALTORS®, Inc. multiple listing service from a copyrighted compilation of listings. The compilation of listings and each individual listing are ©2026 MLS. All Rights Reserved. The information provided is for clients' personal, non-commercial use and may not be used for any purpose other than to identify prospective properties clients may be interested in purchasing. All properties are subject to prior sale
