
Price Reduction
Address
12289 River Highlands, St Amant, LA
Price
$ 289,900
Property Attributes
- MLS#2026003918
- TypeSingle Family
- Listing Status Active
- ParishLivingston
- CitySt Amant
- AreaLIV MLS Area 80
- NeighborhoodRiver Highlands
- Zip70774
- StyleFrench
- Year Built2008
- Price$ 289,900
- Bedrooms3
- Full Bathrooms2
- Half Bathrooms0
- Sqr Footage2202
- Lot Size0.35 Acres
Data Source:
Greater Baton Rouge MLS (GBRAR)
Property Description
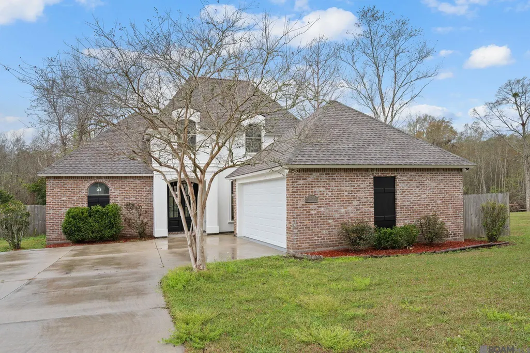
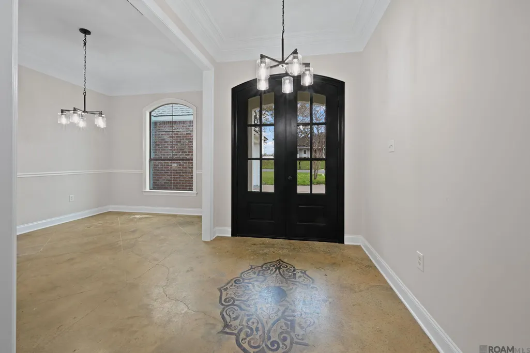
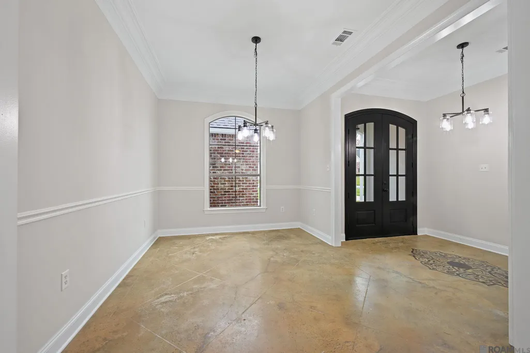
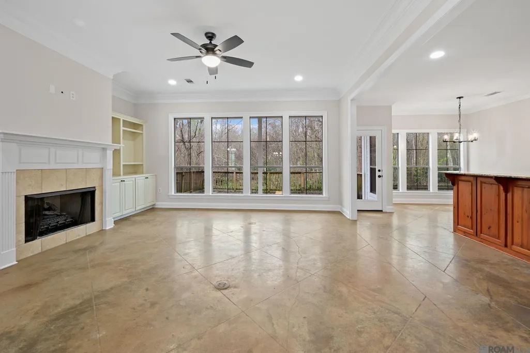
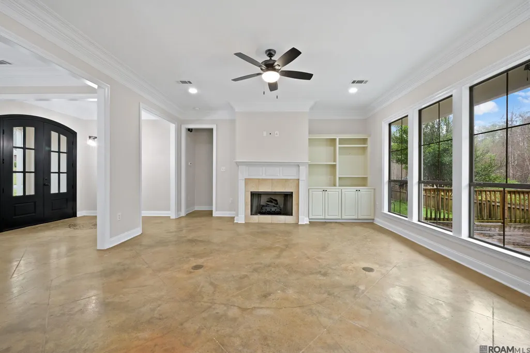
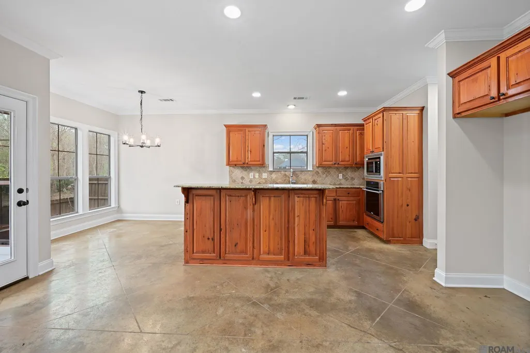
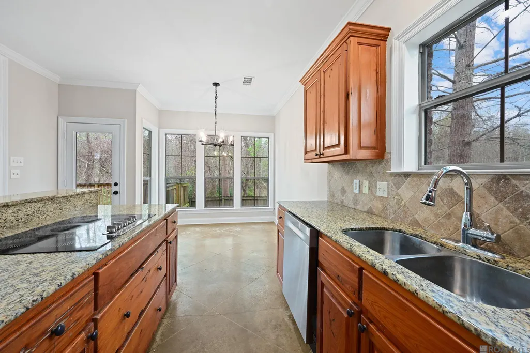
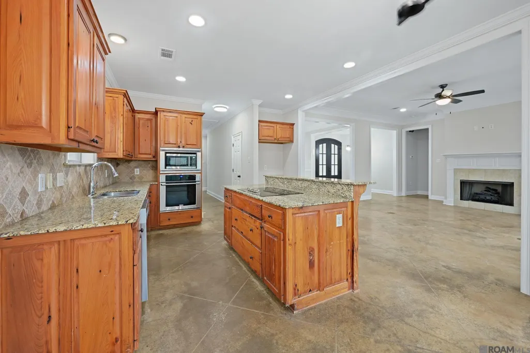
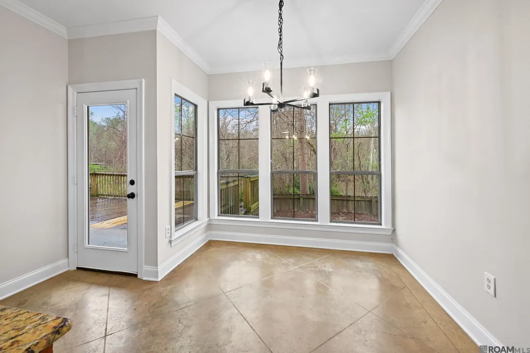
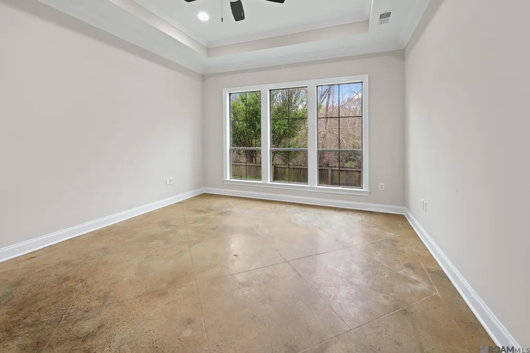
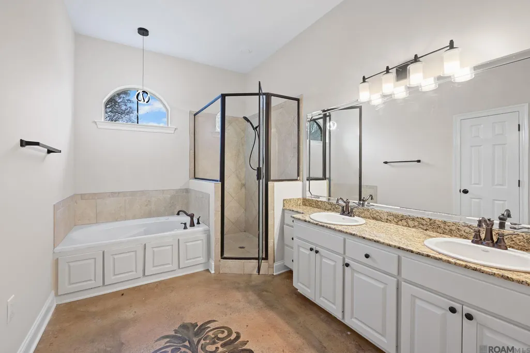
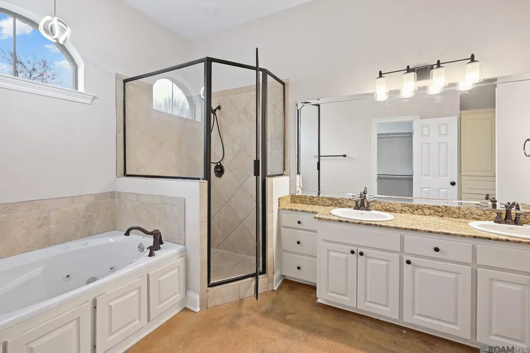
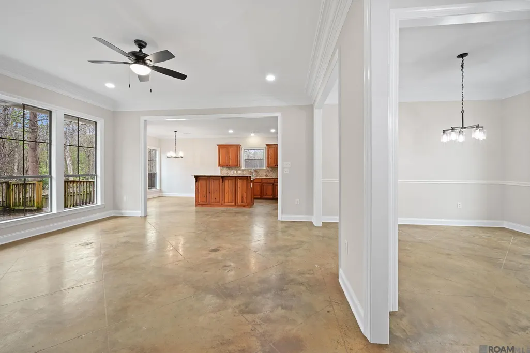
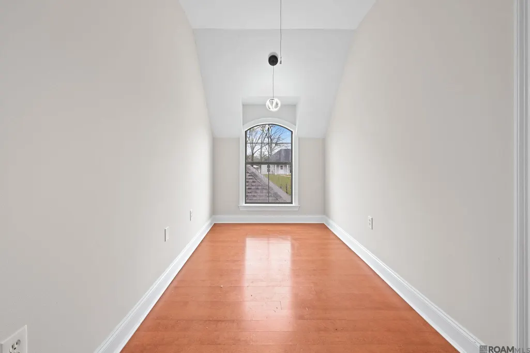
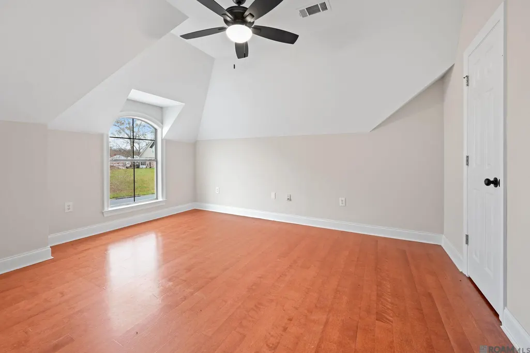
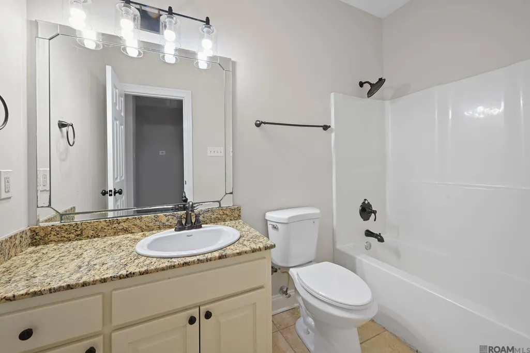
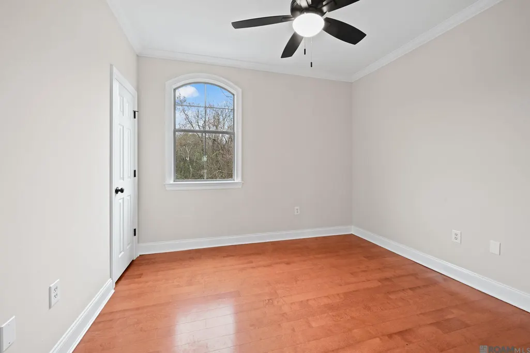
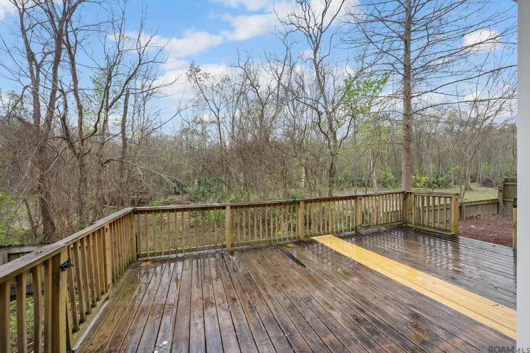
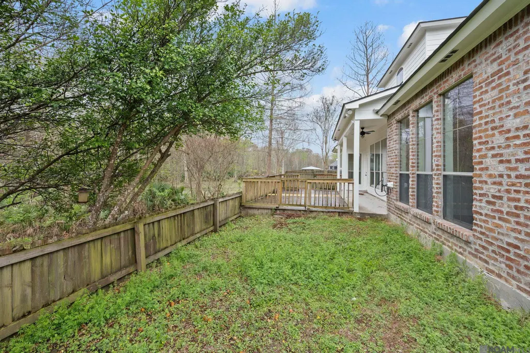
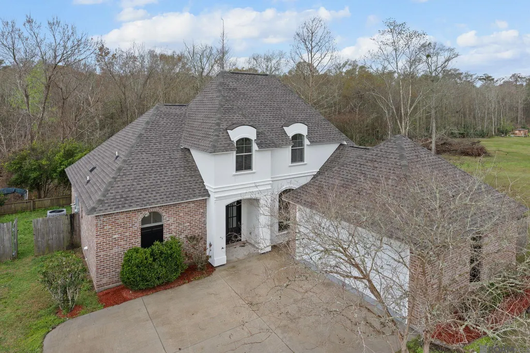
Nestled in the desirable River Highlands subdivision along the Diversion Canal in St. Amant, Louisiana, this charming single-family residence offers a relaxed, water-oriented lifestyle with convenient access to the Amite River and beyond. This home was built in 2008 and features a thoughtful floor plan with approximately 2,085?sq?ft of living space, including 3 bedrooms and 3 bathrooms spread across an efficient layout that blends comfort with everyday practicality. Interior Highlights Inviting Living Areas: The home welcomes you with stained, scored concrete floors that provide both durability and a distinct character. Abundant windows throughout the living spaces let in plenty of natural light and create a bright, open feel. Cozy Living Room: A central living room features a gas fireplace and built-in shelving—ideal for casual relaxation or entertaining guests. Functional Kitchen: The open kitchen includes granite countertops, stainless-steel appliances and a breakfast nook, making it a great hub for cooking and daily living. Primary Suite Retreat: The generously sized primary bedroom boasts high ceilings, large windows, and an en-suite bathroom with a soaker tub, separate shower, and walk-in closet—creating a comfortable and private sanctuary. Flexible Spaces: A loft/nook area upstairs offers versatility for a home office, reading space, or play area. Exterior & Lot Features Waterway Location: The home sits near the Diversion Canal, offering scenic views and easy access to boating, fishing, and water activities. Lot Size: Approximately 0.29 acres with a gently sloping yard. Covered Porch & Outdoor Living: A covered porch provides a relaxing outdoor space to enjoy the canal views. Garage: Attached garage provides practical storage and parking space. Additional Details Livingston Parish Schools: Served by the local Livingston Parish school system.
| Price History | |
|---|---|
| 3/5/2026 | Listed $349,000 |
| 3/26/2026 | 3$339,000 |
| 5/14/2026 | 4$325,000 |
| 7/15/2026 | 5$310,000 |
| 7/28/2026 | 3$299,900 |
| 8/31/2026 | 3$289,900 |
General Features
| Sewer | Comm. Sewer |
|---|---|
| Heating | Electric |
| Cooling | 2 or More Units Cool,Central Air,Ceiling Fan(s) |
| Utilities | Cable Connected |
| Roof | Shingle |
| Appliances | Electric Cooktop,Dishwasher,Disposal,Microwave,Refrigerator,Oven |
| HOA Fee | 200 |
| Gas Y/N | Propane |
| Association Fee Includes | Common Area Maintenance |
| Patio/Porch Features | Covered |
| Architectural Style | French |
| Construction Materials | Brick Siding,Stucco Siding,Frame |
| Year Built | 2008 |
| Stories Count | 2 |
| Property Subtype | Detached Single Family |
| Waterfront Features | Walk To Water |
| Assoc Fee Paid Per | Annually |
| County | Livingston |
| New Construction | false |
| Property Type | Residential |
| HOA | true |
| Attached Garage | false |
| Subdivision Name | River Highlands |
| Garage Y/N | true |
| Full Baths | 2 |
| Status | Active |
| Directions | From Hwy 22, Turn onto River Highlands, Property will be on the right |
| City | St Amant |
| High School District | Livingston Parish |
| MLS Area | LIV MLS Area 80 |
| Lot Size Square Feet | 15246 |
| Carport Y/N | false |
| Home Warranty Y/N | false |
| Building Area Units | Square Feet |
| Primary Bedroom Level | First |
| Living Area Units | Square Feet |
| Standard Status | Active |
| Middle/Junior School District | Livingston Parish |
| Elementary School District | Livingston Parish |
| First Bedroom Level | Second |
| First Bedroom Width | 11 |
| Legal Description | LOT 67 OF RIVER HIGHLANDS 1ST FIL SEC 23-9-4 |
Interior Features
| Interior Amenities | Built-in Features,Ceiling 9'+ |
|---|---|
| Flooring | Concrete,Laminate |
| Fireplace Features | Outside,1 Fireplace,Gas Log |
| Kitchen Level | First |
| Air Conditioning Y/N | true |
| Heating Y/N | true |
| Fireplace Y/N | true |
| Total Bedrooms | 3 |
| Living Room Level | First |
| LivingAreaSource | Appraiser |
| Kitchen Features | Granite Counters,Kitchen Island |
| Total Baths | 3 |
| 1/2 Baths | 1 |
| Primary Bathroom Features | Walk-In Closet(s),Separate Shower,Soaking Tub |
| Kitchen Area | 90 |
| Kitchen Length | 9 |
| Kitchen Width | 10 |
| Dining Room Width | 13 |
| Living Room Area | 306 |
| Living Room Length | 17 |
| Living Room Width | 18 |
| Primary Bedroom Area | 210 |
| Primary Bedroom Features | En Suite Bath,Ceiling 9ft Plus,Ceiling Fan(s) |
| Primary Bedroom Length | 14 |
| Primary Bedroom Width | 15 |
| Dining Room Level | First |
| Dining Room Area | 136.5 |
Exterior Features
| Parking Features | Garage,Garage Door Opener |
|---|---|
| Water Source | Comm. Water |
| Lot Size Area | 15246 |
| Foundation Details | Slab: Post Tension Found |
| Building Area Total | 3121 |
| Lot Dimensions | 80 x 185 x 80 x 192 |
| Lot Size Acres | 0.35 |
| Frontage Length | 80 |
Amenities
- Foreclosure
- Views
- Short Sale
- New Construction
- Adult 55+
- Lease To Own
- No HOA Fees
- Furnished
- Primary On Main
- Air Conditioning
- Seller Finance
- Green
- Fixer Upper
- Horse
- Golf
- Fireplace
- Deck
- Garage
- Basement
- Pool
Property vs Single Family Average in 70774
Price
Year Built
 The multiple listing information is provided by the Greater Baton Rouge Association of REALTORS®, Inc. multiple listing service from a copyrighted compilation of listings. The compilation of listings and each individual listing are ©2026 MLS. All Rights Reserved. The information provided is for clients' personal, non-commercial use and may not be used for any purpose other than to identify prospective properties clients may be interested in purchasing. All properties are subject to prior sale
