
Open House Sun, Sep 20th 02:00 PM - 04:00 PM



Address
15131 Championship Dr, Baton Rouge, LA
Price
$ 820,000
Property Attributes
- MLS#2026004502
- TypeSingle Family
- Listing Status Active
- ParishEast Baton Rouge
- CityBaton Rouge
- AreaEBR MLS Area 53
- NeighborhoodUniversity Club Plantation
- Zip70810
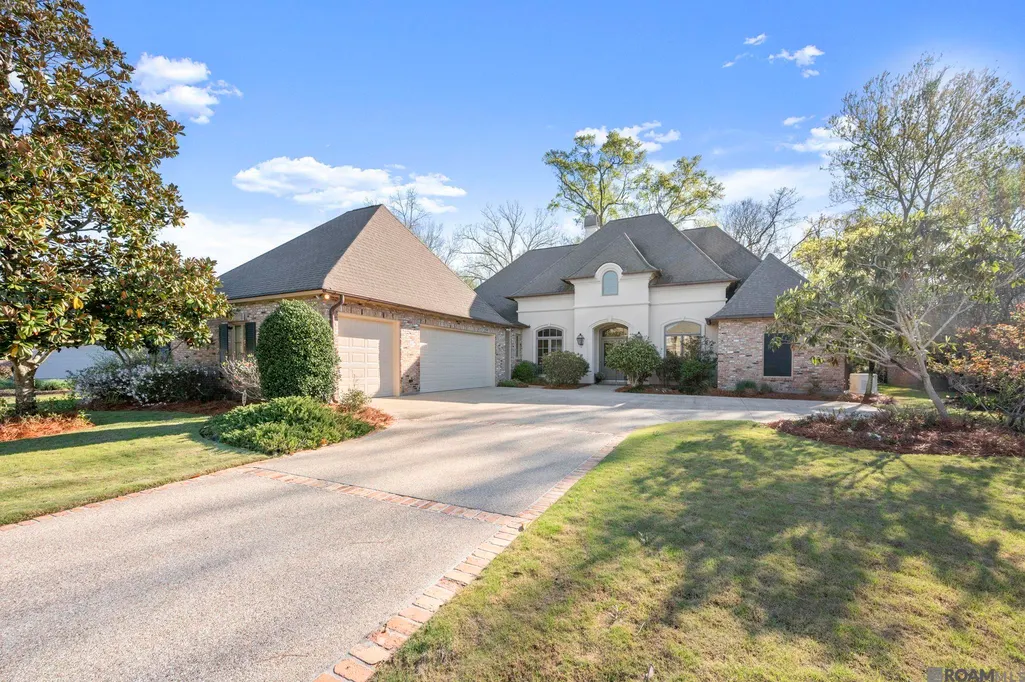
- StyleFrench
- Year Built2005
- Price$ 820,000
- Bedrooms4
- Full Bathrooms3
- Half Bathrooms0
- Sqr Footage3725
- Lot Size0.327 Acres
Data Source:
Greater Baton Rouge MLS (GBRAR)
Property Description
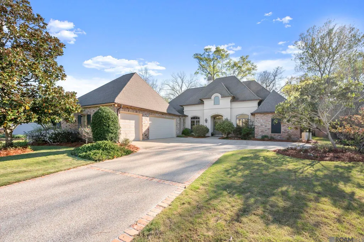
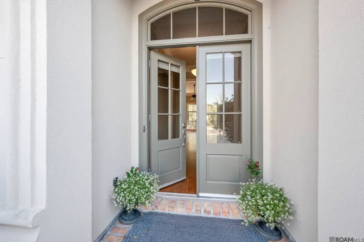
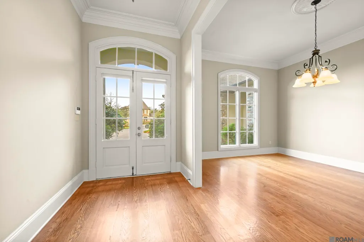
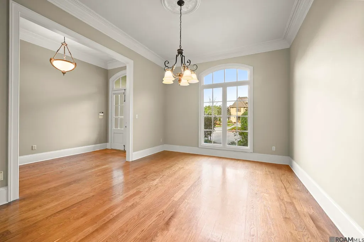
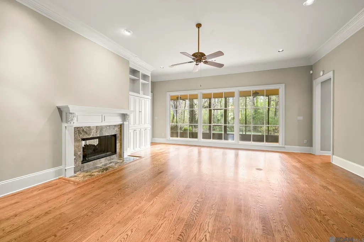
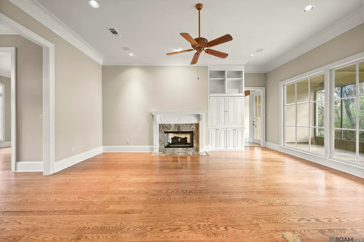
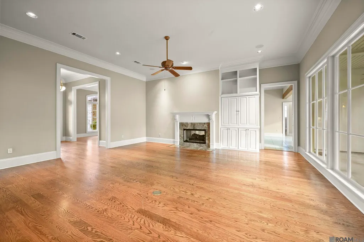
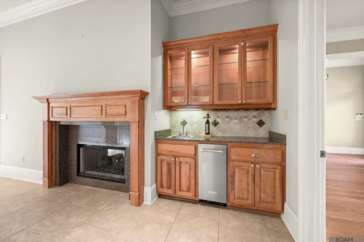
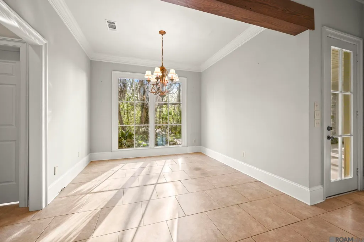
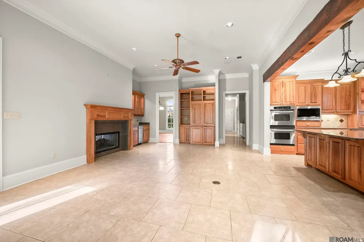
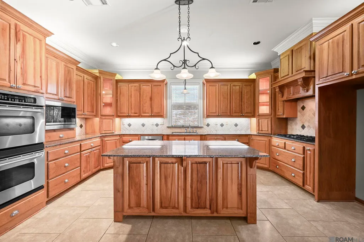
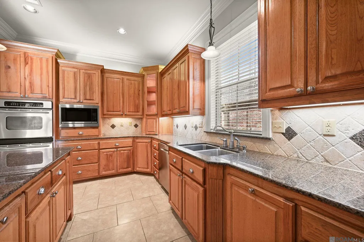
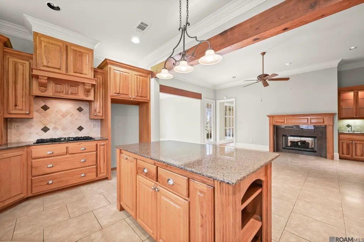
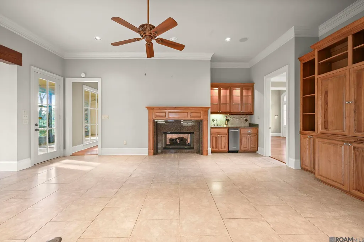
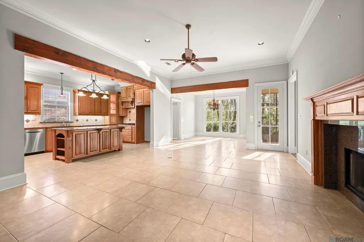
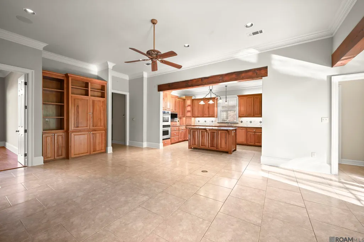
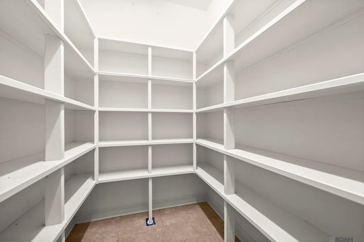
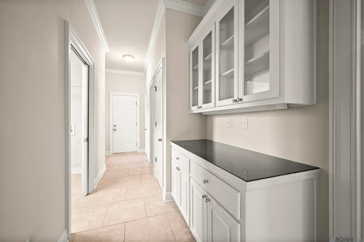
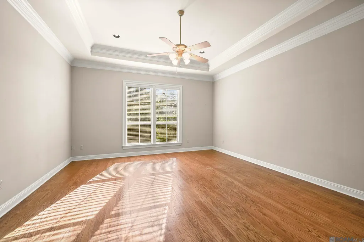
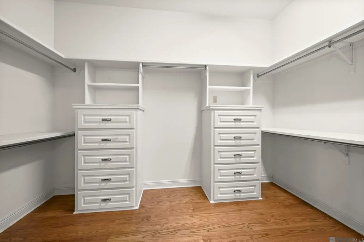
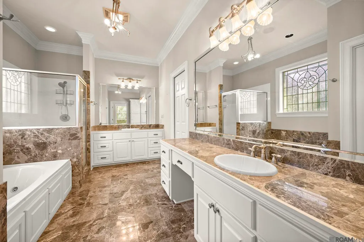
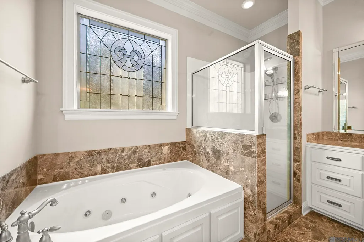
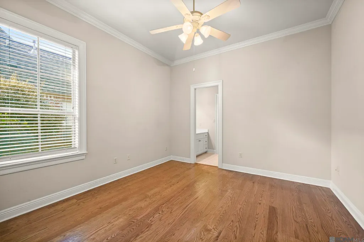
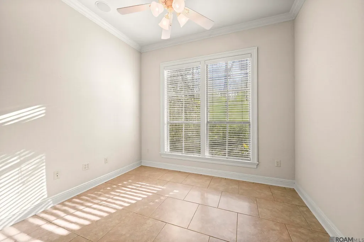
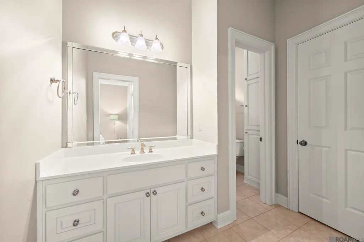
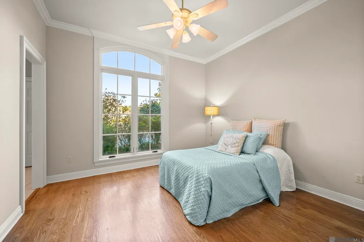
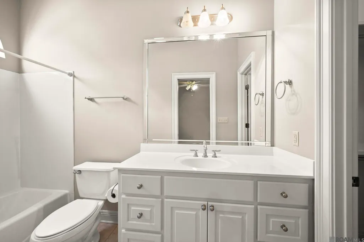
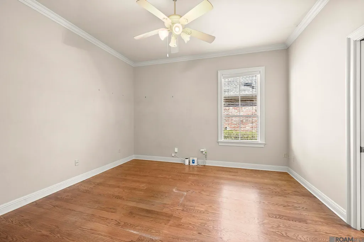
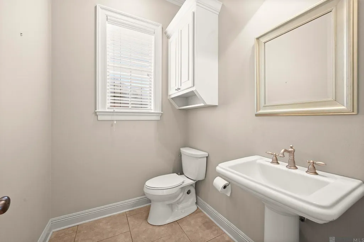
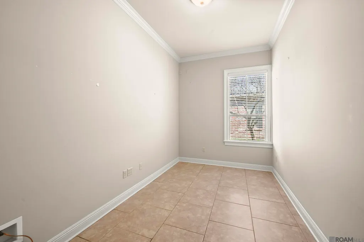
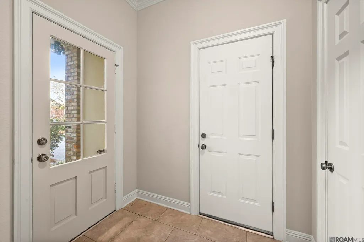
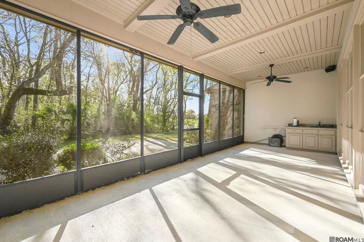
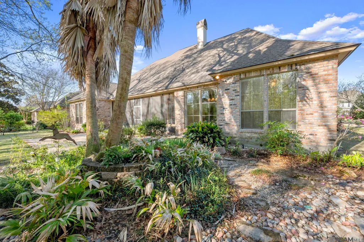
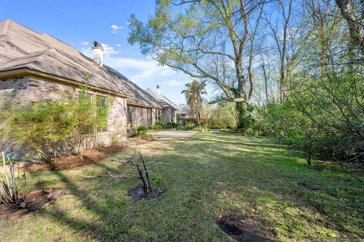
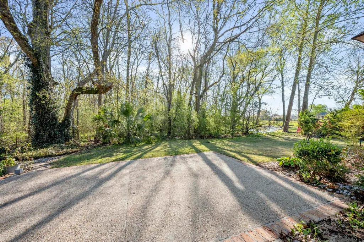
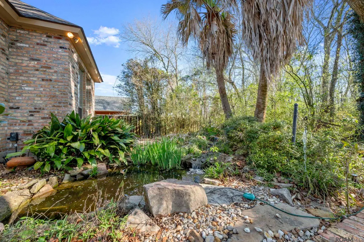
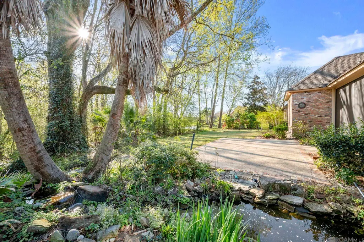
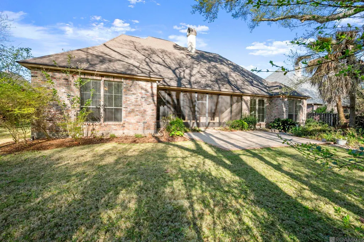
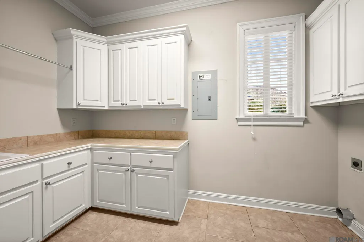
Nestled in the heart of the highly sought-after University Club, this beautifully designed 4-bedroom, 3.5-bath single story home is a rare find. Spanning 3725 square feet of thoughtfully crafted living space, this residence blends timeless Southern charm with all the extra amenities you have been looking for. This home has a whole house generator that was installed two years ago. From the moment you step through the front door, you're welcomed by soaring ceilings, custom millwork, and abundant natural light that fills each room. The home's layout is perfect for entertaining, featuring a spacious living area with a double sided fireplace and a gourmet kitchen complete with granite countertops, large island, double oven, gas cooktop, cypress cabinets, and over & under counter lighting. The primary suite is a peaceful retreat with a spa-like ensuite bath, featuring dual vanities, a jetted tub, and a separate shower. the triple split floor plan is perfect for the growing family and features two bedrooms and a jack & jill bath off the front, and a separate fourth bedroom (mother-n-law suite) with its own full bath on the other side of the home. The home office can be accessed easily from the separate side entryway. There is also a bonus room near the half bath that can be used as a workout, playroom, or additional office space. The wet bar has a new ice maker and under counter lighting as well. The central vacuum system can be accessed throughout the entire home. The large two car garage and an additional golf cart garage offers tons of storage. If that is not enough, the fully screened in back patio is the perfect place to relax and enjoy the small fish pond. The patio features a sink & custom cabinet area with plenty of room for you own future outdoor kitchen. Landscape full irrigation system. NEW AC installed 2023 and a New ROOF was installed!!! The one owner home has been well loved and cared for, but is ready for its new owners!
| Price History | |
|---|---|
| 3/13/2026 | Listed $820,000 |
General Features
| Sewer | Public Sewer |
|---|---|
| Heating | Central |
| Cooling | Central Air,Ceiling Fan(s) |
| Roof | Shingle |
| Appliances | Ice Maker,Gas Cooktop,Dishwasher,Disposal,Ice Machine,Microwave,Oven |
| HOA Fee | 1780 |
| Gas Y/N | Delta Utilities |
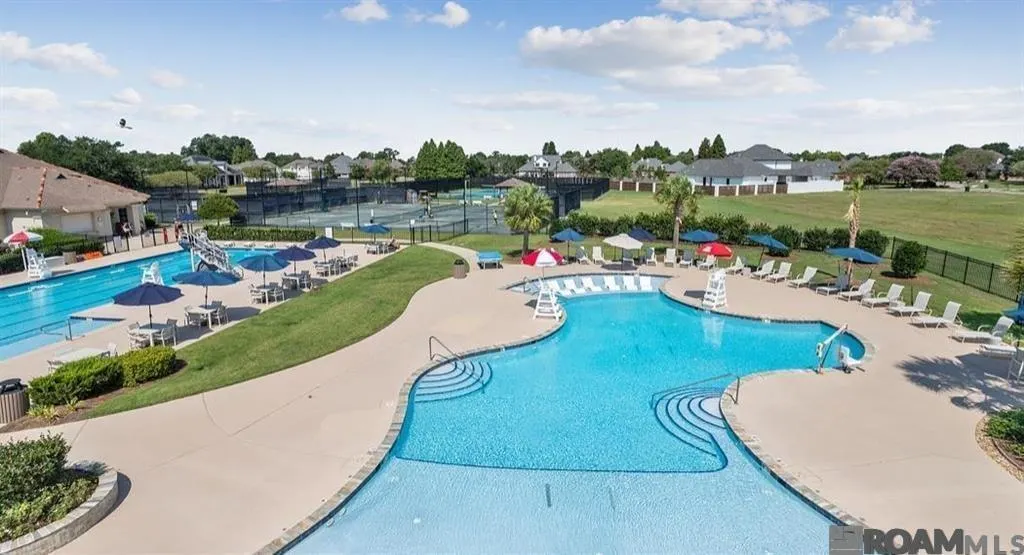
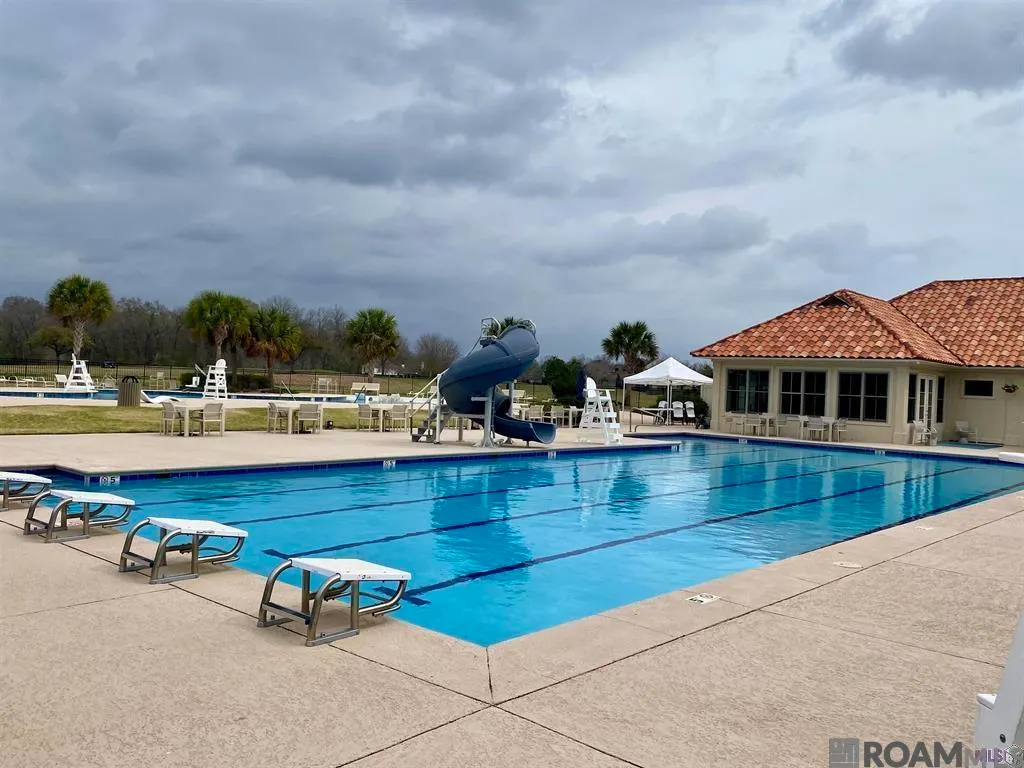
| Association Fee Includes | Common Areas,Maint Subd Entry HOA,Pool HOA |
| Patio/Porch Features | Screened,Porch |
| Architectural Style | French |
| Security Features | Security System,Smoke Detector(s) |
| Construction Materials | Brick Siding,Stucco Siding,Brick |
| Year Built | 2005 |
| Stories Count | 1 |
| Property Subtype | Detached Single Family |
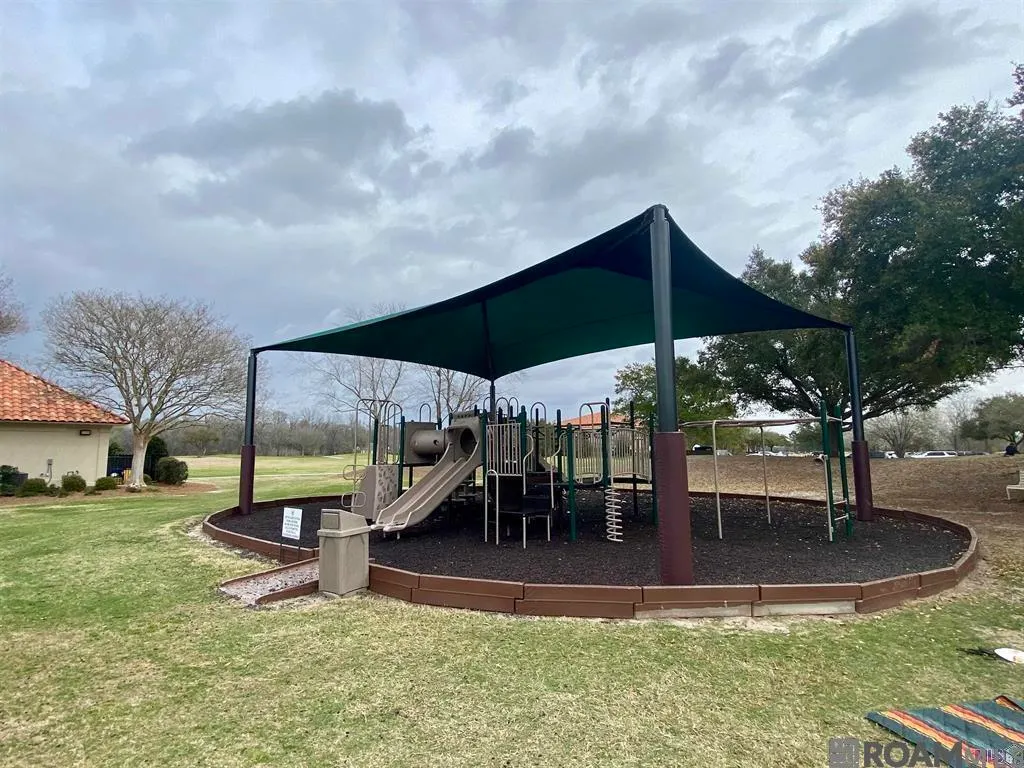
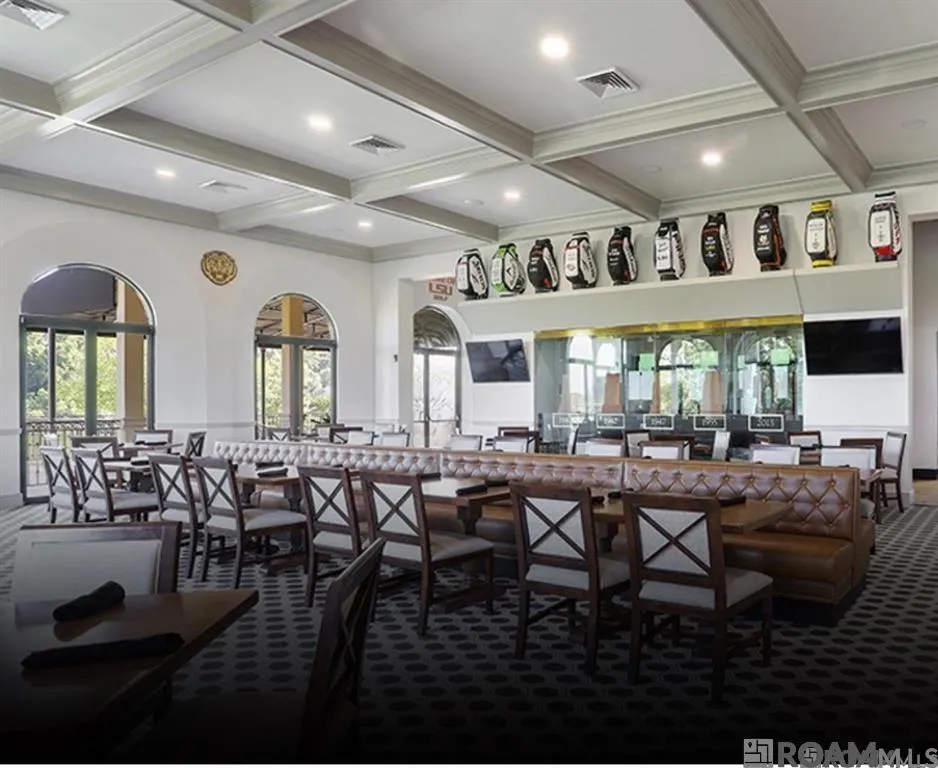
| Community Features | Clubhouse,Community Pool,Golf,Health Club,Tennis Court(s) |
| Assoc Fee Paid Per | Annually |
| County | East Baton Rouge |
| New Construction | false |
| Property Type | Residential |
| HOA | true |
| Attached Garage | false |
| Subdivision Name | University Club Plantation |
| Garage Y/N | true |
| Full Baths | 3 |
| Status | Active |
| Directions | 7 miles south of LSU on Nicholson Dr (Hwy 30), 1 mile from the Bluebonnet extension, turn left into subdivision entrance, take left onto Tradition, take first right, home is on right |
| City | Baton Rouge |
| High School District | East Baton Rouge |
| MLS Area | EBR MLS Area 53 |
| Lot Size Square Feet | 14244.12 |
| Carport Y/N | false |
| Spa Features | Bath |
| Home Warranty Y/N | false |
| Building Area Units | Square Feet |
| Primary Bedroom Level | Main |
| Living Area Units | Square Feet |
| Standard Status | Active |
| Middle/Junior School District | East Baton Rouge |
| Elementary School District | East Baton Rouge |
| First Bedroom Level | Main |
| First Bedroom Width | 12 |
| Legal Description | Lot 265; University Club Plantation; 5th filing |
Interior Features
| Interior Amenities | Built-in Features,Crown Molding,Wet Bar,Multiple Attics,Central Vacuum |
|---|---|
| Flooring | Ceramic Tile,Wood |
| Fireplace Features | Double Sided |
| Kitchen Level | Main |
| Air Conditioning Y/N | true |
| Heating Y/N | true |
| Window Features | Sm Window Trtmt. |
| Fireplace Y/N | true |
| Total Bedrooms | 4 |
| LivingAreaSource | Plans |
| Kitchen Features | Kitchen Island |
| Total Baths | 4 |
| 1/2 Baths | 1 |
| Primary Bathroom Features | Double Vanity,Multi Head Shower,Separate Shower,Water Closet |
| Kitchen Area | 207 |
| Kitchen Length | 18 |
| Primary on Main | 196 |
| Second Bedroom Length | 14 |
| Second Bedroom Width | 14 |
| Dining Room Area | 16 |
| Dining Room Width | 13 |
| Primary Bedroom Area | 306 |
| Primary Bedroom Features | Ceiling 9ft Plus,Ceiling Fan(s),Walk-In Closet(s) |
| Primary Bedroom Length | 18 |
| Primary Bedroom Width | 17 |
| Dining Room Level | Main |
| Dining Room Area | 208 |
| Second Bedroom Level | Main |
Exterior Features
| Parking Features | 4+ Cars Park,Garage,Garage Door Opener |
|---|---|
| Water Source | Public |
| Total Parking | 4 |
| Lot Size Area | 14244.12 |
| Foundation Details | Slab |
| Spa | true |
| Building Area Total | 4960 |
| Lot Dimensions | 95x150 |
| Lot Size Acres | 0.327 |
| Frontage Length | 95 |
Amenities
- Foreclosure
- Views
- Short Sale
- New Construction
- Adult 55+
- Lease To Own
- No HOA Fees
- Furnished
- Primary On Main
- Air Conditioning
- Seller Finance
- Green
- Fixer Upper
- Horse
- Golf
- Fireplace
- Deck
- Garage
- Basement
- Pool
Property vs Single Family Average in 70810
Price
Year Built
 The multiple listing information is provided by the Greater Baton Rouge Association of REALTORS®, Inc. multiple listing service from a copyrighted compilation of listings. The compilation of listings and each individual listing are ©2026 MLS. All Rights Reserved. The information provided is for clients' personal, non-commercial use and may not be used for any purpose other than to identify prospective properties clients may be interested in purchasing. All properties are subject to prior sale
