
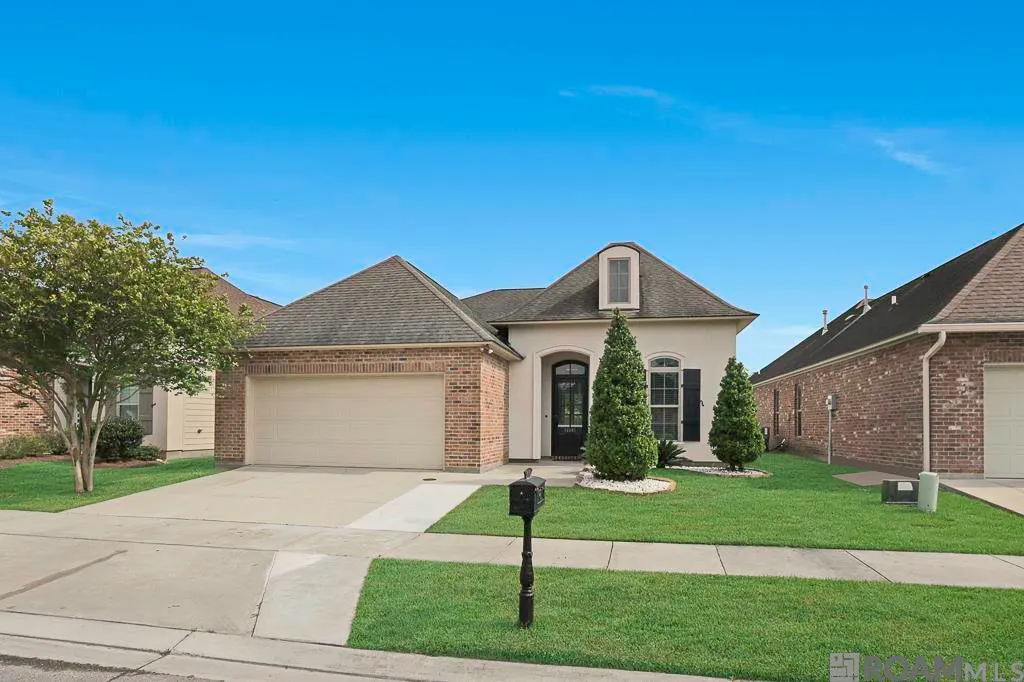
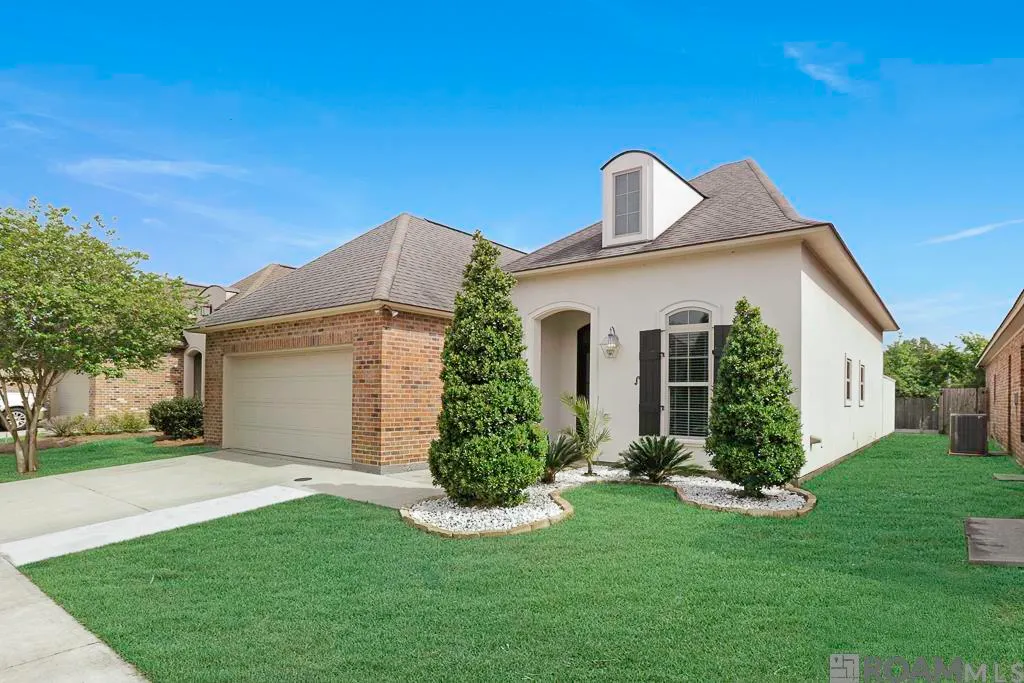
Address
14361 Coursey Cove Ave, Baton Rouge, LA
Price
$ 325,000
Property Attributes
- MLS#2026006080
- TypeSingle Family
- Listing Status Active
- ParishEast Baton Rouge
- CityBaton Rouge
- AreaEBR MLS Area 43
- NeighborhoodCoursey Cove
- Zip70817
- StyleTraditional
- Year Built2016
- Price$ 325,000
- Bedrooms3
- Full Bathrooms2
- Half Bathrooms0
- Sqr Footage1731
- Lot Size0.14 Acres
Data Source:
Greater Baton Rouge MLS (GBRAR)
Property Description
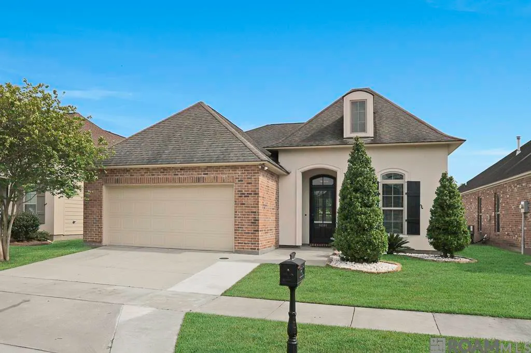
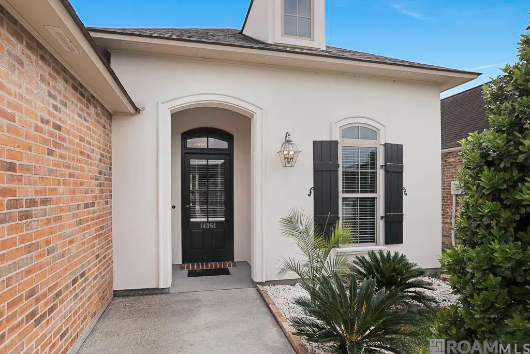
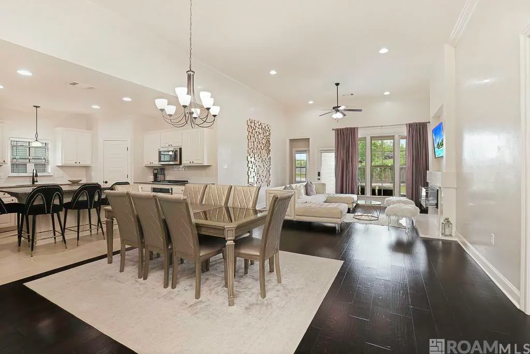
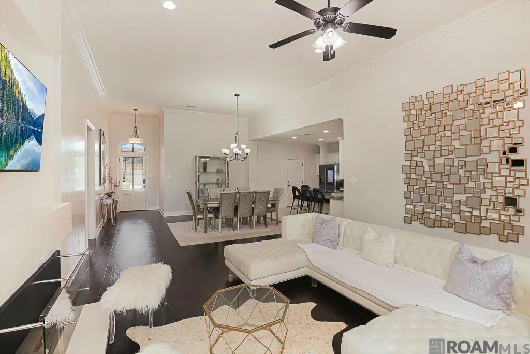
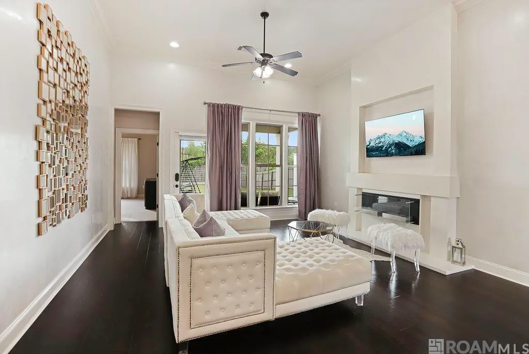
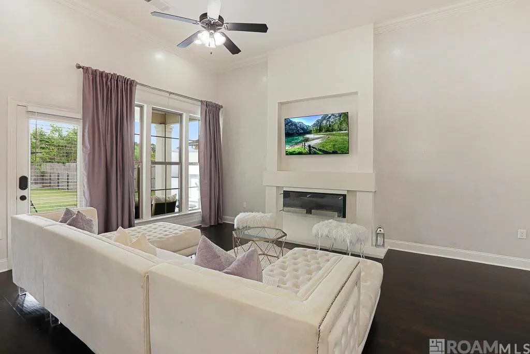
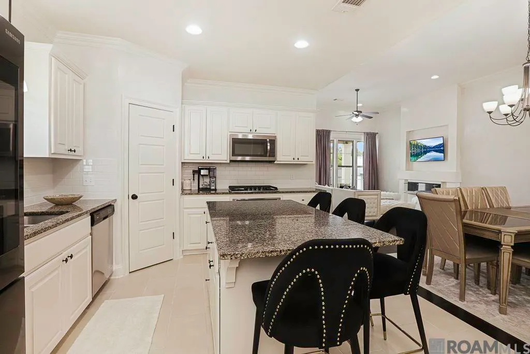
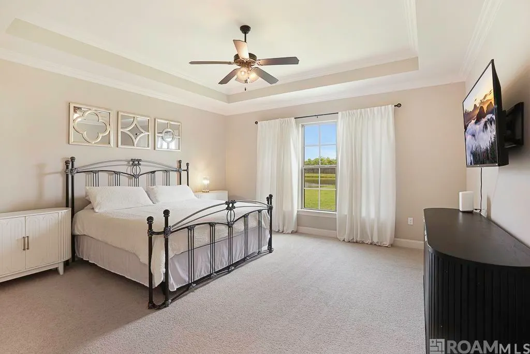
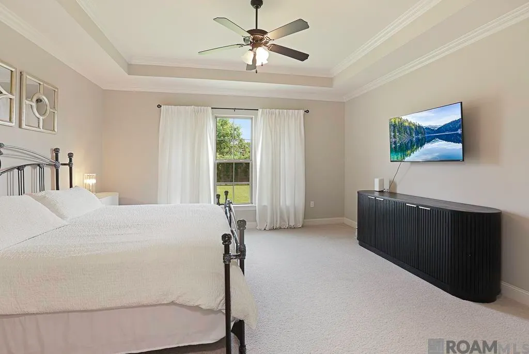
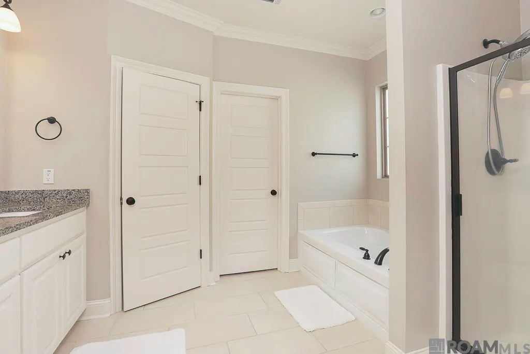
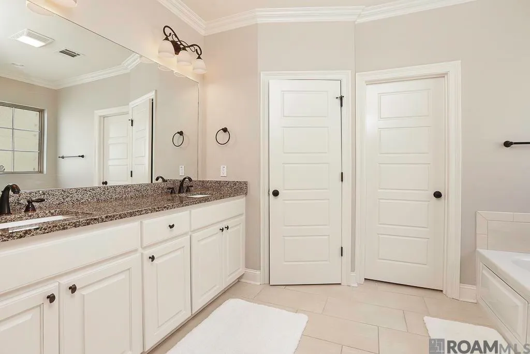
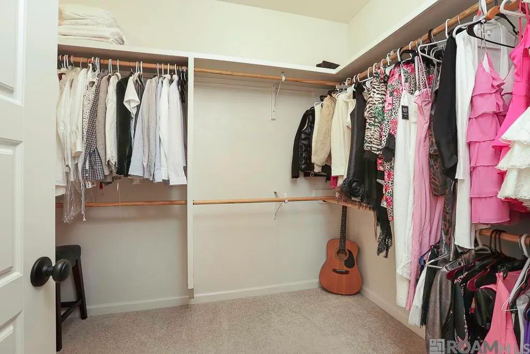
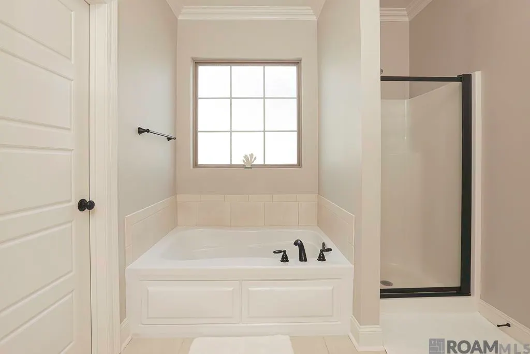
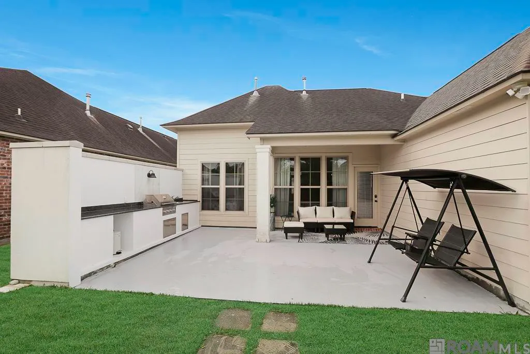
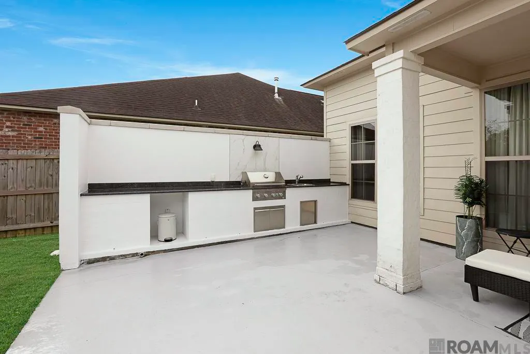
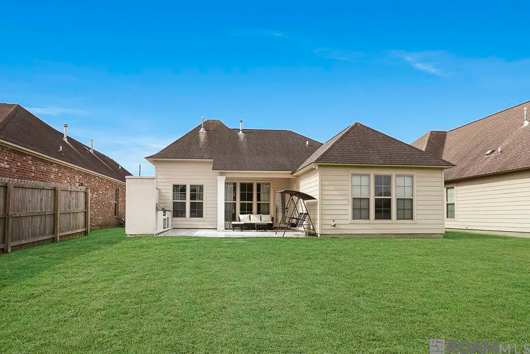
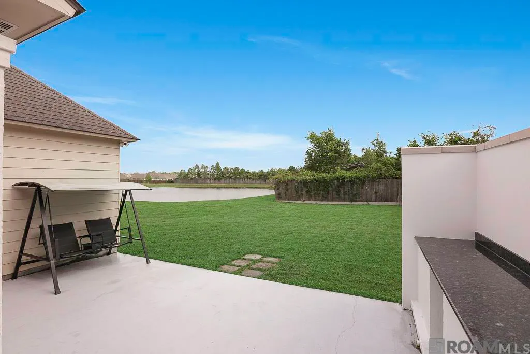
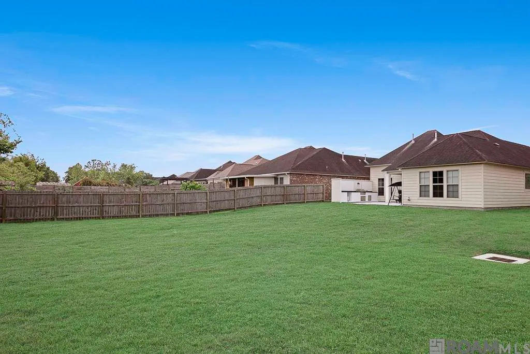
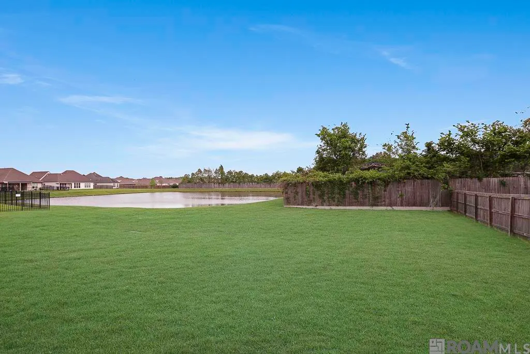
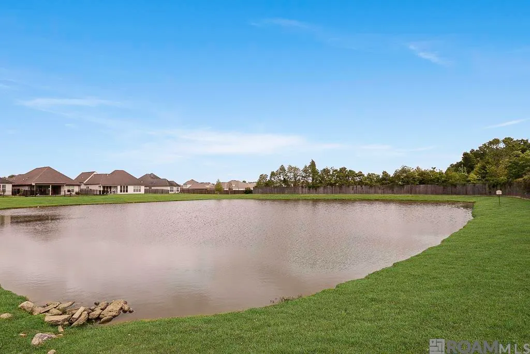
Welcome to this beautifully updated home in Coursey Cove, offering an inviting open floor plan and a perfect blend of comfort and style. Rich wood floors, new carpet, and elegant ceramic tile flow throughout the home, while the living room, dining room, and kitchen feature stunning Venetian plaster walls that add a touch of sophistication. A newly added gas fireplace creates a cozy focal point in the main living area. The kitchen is a chef’s dream, complete with a large island, granite countertops, a gas cooktop, and a spacious walk-in pantry—perfect for both everyday living and entertaining. Retreat to the generously sized primary bedroom with a luxurious en suite bath featuring a double-sink vanity, soaker tub, separate stand-alone shower, and an expansive walk-in closet. Step outside to your own private oasis, where a custom-built outdoor kitchen and covered patio make entertaining effortless. Enjoy peaceful evenings with a beautiful lake view right from your backyard. This home truly has it all—style, functionality, and a serene setting. Call today to make your viewing appointment.
| Price History | |
|---|---|
| 4/6/2026 | Listed $335,000 |
| 6/12/2026 | 3$325,000 |
General Features
| Sewer | Public Sewer |
|---|---|
| Heating | Central |
| Cooling | Central Air |
| Utilities | Cable Connected |
| Roof | Shingle |
| Appliances | Elec Stove Con,Gas Cooktop,Dishwasher,Disposal,Range/Oven |
| HOA Fee | 400 |
| Gas Y/N | Delta Utilities |
| Association Fee Includes | Common Areas,Maint Subd Entry HOA |
| Patio/Porch Features | Covered,Patio: Open,Patio: Concrete |
| Architectural Style | Traditional |
| Security Features | Security System |
| Construction Materials | Brick Siding,Cement Fiber Siding,Stucco Siding,Frame |
| Year Built | 2016 |
| Stories Count | 1 |
| Property Subtype | Detached Single Family |
| Assoc Fee Paid Per | Annually |
| County | East Baton Rouge |
| New Construction | false |
| Property Type | Residential |
| HOA | true |
| Attached Garage | false |
| Subdivision Name | Coursey Cove |
| Garage Y/N | true |
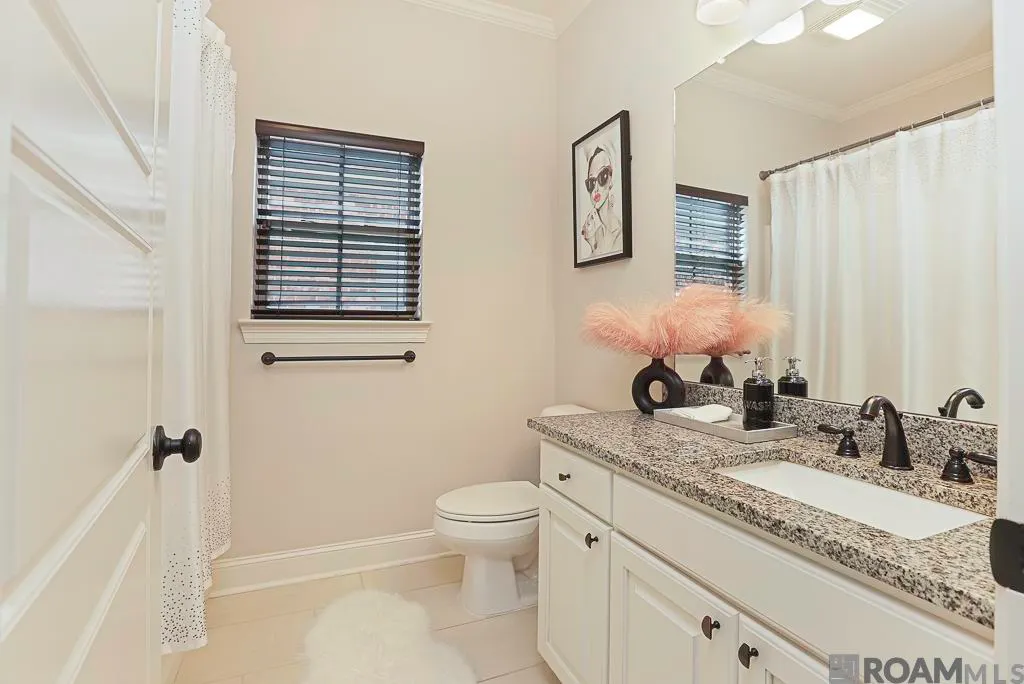
| Full Baths | 2 |
| Status | Active |
| Directions | Jones Creek to Coursey Blvd to Coursey Cove. Home down on the right. |
| City | Baton Rouge |
| High School District | East Baton Rouge |
| MLS Area | EBR MLS Area 43 |
| Lot Size Square Feet | 6098.4 |
| Carport Y/N | false |
| Home Warranty Y/N | false |
| Building Area Units | Square Feet |
| Primary Bedroom Level | First |
| Living Area Units | Square Feet |
| Builder Name | Alvarez Construction Co., Inc. |
| Standard Status | Active |
| Middle/Junior School District | East Baton Rouge |
| Elementary School District | East Baton Rouge |
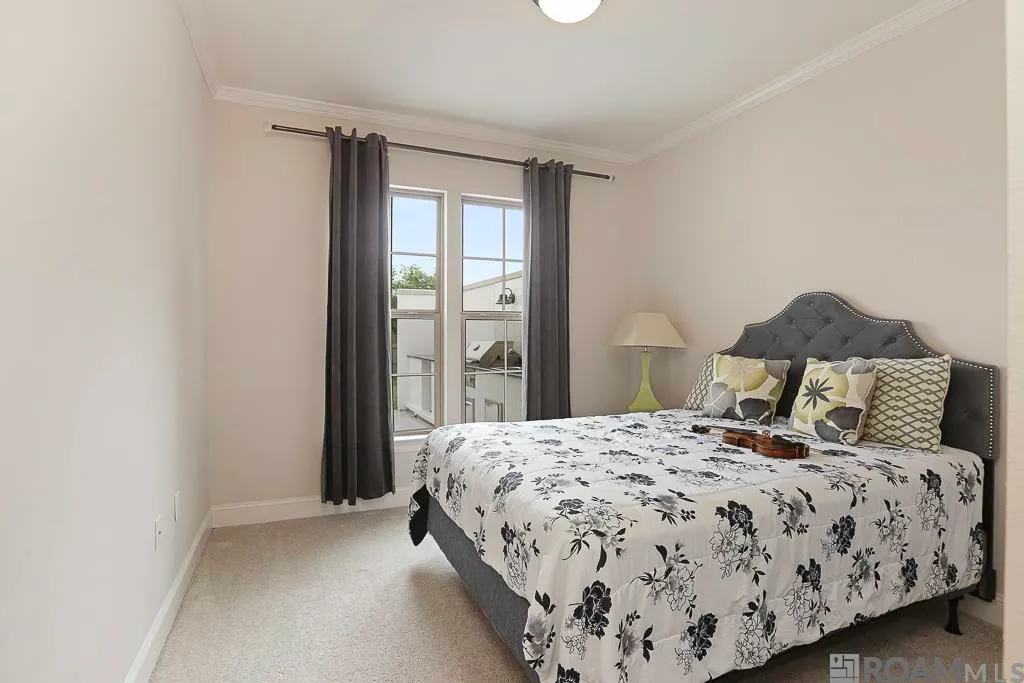
| First Bedroom Level | First |
| First Bedroom Width | 10.5 |
| Legal Description | WARD: 3-0, SUBDIVISION: COURSEY COVE, LOT: 98. 1ST & 2ND FILING.RESUB. 1989-92(2 MAPS)-2015-16 (345-12716). |
Interior Features
| Interior Amenities | Ceiling 9'+ |
|---|---|
| Flooring | Carpet,Ceramic Tile,Wood |
| Fireplace Features | 1 Fireplace |
| Kitchen Level | First |
| Air Conditioning Y/N | true |
| Heating Y/N | true |
| Fireplace Y/N | true |
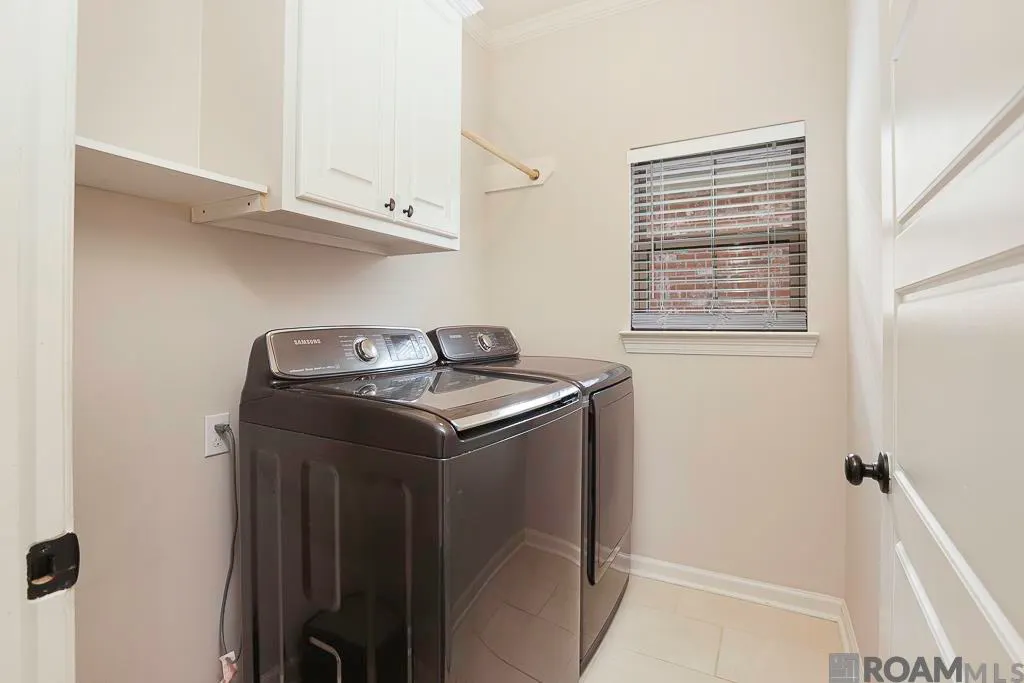
| Laundry Features | Washer Hookup,Washer/Dryer Hookups |
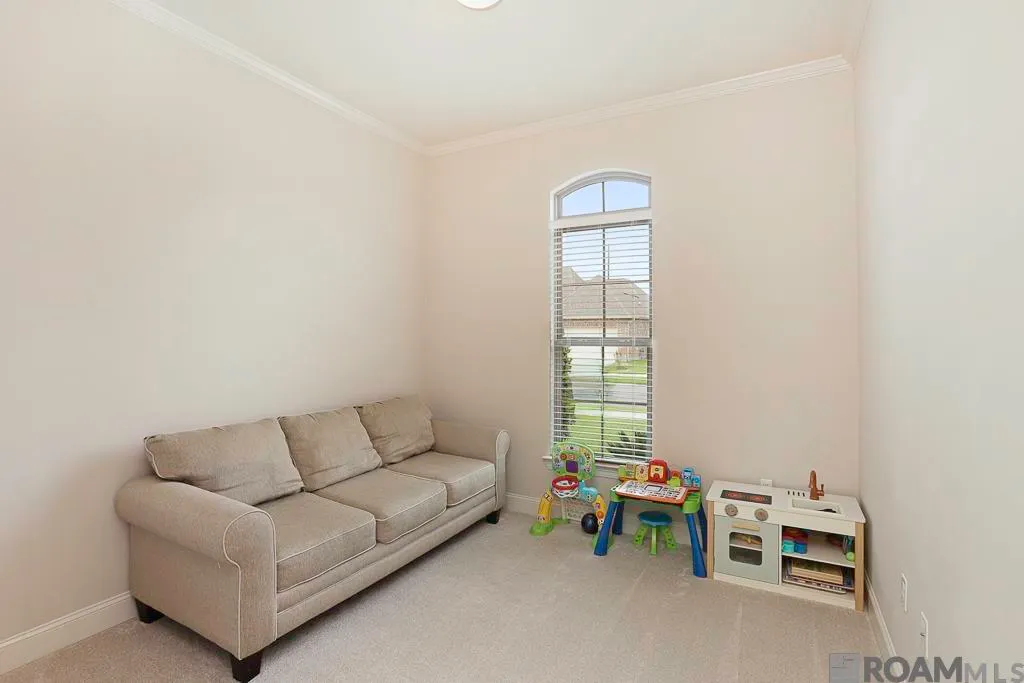
| Total Bedrooms | 3 |
| Living Room Level | First |
| LivingAreaSource | Estimated |
| Kitchen Features | Granite Counters,Pantry |
| Total Baths | 2 |
| Primary Bathroom Features | Walk-In Closet(s),Separate Shower,Soaking Tub |
| Kitchen Area | 198 |
| Kitchen Width | 12 |
| Dining Room Area | 16 |
| Dining Room Width | 15 |
| Living Room Area | 240 |
| Living Room Length | 15 |
| Living Room Width | 16 |
| Primary Bedroom Area | 255.75 |
| Primary Bedroom Features | En Suite Bath,Ceiling 9ft Plus,Ceiling Fan(s) |
| Primary Bedroom Width | 15.5 |
| Dining Room Level | First |
| Dining Room Area | 240 |
Exterior Features
| Exterior Amenities | Outdoor Kitchen |
|---|---|
| Fencing | Partial,Wood |
| Parking Features | 2 Cars Park,Garage,Garage Door Opener |
| Water Source | Public |
| Total Parking | 2 |
| Lot Size Area | 6098.4 |
| Foundation Details | Slab |
| Building Area Total | 2294 |
| Lot Dimensions | 50 x 120 |
| Lot Size Acres | 0.14 |
Amenities
- Foreclosure
- Views
- Short Sale
- New Construction
- Adult 55+
- Lease To Own
- No HOA Fees
- Furnished
- Primary On Main
- Air Conditioning
- Seller Finance
- Green
- Fixer Upper
- Horse
- Golf
- Fireplace
- Deck
- Garage
- Basement
- Pool
Property vs Single Family Average in 70817
Price
Year Built
 The multiple listing information is provided by the Greater Baton Rouge Association of REALTORS®, Inc. multiple listing service from a copyrighted compilation of listings. The compilation of listings and each individual listing are ©2026 MLS. All Rights Reserved. The information provided is for clients' personal, non-commercial use and may not be used for any purpose other than to identify prospective properties clients may be interested in purchasing. All properties are subject to prior sale
