
Primary on Main
Address
10437 Byrnes Rd, St Francisville, LA
Price
$ 369,500
Property Attributes
- MLS#2026006983
- TypeSingle Family
- Listing Status Active
- ParishWest Feliciana
- CitySt Francisville
- AreaWFL MLS Area 94
- NeighborhoodIsland Plantation
- Zip70775
- StyleTraditional
- Year Built1993
- Price$ 369,500
- Bedrooms3
- Full Bathrooms2
- Half Bathrooms0
- Sqr Footage2234
- Lot Size3.41 Acres
Data Source:
Greater Baton Rouge MLS (GBRAR)
Property Description
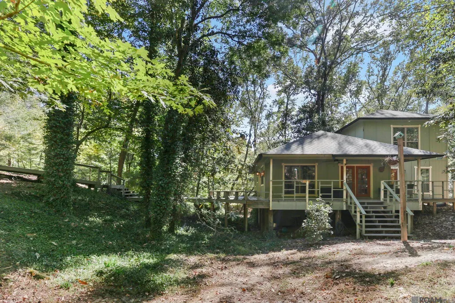
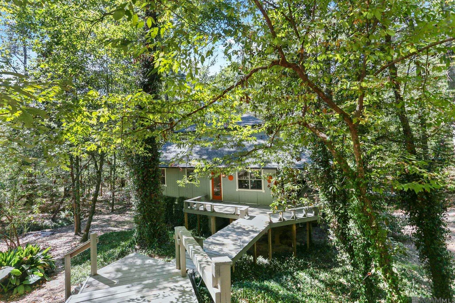
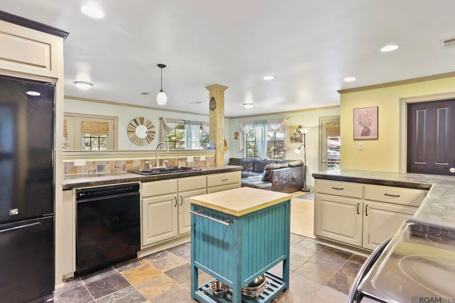
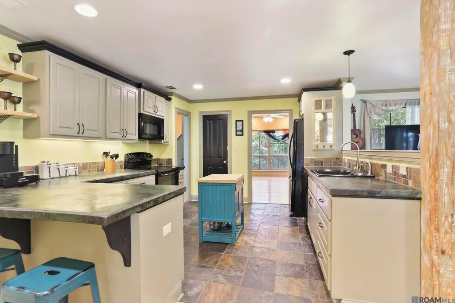
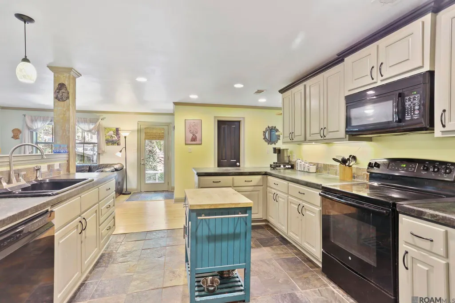
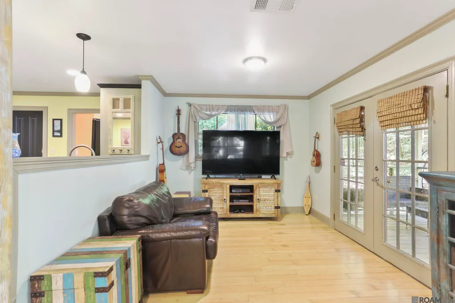
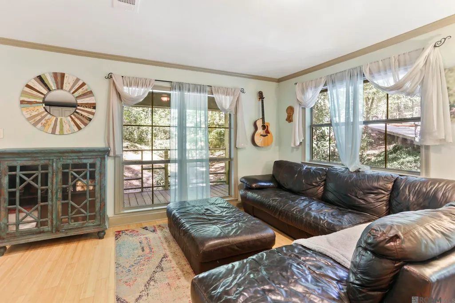
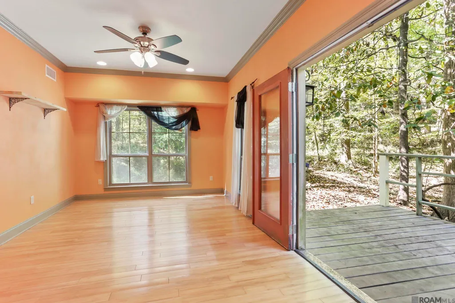
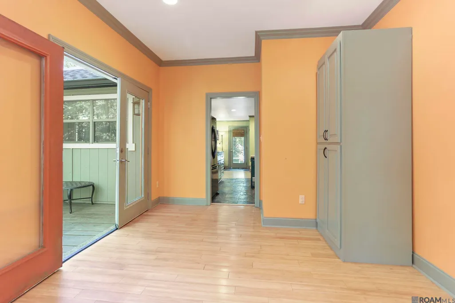
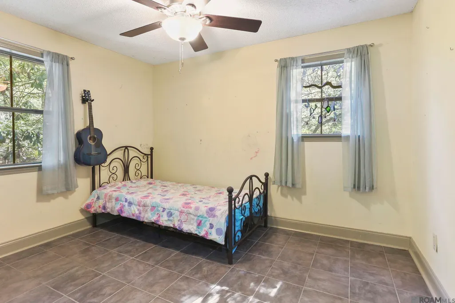
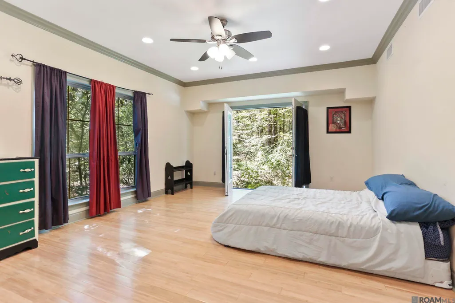
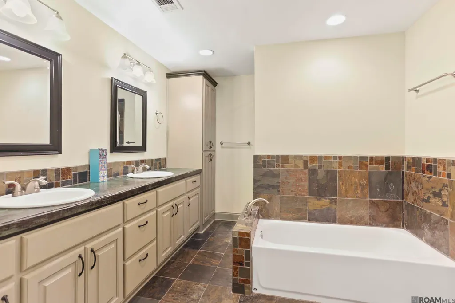
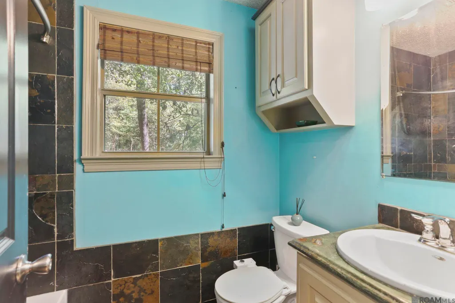
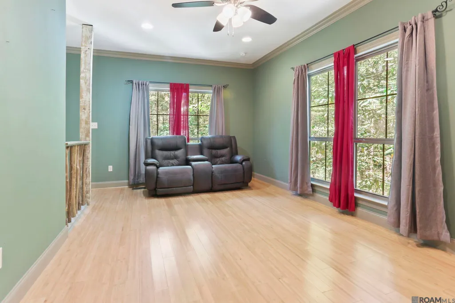
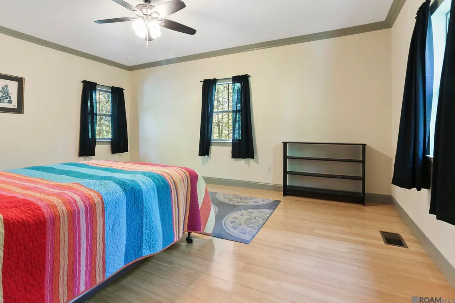
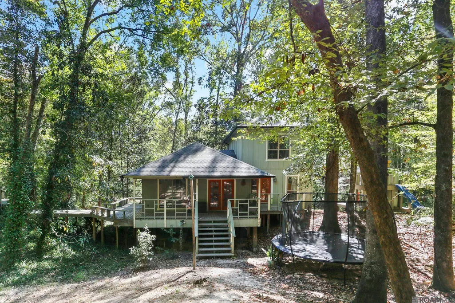
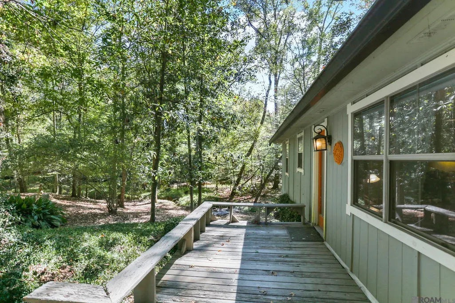
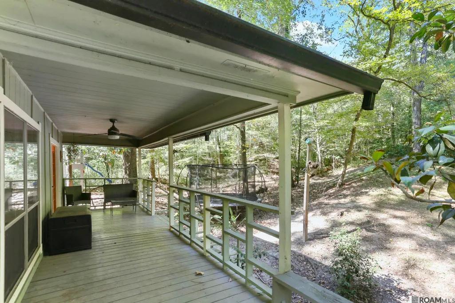
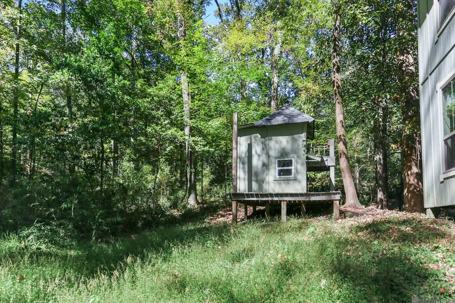
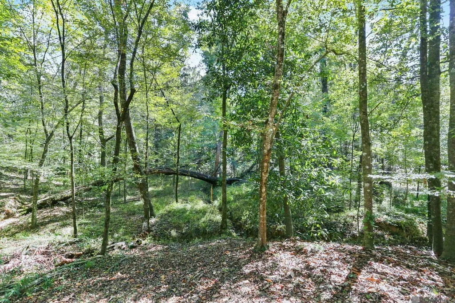
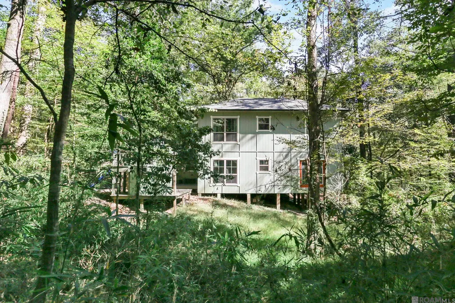
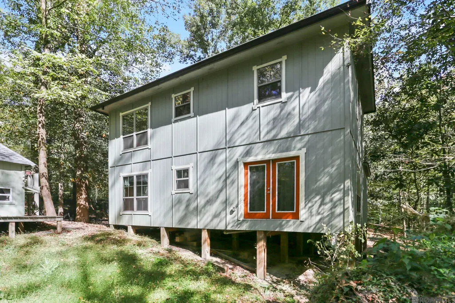
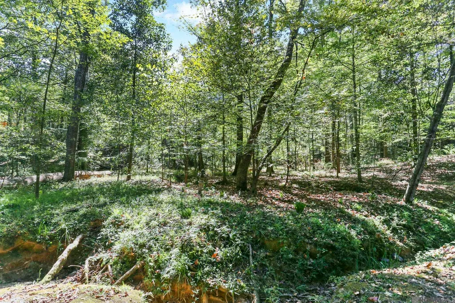
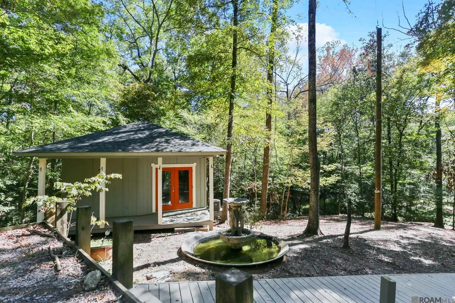
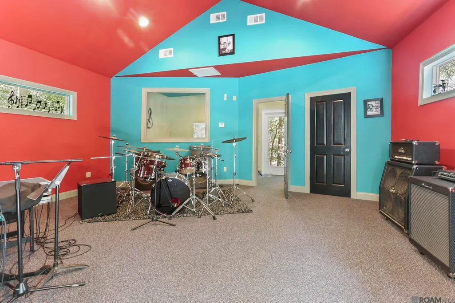
Welcome to your dream retreat! Nestled on nearly 3.5 acres of serene woodland in the picturesque town of St. Francisville, this charming forest haven offers a perfect blend of rustic elegance and modern comfort. Ideal for nature lovers, families, or anyone seeking a peaceful escape, this property is a hidden gem waiting to be discovered. Spacious Living: Enjoy a bright and airy open concept living area featuring large windows and bamboo floors that allow natural light to flood the space, highlighting the unique touches and scenic views of the surrounding landscape. The well-appointed kitchen is equipped with ample concrete counter space and boasts a spacious dining room adjacent to it; for entertaining or enjoying family meals. The inviting master suite boasts an en-suite bathroom and a walk-in closet, providing a private sanctuary for relaxation. Two additional bedrooms offer plenty of room for family or guests, with an extra flex space for an office, hobby or media room. A standout feature of this property is the separate studio, perfect for music enthusiasts, artists, or anyone looking for a dedicated workspace. This versatile space could serve as a music studio, art studio, home office, or guest quarters, providing endless possibilities for creativity and productivity. Outdoor Paradise: Step outside to your expansive 3.4-acre lot, where you can explore nature trails, host outdoor gatherings, bird watch or simply unwind on the porch while soaking in the peaceful surroundings. This property offers plenty of space for nature enthusiasts. Convenient Location: Located minutes from the charming downtown area of St. Francisville, you can enjoy local shops, restaurants, and historic sites while still feeling a world away in your private retreat. Additional Amenities: This home also features a laundry room, a half bath for guests, and plenty of storage throughout.
| Price History | |
|---|---|
| 4/17/2026 | Listed $379,500 |
| 7/13/2026 | 3$369,500 |
General Features
| Sewer | Septic Tank |
|---|---|
| Heating | Central |
| Cooling | Central Air,Ceiling Fan(s) |
| Roof | Composition |
| Appliances | Elec Stove Con,Dishwasher,Microwave,Range/Oven,Electric Water Heater,Range Hood |
| Gas Y/N | None |
| Patio/Porch Features | Deck,Porch |
| Architectural Style | Traditional |
| Security Features | Smoke Detector(s) |
| Construction Materials | Wood Siding,Frame |
| Year Built | 1993 |
| Stories Count | 1 |
| Property Subtype | Detached Single Family |
| Assoc Fee Paid Per | Annually |
| County | West Feliciana |
| New Construction | false |
| Property Type | Residential |
| Attached Garage | false |
| Subdivision Name | Island Plantation |
| Full Baths | 2 |
| Status | Active |
| Directions | From intersection of Hwy. 10 and Hwy. 61 in St. Francisville head North on Hwy. 61 then turn left in 6.2 miles onto Island Road. In 1.7 miles onto Byrnes Road and the destination is 1.2 miles on your left. Home at end of drive not the home on the right |
| City | St Francisville |
| High School District | West Feliciana Parish |
| MLS Area | WFL MLS Area 94 |
| Lot Size Square Feet | 148539.6 |
| Carport Y/N | false |
| Home Warranty Y/N | false |
| Property Condition | All Original |
| Building Area Units | Square Feet |
| Primary Bedroom Level | Main |
| Living Area Units | Square Feet |
| Standard Status | Active |
| Middle/Junior School District | West Feliciana Parish |
| Elementary School District | West Feliciana Parish |
| First Bedroom Level | Second |
| First Bedroom Width | 13.11 |
| Legal Description | 3.41 acres more or less situated in section 81,T2S, R3W portion of lot 16 B removal of Tract 3A of Island Plantation |
Interior Features
| Interior Amenities | Eat-in Kitchen,Ceiling 9'+,Crown Molding |
|---|---|
| Flooring | Bamboo,Ceramic Tile |
| Kitchen Level | Main |
| Air Conditioning Y/N | true |
| Heating Y/N | true |
| Laundry Features | Electric Dryer Hookup,Washer Hookup,Inside,Washer/Dryer Hookups |
| Total Bedrooms | 3 |
| Living Room Level | Main |
| LivingAreaSource | Estimated |
| Kitchen Features | Counters Concrete,Pantry |
| Total Baths | 3 |
| 1/2 Baths | 1 |
| Primary Bathroom Features | Double Vanity,Soaking Tub |
| Kitchen Area | 200.187 |
| Living Room Area | 249.31 |
| Primary Bedroom Area | 254.8 |
| Primary Bedroom Features | Ceiling Fan(s),Master Downstairs |
| Primary Bedroom Width | 14 |
| Dining Room Level | Main |
| Dining Room Area | 184.83 |
Exterior Features
| Parking Features | No Covered Parking |
|---|---|
| Water Source | Public |
| Lot Size Area | 3.41 |
| Foundation Details | Pillar/Post/Pier |
| Building Area Total | 2426 |
| Lot Dimensions | 175x764x235x283x361x250x298 |
| Lot Size Acres | 3.41 |
Amenities
- Foreclosure
- Views
- Short Sale
- New Construction
- Adult 55+
- Lease To Own
- No HOA Fees
- Furnished
- Primary On Main
- Air Conditioning
- Seller Finance
- Green
- Fixer Upper
- Horse
- Golf
- Fireplace
- Deck
- Garage
- Basement
- Pool
Property vs Single Family Average in 70775
Price
Year Built
 The multiple listing information is provided by the Greater Baton Rouge Association of REALTORS®, Inc. multiple listing service from a copyrighted compilation of listings. The compilation of listings and each individual listing are ©2026 MLS. All Rights Reserved. The information provided is for clients' personal, non-commercial use and may not be used for any purpose other than to identify prospective properties clients may be interested in purchasing. All properties are subject to prior sale
