
Address
1334 Hwy 71, Bunkie, LA
Price
$ 297,000
Property Attributes
- MLS#2026008735
- TypeSingle Family
- Listing Status Active
- ParishAvoyelles
- CityBunkie
- AreaNo Area
- NeighborhoodRural Tract (no Subd)
- Zip71322
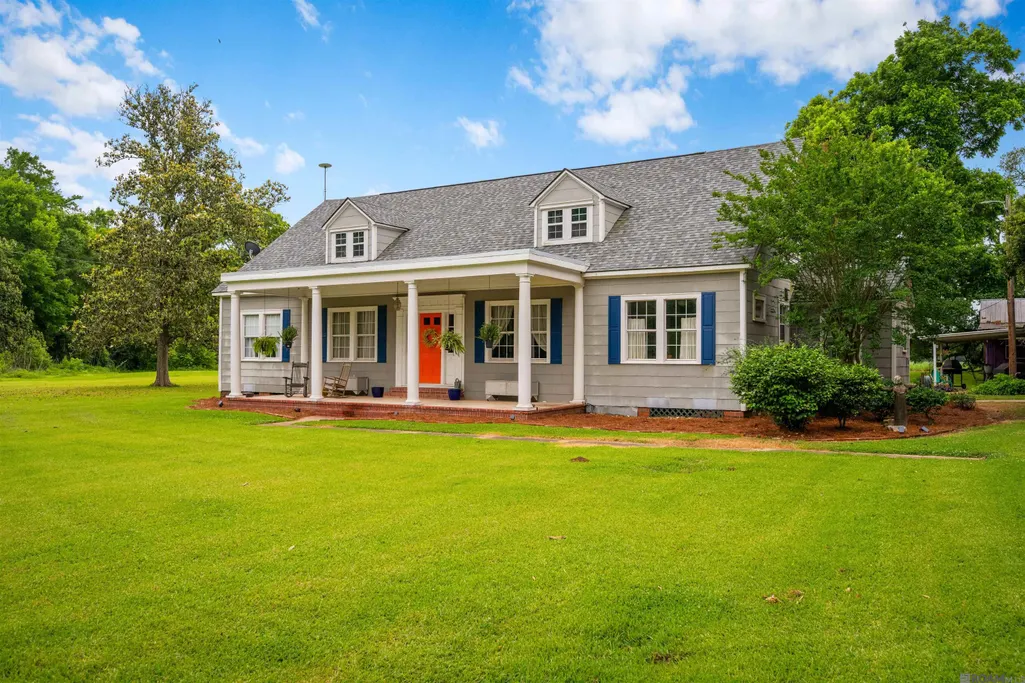
- StyleTraditional
- Year Built1943
- Price$ 297,000
- Bedrooms2
- Full Bathrooms2
- Half Bathrooms0
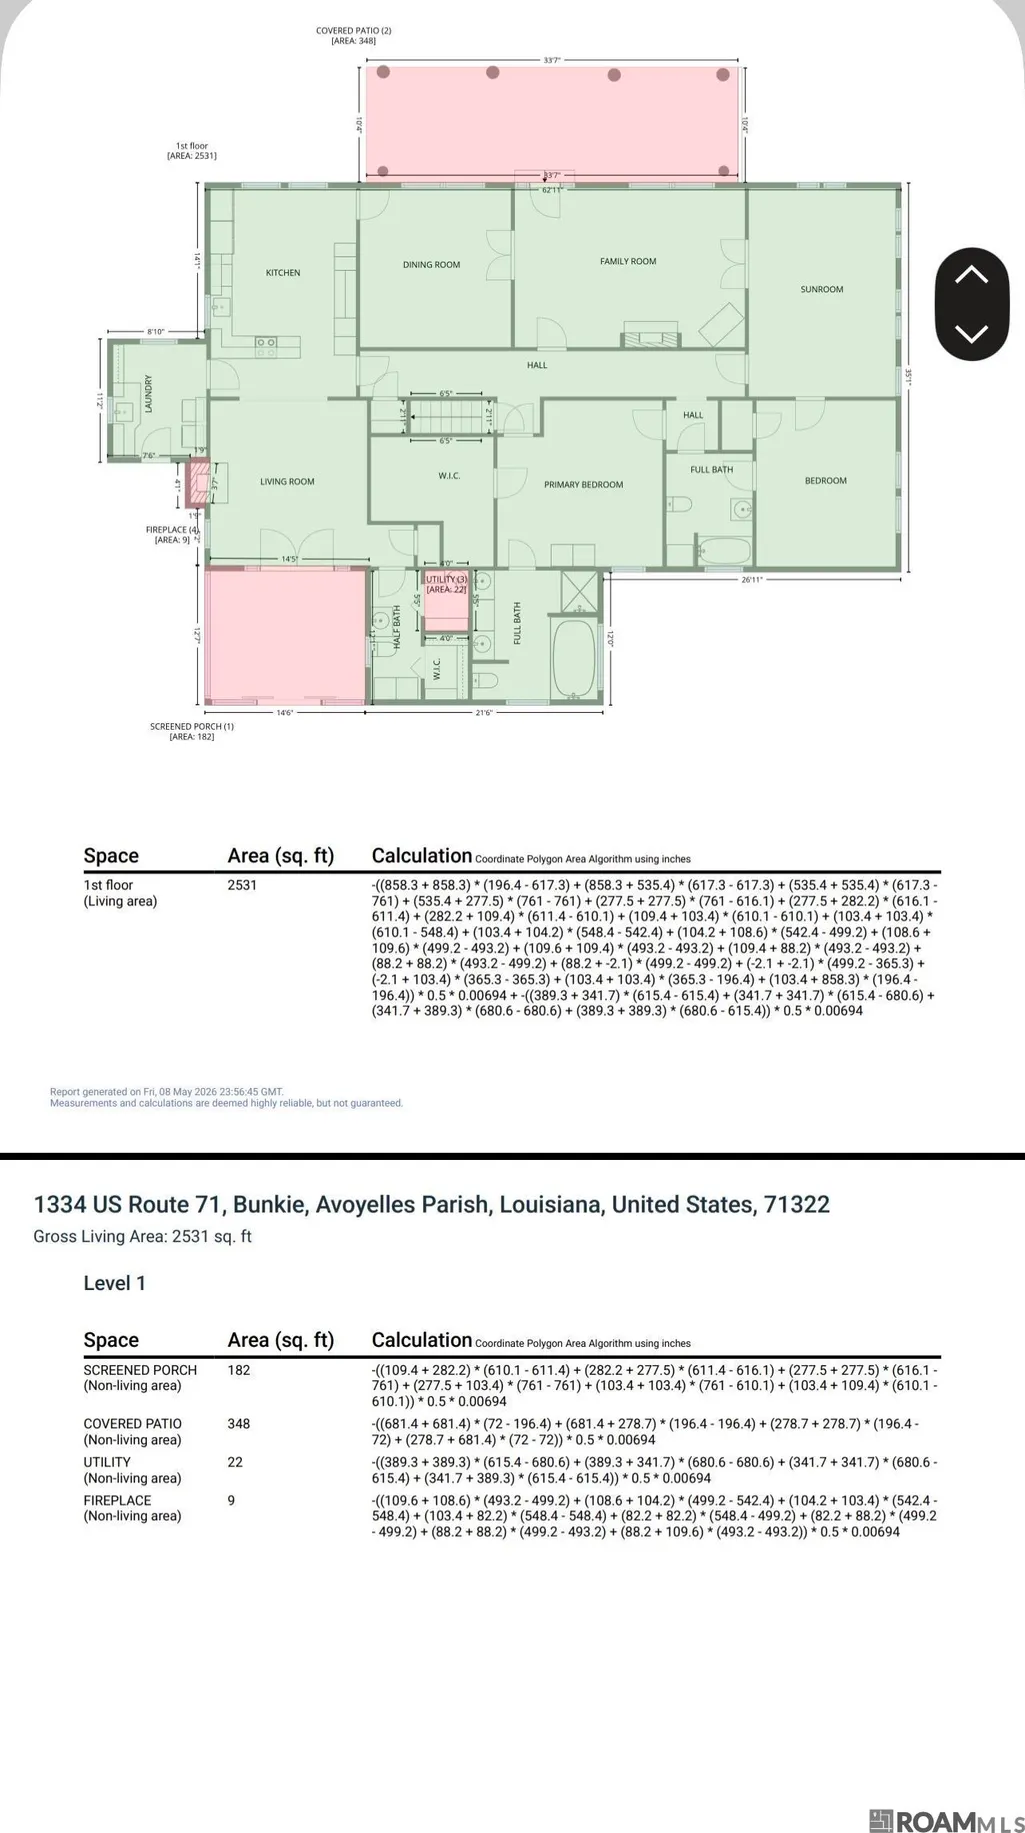
- Sqr Footage2531
- Lot Size4.23 Acres
Data Source:
Greater Baton Rouge MLS (GBRAR)
Property Description
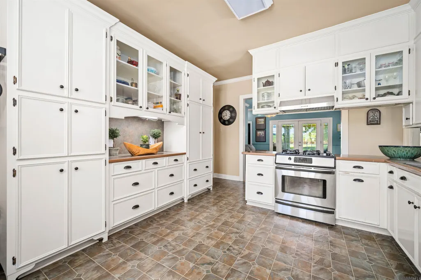
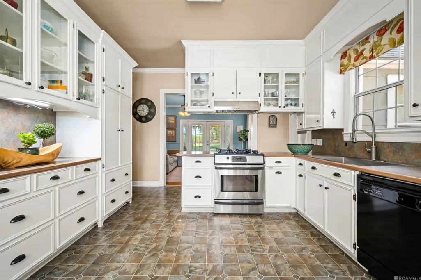
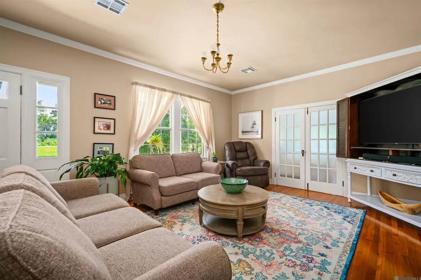
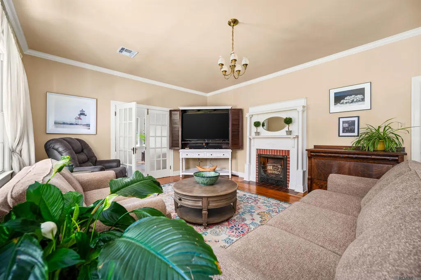
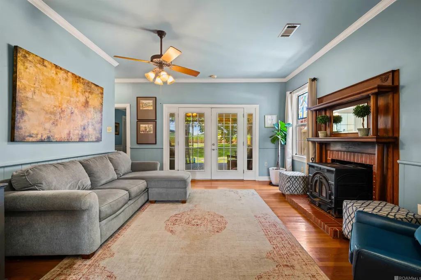
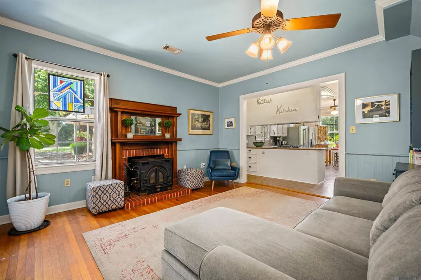
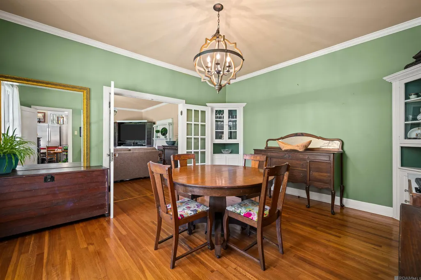
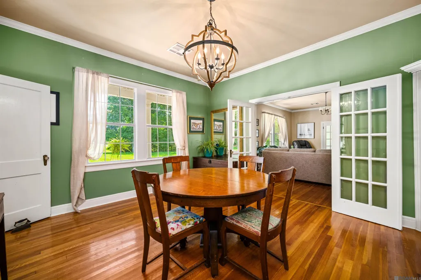
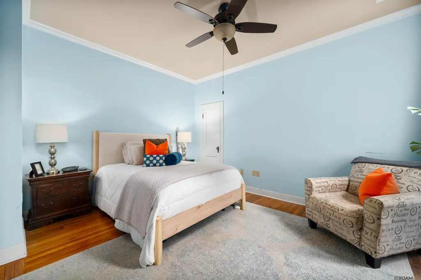
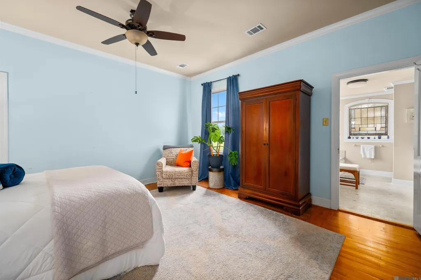
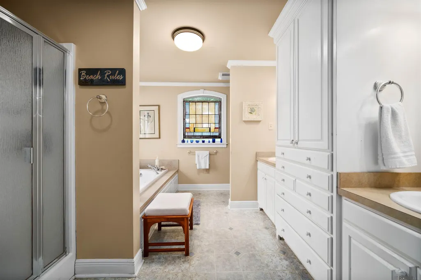
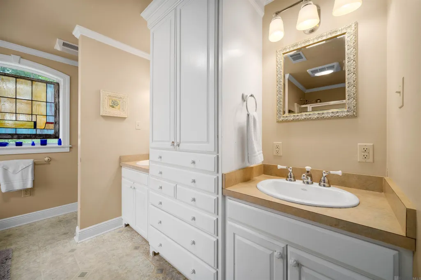
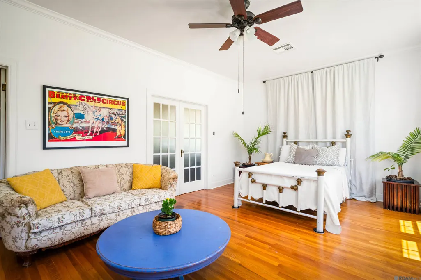
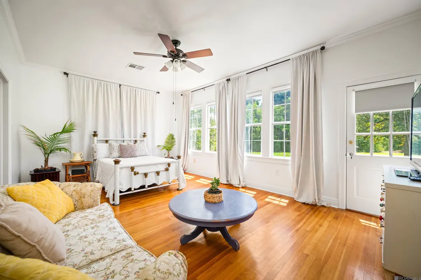
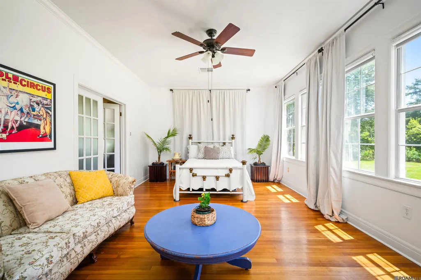
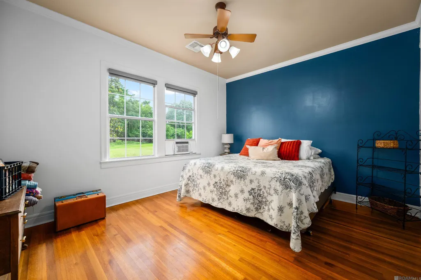
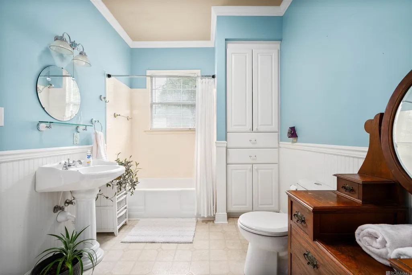
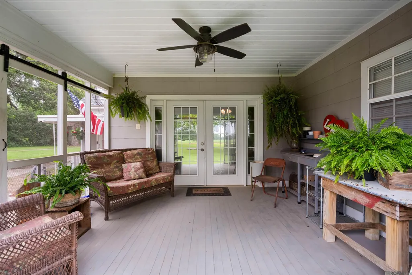
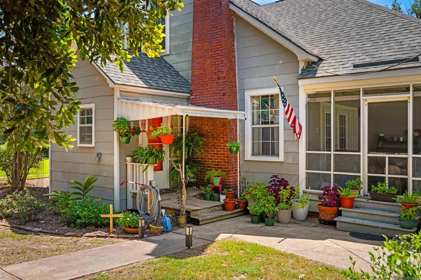
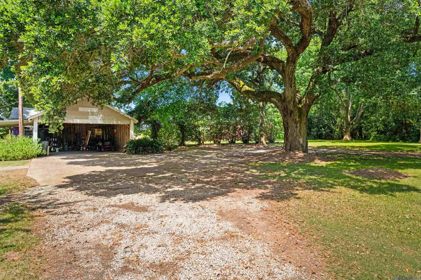
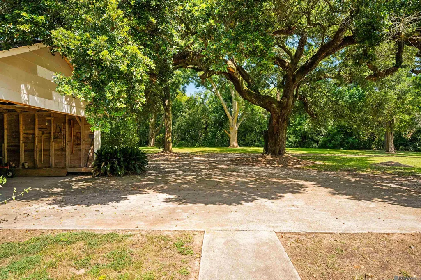
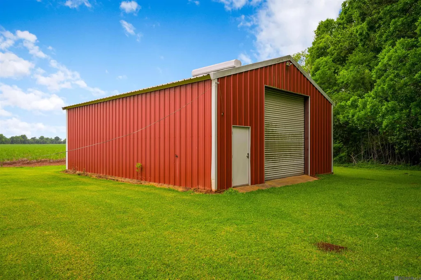
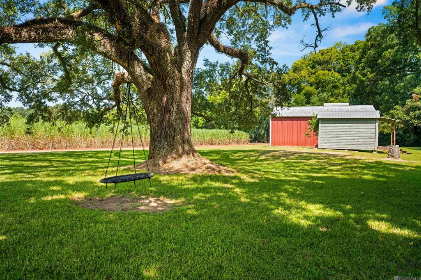
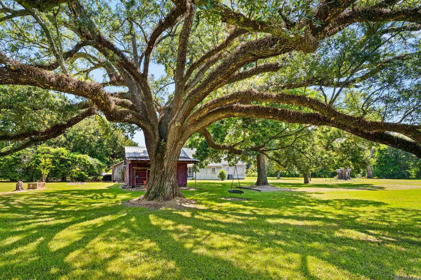
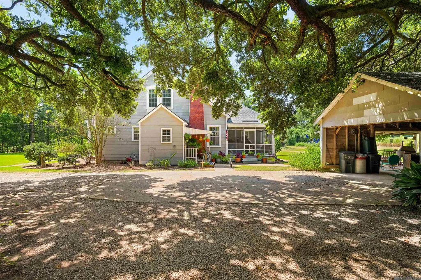
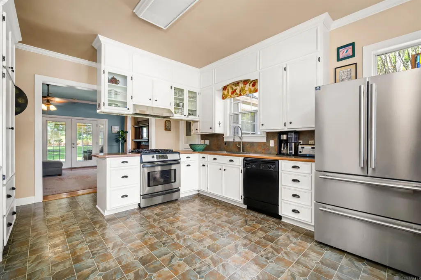
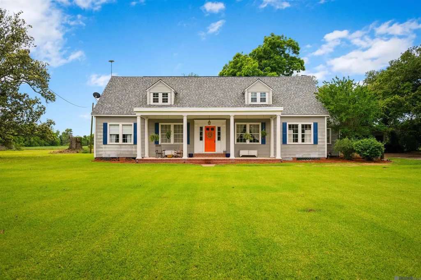
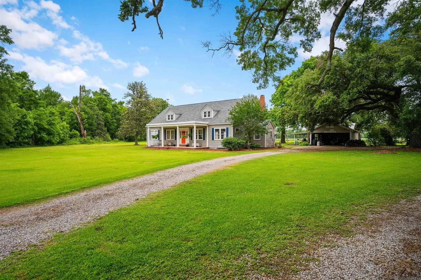
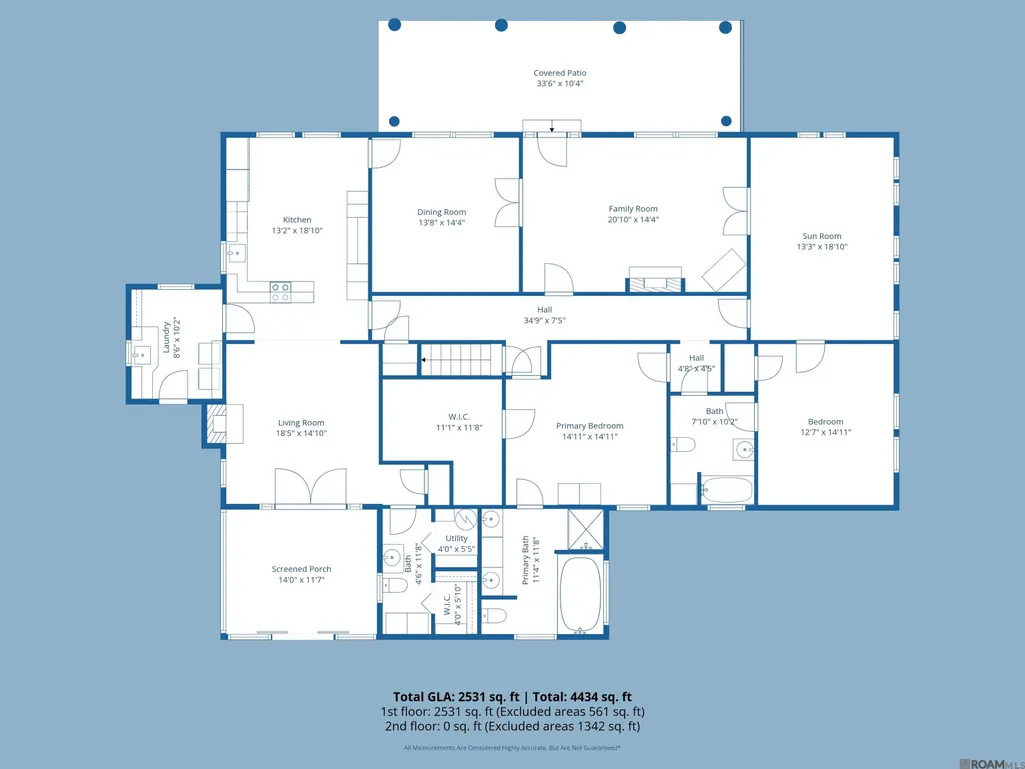
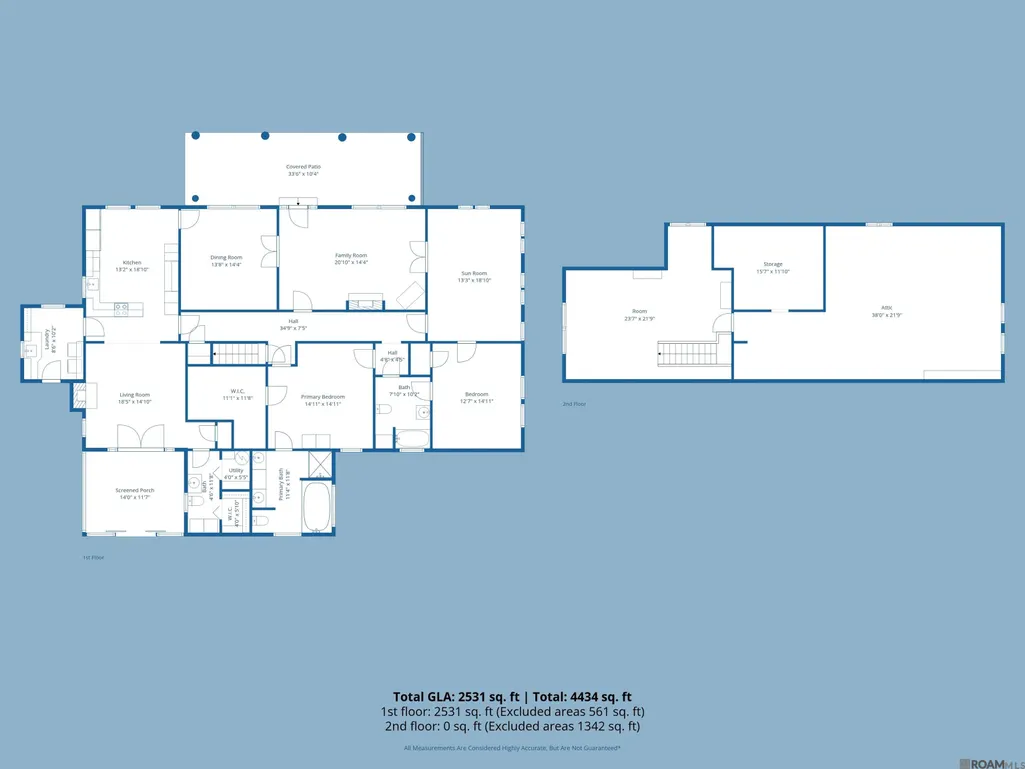
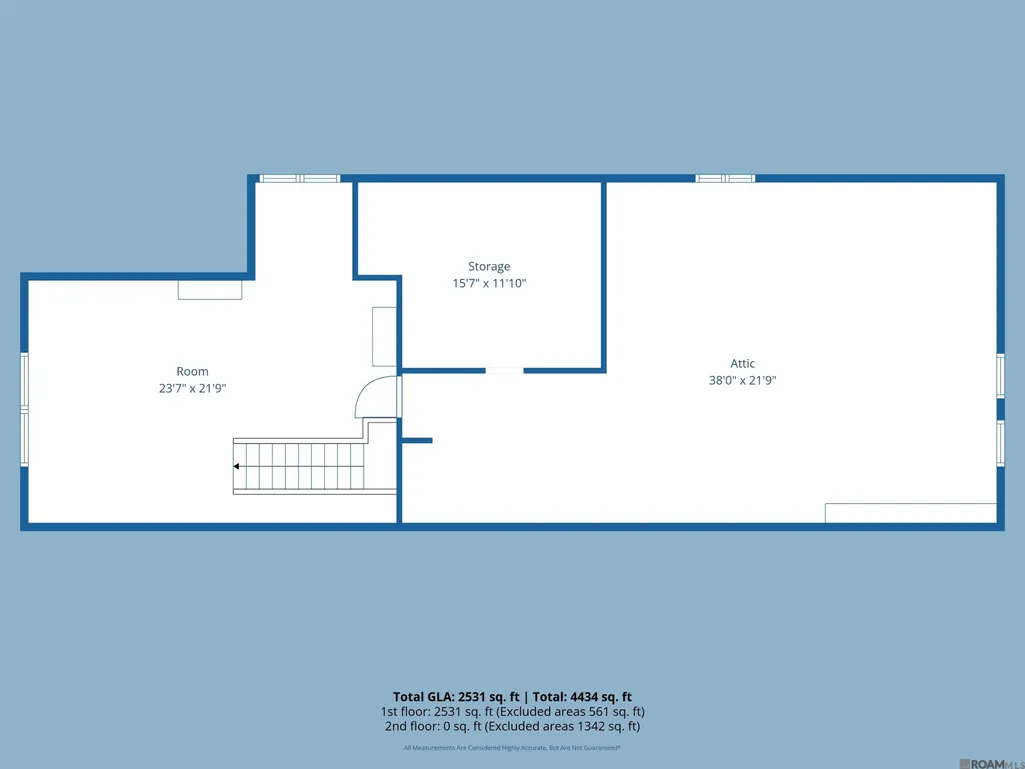
**2 DESIGNATED BEDROOMS PLUS A SUNROOM THAT CAN BE USED AS A 3RD BEDROOM** 2ND FLOOR HAS EASY POTENTIAL TO BE FINISHED OUT FOR ADDITIONAL LIVING SPACE**Your chance to enjoy life the way it was intended! Nestled on approximately 4 peaceful acres, this timeless Southern-style home offers a warm and inviting blend of character, space, and functionality. Built in 1943, the property features multiple living and entertaining areas, including a spacious family room with a wood-burning stove, a formal den with fireplace, a formal dining room, and a large sunroom filled with natural light. The kitchen is designed for both everyday living and entertaining, featuring a gas cooktop, abundant cabinetry, generous storage space, and an open flow into the family room. The primary suite offers a private retreat with an oversized walk-in closet and an en-suite bath complete with dual vanities, a soaking tub, and separate shower. Enjoy peaceful outdoor views year-round from the screened porch overlooking the expansive backyard. The property also includes a 30x30 metal shed and several additional exterior storage areas, providing plenty of room for hobbies, equipment, or workspace needs. Roof is 1 year old, and large HVAC is newer! Lovingly maintained over the past 13 years, this property offers a rare combination of acreage with a touch of Southern charm
| Price History | |
|---|---|
| 5/12/2026 | Listed $324,000 |
| 7/3/2026 | 3$314,000 |
| 8/6/2026 | 5$297,000 |
General Features
| Sewer | Septic Tank |
|---|---|
| Heating | Gas Heat |
| Cooling | Central Air,Window Unit(s),Ceiling Fan(s) |
| Roof | Shingle |
| Appliances | Dryer,Washer,Gas Cooktop,Dishwasher,Microwave,Refrigerator,Gas Water Heater,Warming Drawer |
| Gas Y/N | Center Point |
| Architectural Style | Traditional |
| Construction Materials | Asbestos Siding,Frame |
| Year Built | 1943 |
| Stories Count | 1 |
| Property Subtype | Detached Single Family |
| Assoc Fee Paid Per | Annually |
| County | Avoyelles |
| New Construction | false |
| Property Type | Residential |
| Attached Garage | false |
| Subdivision Name | Rural Tract (no Subd) |
| Full Baths | 2 |
| Status | Active |
| Directions | From Bunkie, take Hwy 71 S. Home is 1/4 mile from city limits on the right. |
| City | Bunkie |
| High School District | Avoyelles Parish |
| MLS Area | No Area |
| Lot Size Square Feet | 184258.8 |
| Carport Y/N | true |
| Home Warranty Y/N | false |
| Building Area Units | Square Feet |
| Primary Bedroom Level | First |
| Living Area Units | Square Feet |
| Standard Status | Active |
| Middle/Junior School District | Avoyelles Parish |
| Elementary School District | Avoyelles Parish |
| Legal Description | Lot 28, Sec. 1S, Tract 3E |
Interior Features
| Interior Amenities | Eat-in Kitchen,Attic Access,Ceiling 9'+,Crown Molding,Attic Storage,Walk-Up Attic |
|---|---|
| Kitchen Level | First |
| Air Conditioning Y/N | true |
| Heating Y/N | true |
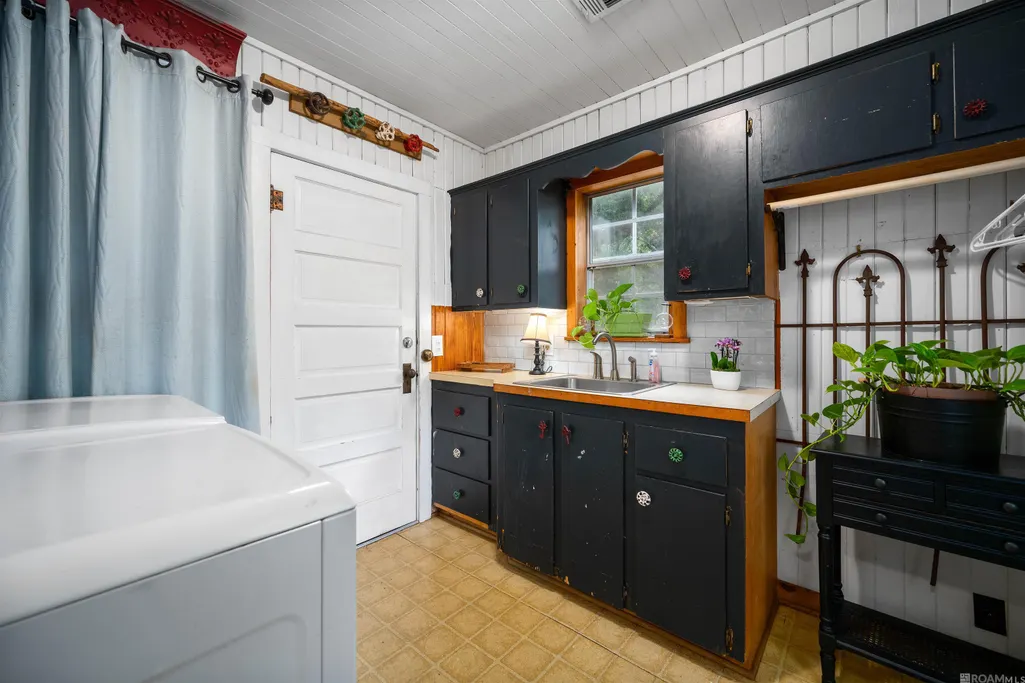
| Laundry Features | Electric Dryer Hookup,Washer Hookup,Washer/Dryer Hookups |
| Total Bedrooms | 2 |
| Living Room Level | First |
| LivingAreaSource | Measured |
| Kitchen Features | Laminate Counters,Pantry |
| Total Baths | 3 |
| 1/2 Baths | 1 |
| Primary Bathroom Features | Double Vanity,Separate Shower,Soaking Tub |
| Kitchen Area | 238.92 |
| Family Room Area | 289.44 |
| Living Room Area | 260.85 |
| Primary Bedroom Area | 199.0921 |
| Primary Bedroom Features | En Suite Bath,2 Closets or More,Ceiling 9ft Plus,Walk-In Closet(s) |
| Primary Bedroom Width | 14.11 |
| Family Room Level | First |
| Dining Room Level | First |
| Dining Room Area | 198.72 |
Exterior Features
| Parking Features | 2 Cars Park,Carport,Gravel |
|---|---|
| Lot Features | Oversized Lot,Shade Tree(s) |
| Total Parking | 2 |
| Lot Size Area | 4.23 |
| Foundation Details | Pillar/Post/Pier |
| Building Area Total | 5104 |
| Lot Dimensions | 132 x 48 x 267 x 184 x 92 x 662 x 453 |
| Lot Size Acres | 4.23 |
Amenities
- Foreclosure
- Views
- Short Sale
- New Construction
- Adult 55+
- Lease To Own
- No HOA Fees
- Furnished
- Primary On Main
- Air Conditioning
- Seller Finance
- Green
- Fixer Upper
- Horse
- Golf
- Fireplace
- Deck
- Garage
- Basement
- Pool
Property vs Single Family Average in 71322
Price
Year Built
In The Neighborhood
Primary On Main
Greenwell Springs
$ 385,000
- Type
- Single Family
- Size
- 2,542 SqFt
- Rooms
- 3 Beds + 3 Baths
 The multiple listing information is provided by the Greater Baton Rouge Association of REALTORS®, Inc. multiple listing service from a copyrighted compilation of listings. The compilation of listings and each individual listing are ©2026 MLS. All Rights Reserved. The information provided is for clients' personal, non-commercial use and may not be used for any purpose other than to identify prospective properties clients may be interested in purchasing. All properties are subject to prior sale
