
Price Reduction
Address
11995 Parkbrook Ave, Baton Rouge, LA
Price
$ 299,900
Property Attributes
- MLS#2026010758
- TypeSingle Family
- Listing Status Active
- ParishEast Baton Rouge
- CityBaton Rouge
- AreaEBR MLS Area 43
- NeighborhoodParkview Oaks
- Zip70816
- StyleTraditional
- Year Built1972
- Price$ 299,900
- Bedrooms4
- Full Bathrooms2
- Half Bathrooms0
- Sqr Footage2445
- Lot Size0.35 Acres
Data Source:
Greater Baton Rouge MLS (GBRAR)
Property Description
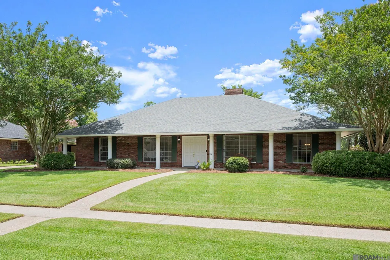
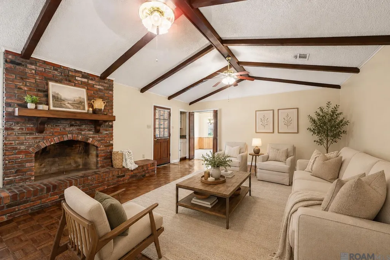
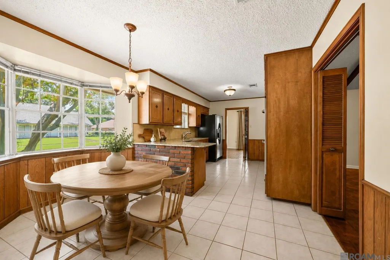
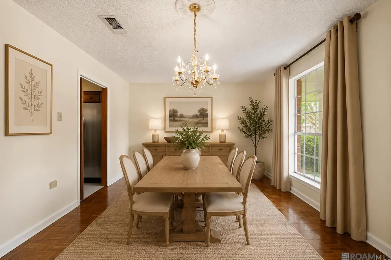
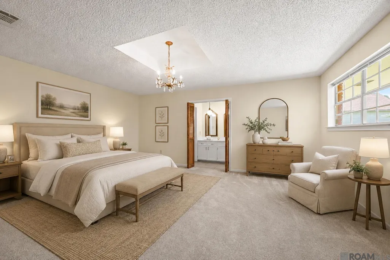
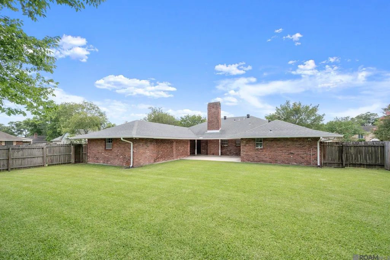
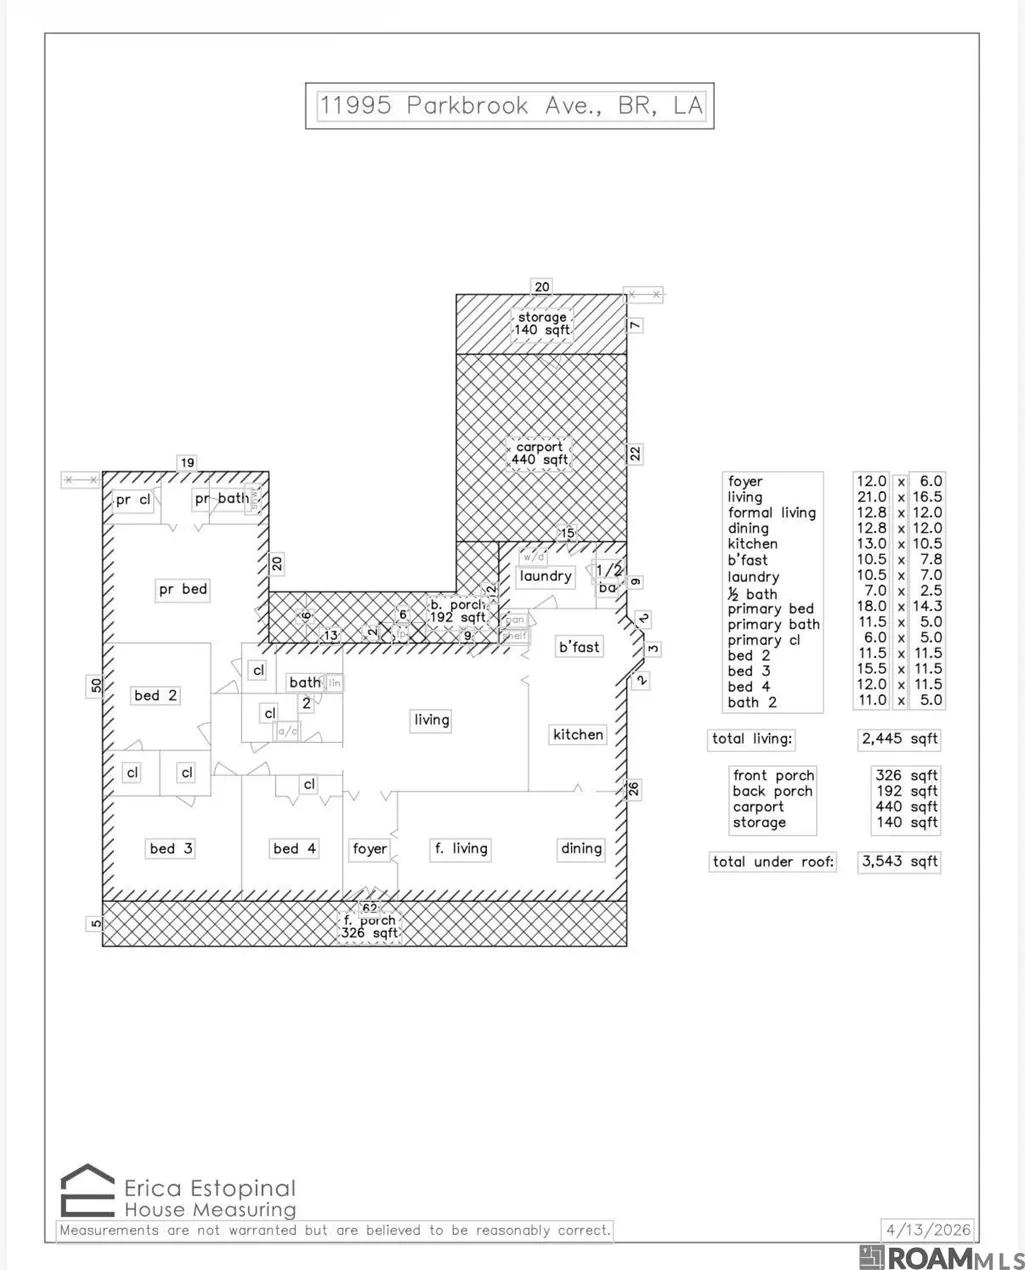
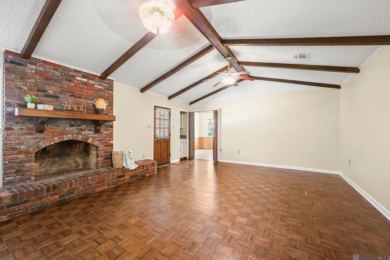
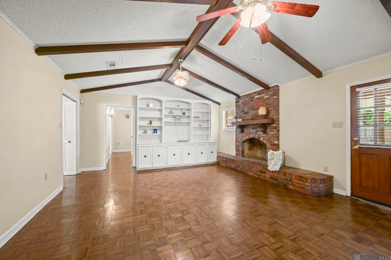
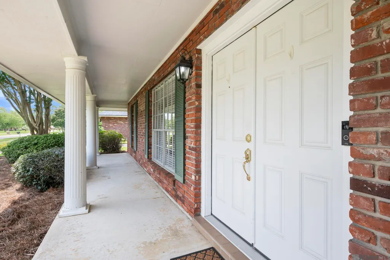
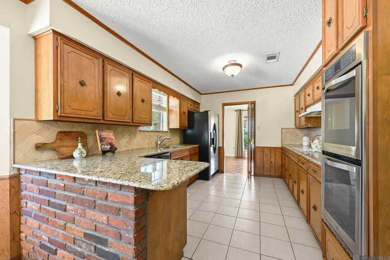
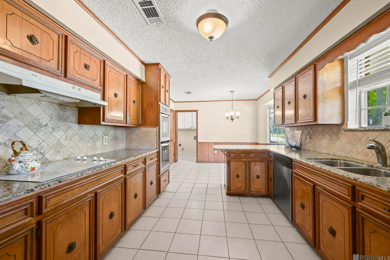
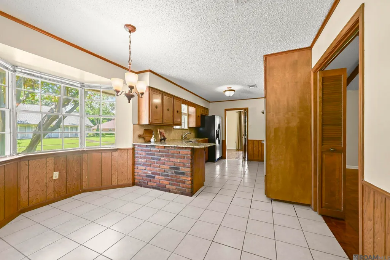
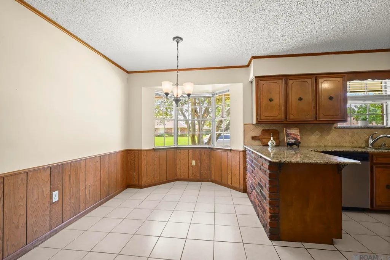
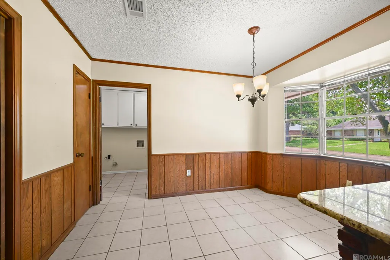
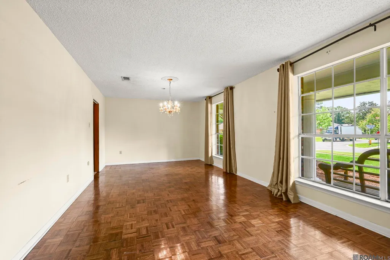
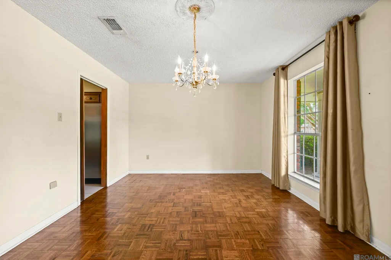
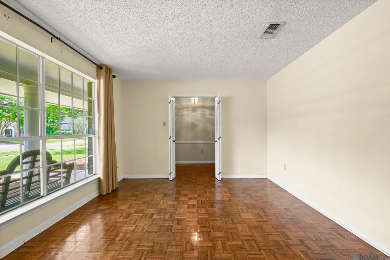
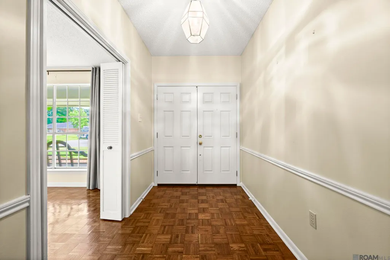
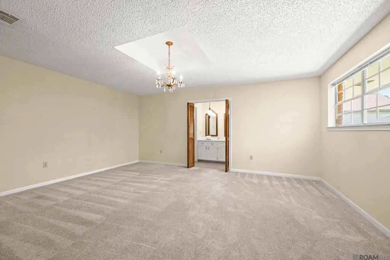
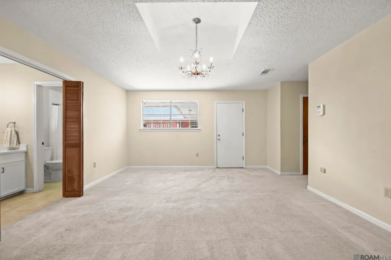
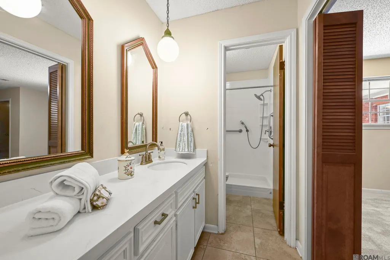
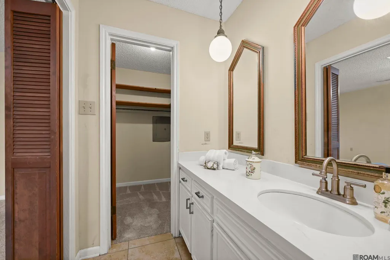
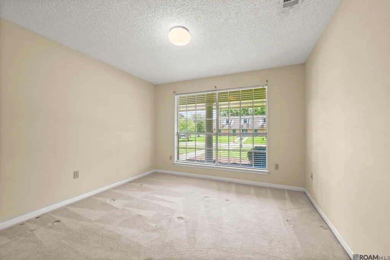
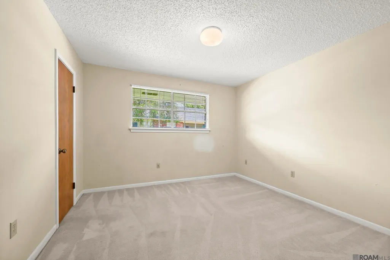
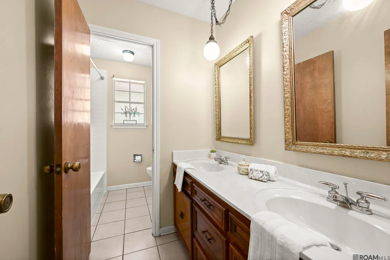
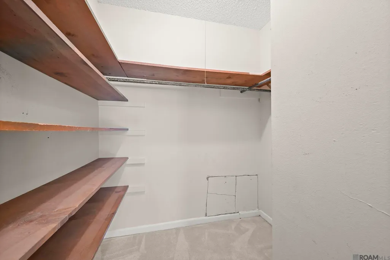
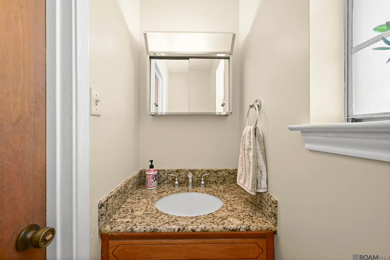
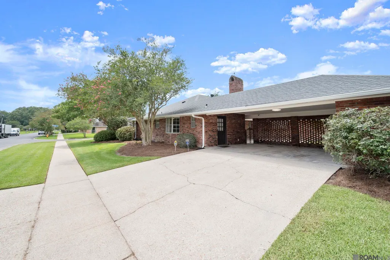
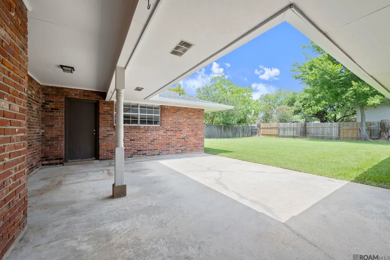
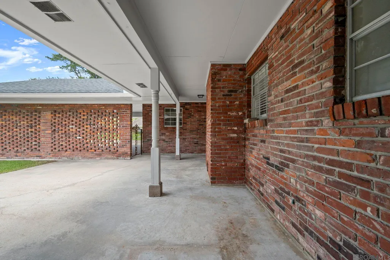
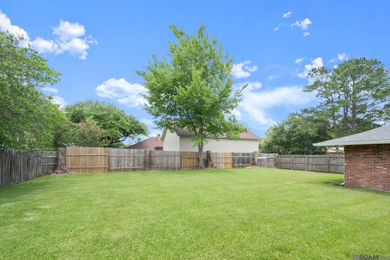
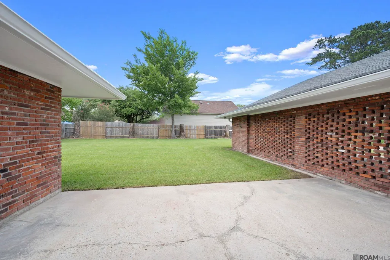
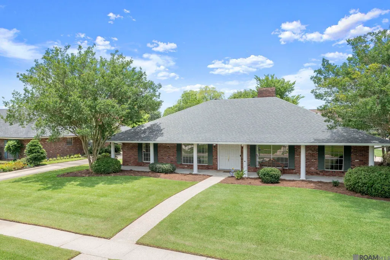
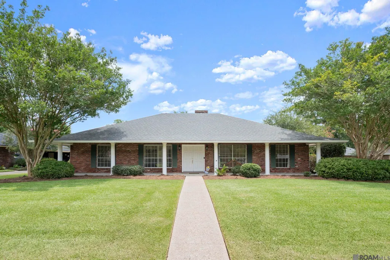
**NEW PRICE — $299,900!** Looking for space, character and a large backyard without breaking the budget? This spacious 4-bedroom, 2.5-bath home offers approximately 2,445 square feet of living area on a generous .35-acre corner lot in established Parkview Oaks. Inside, you'll find TWO separate living areas, including an impressive vaulted living room with exposed beams, and a beautiful brick fireplace — the perfect gathering space for family and friends. The roomy kitchen offers abundant cabinetry, granite countertops, double ovens and plenty of workspace. The oversized primary suite provides a private retreat with two walk in closets, while three additional bedrooms offer flexibility for family, guests or a home office. Outside, enjoy the covered patio and expansive fenced backyard with plenty of room for entertaining, pets, play or a future outdoor oasis. Recent improvements include a roof less than four years old, newer HVAC system and new gutters. Conveniently located near shopping, dining and entertainment. **At $299,900, this much space is hard to find — schedule your private showing and come see the possibilities!**Some photos have been virtually staged for visualization purposes**
| Price History | |
|---|---|
| 6/11/2026 | Listed $329,000 |
| 6/30/2026 | 3$319,900 |
| 7/14/2026 | 2$314,900 |
| 8/10/2026 | 2$309,900 |
| 8/14/2026 | 2$304,900 |
| 8/21/2026 | 2$299,900 |
General Features
| Sewer | Public Sewer |
|---|---|
| Heating | Central |
| Cooling | Central Air,Ceiling Fan(s) |
| Roof | Shingle,Hip Roof |
| Appliances | Electric Cooktop,Dishwasher,Disposal |
| Gas Y/N | Delta Utilities |
| Association Fee Includes | Maint Subd Entry HOA |
| Architectural Style | Traditional |
| Security Features | Security System |
| Construction Materials | Brick Siding |
| Year Built | 1972 |
| Stories Count | 1 |
| Property Subtype | Detached Single Family |
| Assoc Fee Paid Per | Annually |
| County | East Baton Rouge |
| New Construction | false |
| Property Type | Residential |
| HOA | true |
| Attached Garage | false |
| Subdivision Name | Parkview Oaks |
| Full Baths | 2 |
| Status | Active |
| Directions | South Sherwood Forest Blvd between Airline Hwy and Coursey Blvd. Turn onto Parkmount Blvd. Drive all the way down Parkmount and take a left on Parkhurst. Home is on corner of Parkhurst and Parkbrook |
| City | Baton Rouge |
| High School District | East Baton Rouge |
| MLS Area | EBR MLS Area 43 |
| Lot Size Square Feet | 15246 |
| Carport Y/N | true |
| Home Warranty Y/N | false |
| Building Area Units | Square Feet |
| Primary Bedroom Level | First |
| Living Area Units | Square Feet |
| Standard Status | Active |
| Middle/Junior School District | East Baton Rouge |
| Elementary School District | East Baton Rouge |
| First Bedroom Level | First |
| First Bedroom Width | 11.5 |
| Legal Description | Ward: 1-4, Subdivision: Parkview Oaks, Lot: 41 |
Interior Features
| Interior Amenities | Breakfast Bar,Eat-in Kitchen,Built-in Features,Beamed Ceilings,Ceiling Varied Heights,Wet Bar |
|---|---|
| Flooring | Carpet,Ceramic Tile,Parquet |
| Fireplace Features | 1 Fireplace |
| Kitchen Level | First |
| Air Conditioning Y/N | true |
| Heating Y/N | true |
| Fireplace Y/N | true |
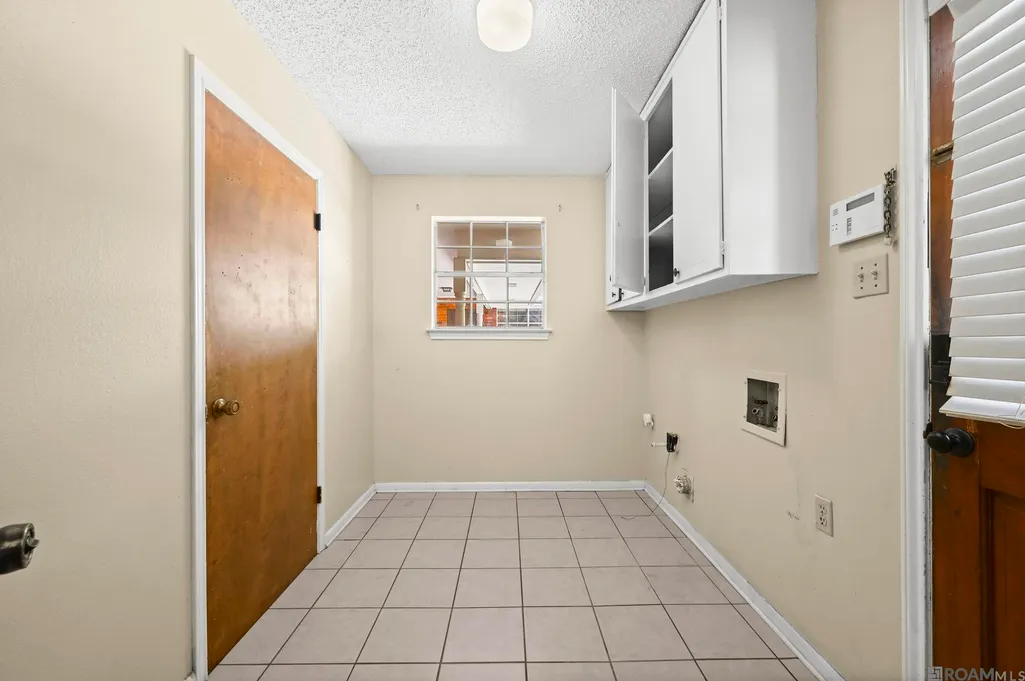
| Laundry Features | Inside,Washer/Dryer Hookups |
| Total Bedrooms | 4 |
| Living Room Level | First |
| LivingAreaSource | Measured |
| Kitchen Features | Granite Counters |
| Total Baths | 3 |
| 1/2 Baths | 1 |
| Kitchen Area | 136.5 |
| Kitchen Length | 13 |
| Primary on Main | 138 |
| Second Bedroom Length | 12 |
| Second Bedroom Width | 11.5 |
| Dining Room Width | 12 |
| Living Room Area | 346.5 |
| Living Room Length | 21 |
| Primary Bedroom Area | 257.4 |
| Primary Bedroom Features | En Suite Bath,Ceiling Fan(s),Tray Ceiling(s),Walk-In Closet(s) |
| Primary Bedroom Length | 18 |
| Primary Bedroom Width | 14.3 |
| Dining Room Level | First |
| Dining Room Area | 153.6 |
| Second Bedroom Level | First |
Exterior Features
| Exterior Amenities | Landscaped |
|---|---|
| Fencing | Privacy |
| Parking Features | Carport |
| Lot Features | Corner Lot |
| Water Source | Public |
| Lot Size Area | 15246 |
| Foundation Details | Slab |
| Building Area Total | 3543 |
| Lot Dimensions | 153 x 102 x 150 x 99 |
| Lot Size Acres | 0.35 |
Amenities
- Foreclosure
- Views
- Short Sale
- New Construction
- Adult 55+
- Lease To Own
- No HOA Fees
- Furnished
- Primary On Main
- Air Conditioning
- Seller Finance
- Green
- Fixer Upper
- Horse
- Golf
- Fireplace
- Deck
- Garage
- Basement
- Pool
Property vs Single Family Average in 70816
Price
Year Built
 The multiple listing information is provided by the Greater Baton Rouge Association of REALTORS®, Inc. multiple listing service from a copyrighted compilation of listings. The compilation of listings and each individual listing are ©2026 MLS. All Rights Reserved. The information provided is for clients' personal, non-commercial use and may not be used for any purpose other than to identify prospective properties clients may be interested in purchasing. All properties are subject to prior sale
