
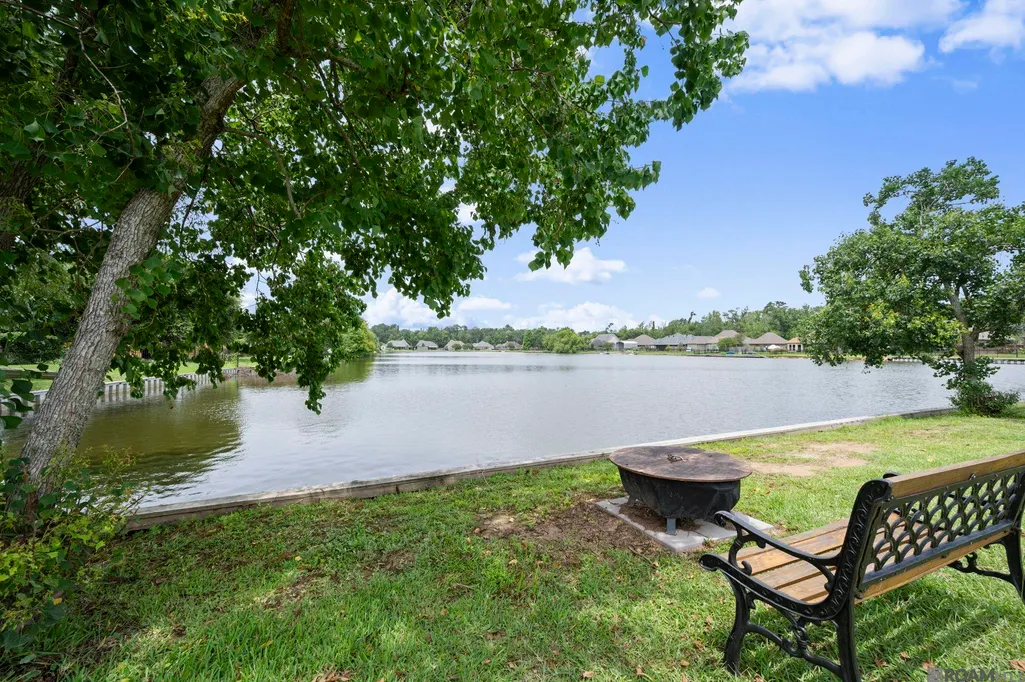
Water Views
Address
32953 Fox Run Dr, Walker, LA
Price
$ 415,000
Property Attributes
- MLS#2026011318
- TypeSingle Family
- Listing Status Pending
- ParishLivingston
- CityWalker
- AreaLIV MLS Area 82
- NeighborhoodLakes At Fennwood The
- Zip70785
- StyleTraditional
- Year Built2014
- Price$ 415,000
- Bedrooms5
- Full Bathrooms3
- Half Bathrooms0
- Sqr Footage2446
- Lot Size0.42 Acres
Data Source:
Greater Baton Rouge MLS (GBRAR)
Property Description
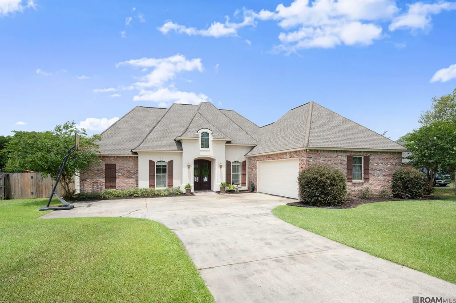
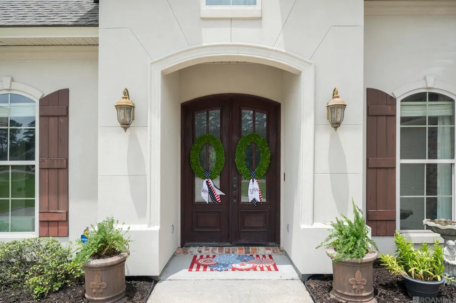
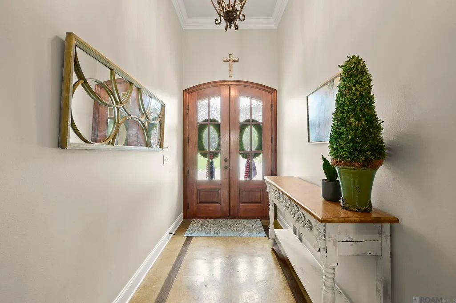
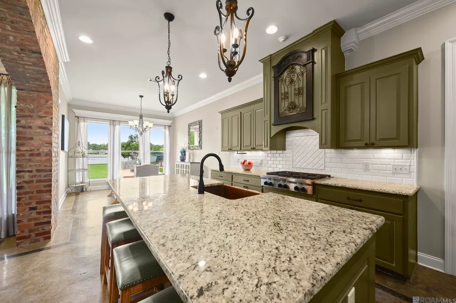
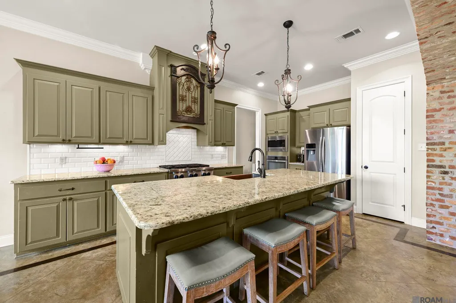
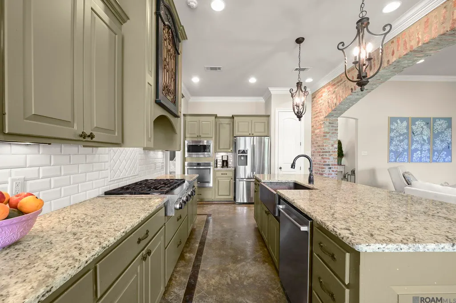
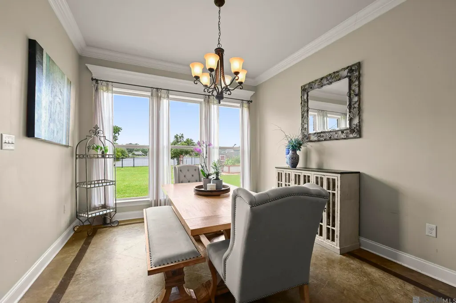
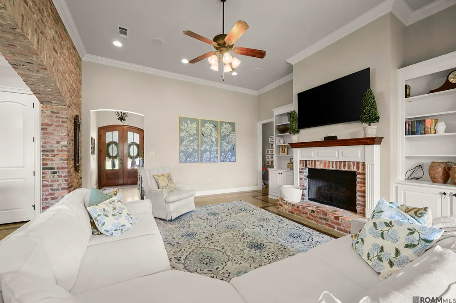
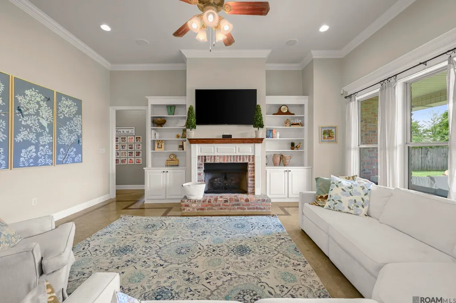
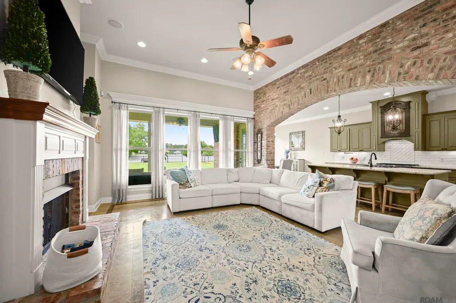
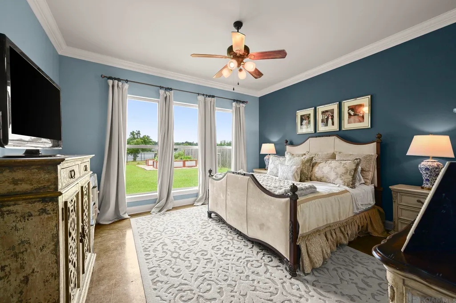
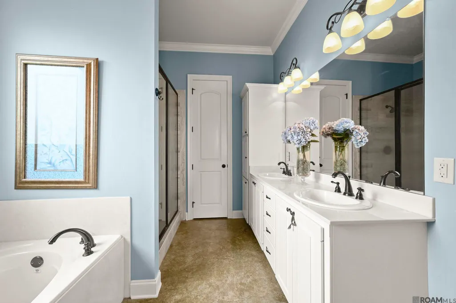
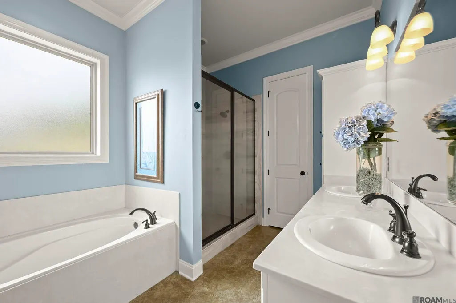
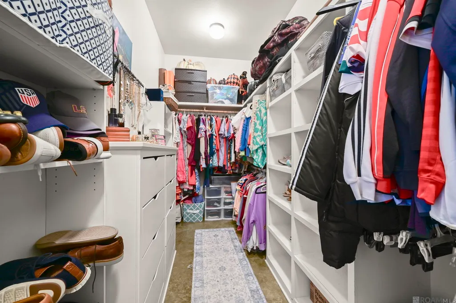
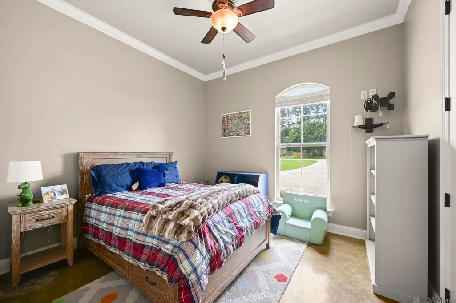
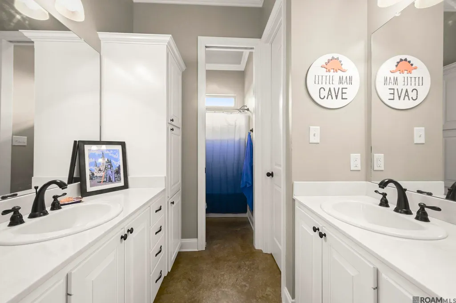
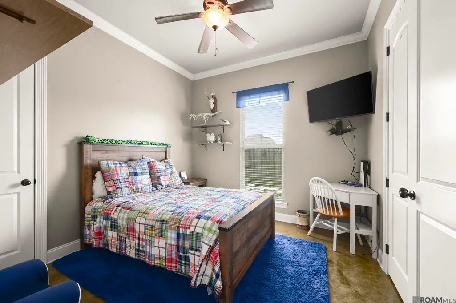
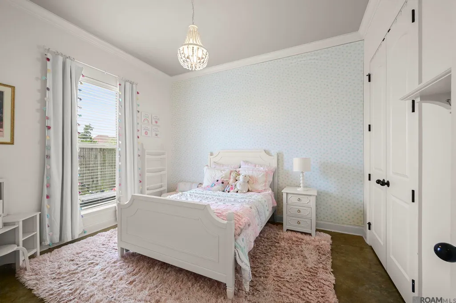
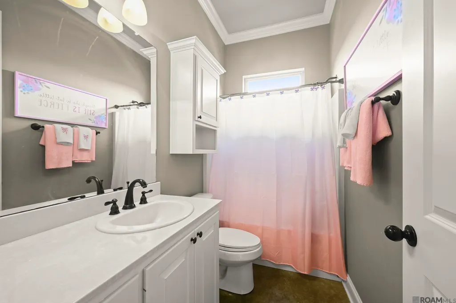
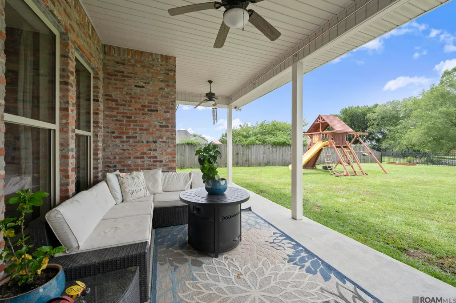
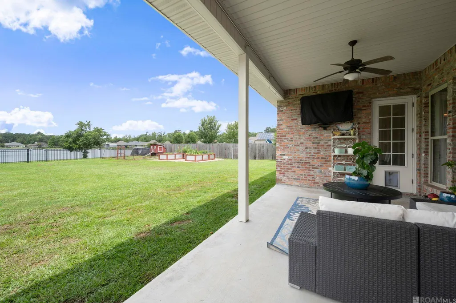
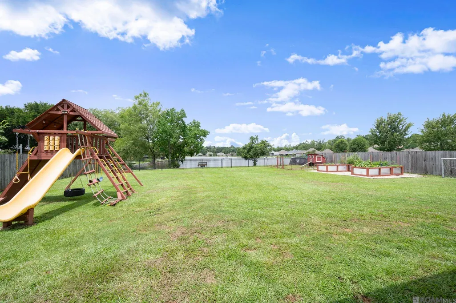
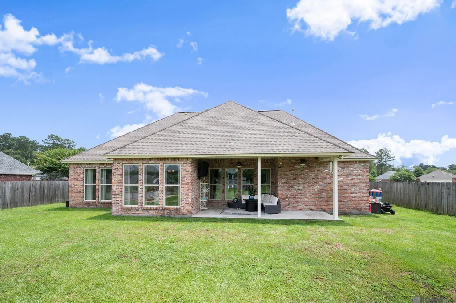
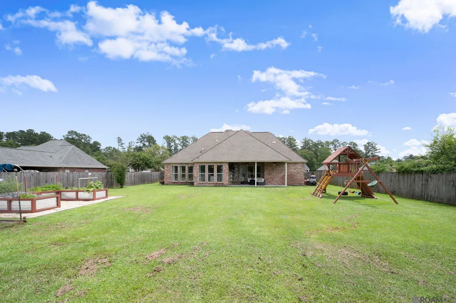
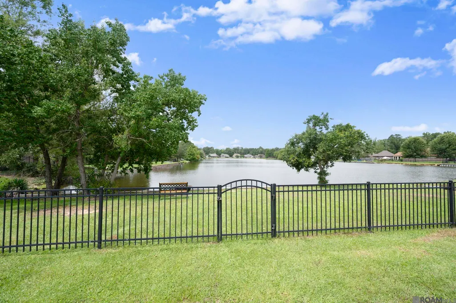
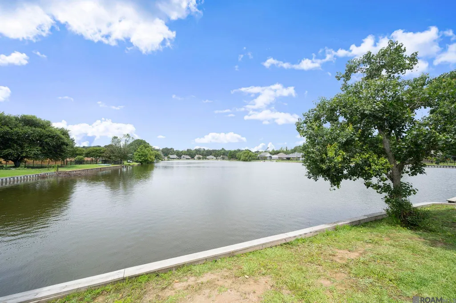
Welcome home to this beautiful custom-built 5-bedroom, 3-bath residence offering 2,446 square feet of thoughtfully designed living space and breathtaking pond views across the entire back of the home. Enjoy peaceful mornings and relaxing evenings on the covered back porch while watching ducks glide across the water, or cast a line and fish right from your own backyard. A new bulkhead was installed along the lake in 2025, adding both value and peace of mind to this waterfront property. The open-concept floor plan is perfect for both everyday living and entertaining. The gourmet kitchen features granite countertops, stainless steel appliances, a 6-burner commercial-grade gas range, and a gorgeous copper farmhouse sink. A striking brick archway creates a warm architectural transition between the kitchen and living area. The spacious primary suite offers a true retreat with a large soaking tub, an impressive 4' x 6' custom shower with dual shower heads, and a huge walk-in closet complete with built-in dressers, shelving, and dedicated shoe storage. Additional highlights include abundant storage throughout, built-in mudroom lockers off the garage entrance, surround sound speakers in the living room, wiring for outdoor speakers, and a 2-car garage with an attached storage/workshop area featuring its own garage door. Located in a highly desirable area with excellent schools and easy interstate access, this home combines custom luxury, waterfront living, and everyday convenience. Don't miss the opportunity to make this exceptional waterfront property your new home!
| Price History | |
|---|---|
| 6/19/2026 | Listed $420,000 |
| 7/11/2026 | 1$415,000 |
General Features
| Sewer | Public Sewer |
|---|---|
| Heating | Central |
| Cooling | Central Air,Ceiling Fan(s) |
| Roof | Shingle |
| Appliances | Gas Cooktop,Dishwasher,Microwave,Oven,Stainless Steel Appliance(s) |
| Gas Y/N | City/Parish |
| Architectural Style | Traditional |
| Construction Materials | Brick Siding,Stucco Siding,Frame |
| Year Built | 2014 |
| View | Water |
| Stories Count | 1 |
| Property Subtype | Detached Single Family |
| Waterfront Features | Water Access |
| Assoc Fee Paid Per | Annually |
| County | Livingston |
| New Construction | false |
| Property Type | Residential |
| HOA | true |
| Attached Garage | false |
| Subdivision Name | Lakes At Fennwood The |
| Garage Y/N | true |
| Full Baths | 3 |
| Status | Pending |
| City | Walker |
| High School District | Livingston Parish |
| MLS Area | LIV MLS Area 82 |
| Lot Size Square Feet | 18295.2 |
| Carport Y/N | false |
| Home Warranty Y/N | false |
| Building Area Units | Square Feet |
| Primary Bedroom Level | First |
| Living Area Units | Square Feet |
| Standard Status | Pending |
| Middle/Junior School District | Livingston Parish |
| Elementary School District | Livingston Parish |
| First Bedroom Level | First |
| First Bedroom Width | 12.8 |
| Legal Description | LOT 59 OF THE LAKES AT FENNWOOD 1ST FILINGFIRST FILING, SEC 23-6-3 |
Interior Features
| Interior Amenities | Built-in Features,Ceiling 9'+,Crown Molding |
|---|---|
| Flooring | Concrete |
| Fireplace Features | 1 Fireplace |
| Kitchen Level | First |
| Air Conditioning Y/N | true |
| Heating Y/N | true |
| Fireplace Y/N | true |
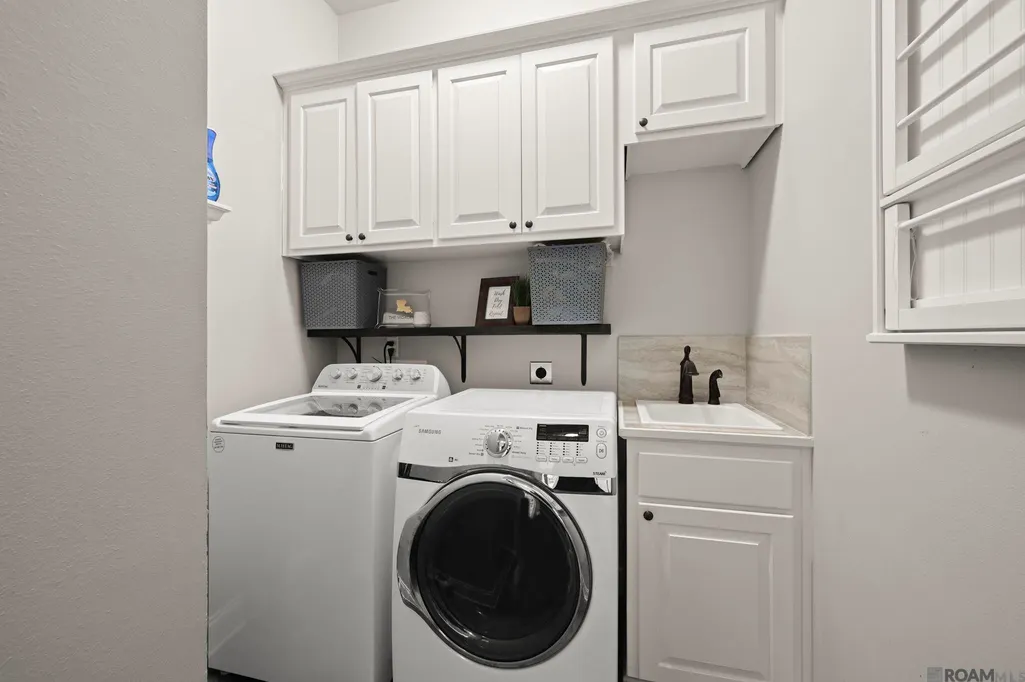
| Laundry Features | Inside |
| Total Bedrooms | 5 |
| Living Room Level | First |
| LivingAreaSource | Estimated |
| Kitchen Features | Granite Counters,Kitchen Island,Pantry |
| Total Baths | 3 |
| Primary Bathroom Features | Double Vanity,Walk-In Closet(s),Separate Shower,Soaking Tub |
| Kitchen Area | 222.2 |
| Kitchen Width | 20 |
| Primary on Main | 107.12 |
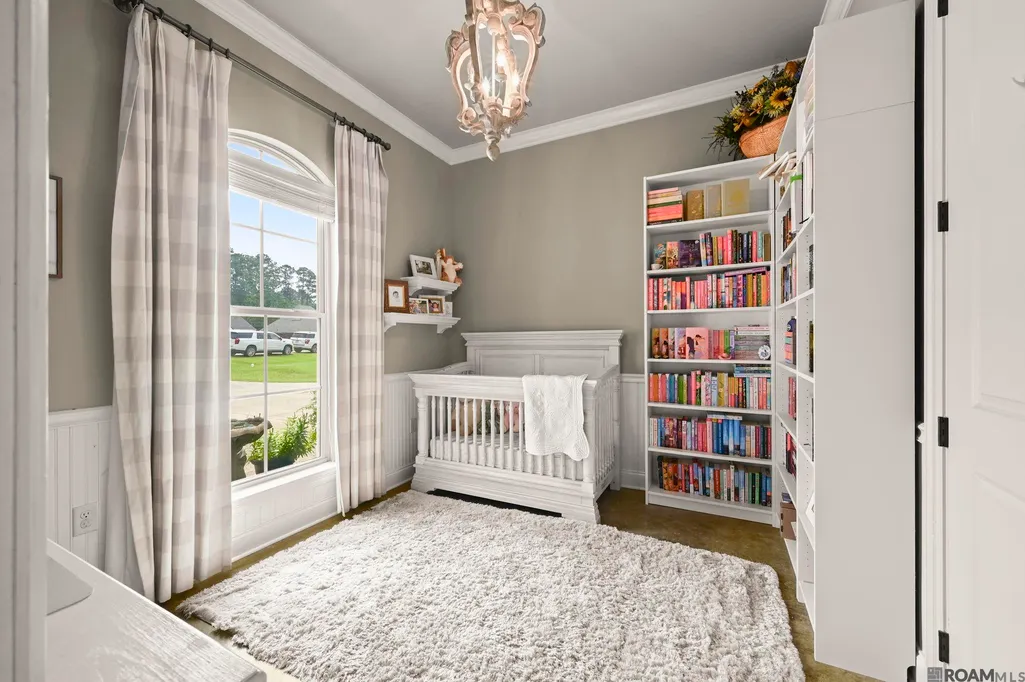
| Second Bedroom Width | 10.3 |
| Bedroom 3 Area | 129.47 |
| Bedroom 3 Width | 10.7 |
| Living Room Area | 345.15 |
| Primary Bedroom Area | 202.34 |
| Primary Bedroom Features | En Suite Bath,Ceiling 9ft Plus,Ceiling Fan(s) |
| Primary Bedroom Width | 13.4 |
| Bedroom 3 Level | First |
| Second Bedroom Level | First |
Exterior Features
| Exterior Amenities | Landscaped,Lighting |
|---|---|
| Fencing | Full,Wood,Other |
| Parking Features | Garage |
| Water Source | Public |
| Lot Size Area | 18295.2 |
| Foundation Details | Slab |
| Building Area Total | 3302 |
| Lot Dimensions | 204 x 90 |
| Lot Size Acres | 0.42 |
Amenities
- Foreclosure
- Views
- Short Sale
- New Construction
- Adult 55+
- Lease To Own
- No HOA Fees
- Furnished
- Primary On Main
- Air Conditioning
- Seller Finance
- Green
- Fixer Upper
- Horse
- Golf
- Fireplace
- Deck
- Garage
- Basement
- Pool
Property vs Single Family Average in 70785
Price
Year Built
 The multiple listing information is provided by the Greater Baton Rouge Association of REALTORS®, Inc. multiple listing service from a copyrighted compilation of listings. The compilation of listings and each individual listing are ©2026 MLS. All Rights Reserved. The information provided is for clients' personal, non-commercial use and may not be used for any purpose other than to identify prospective properties clients may be interested in purchasing. All properties are subject to prior sale
