
Address
12140 Oakline Acres, St Amant, LA
Price
$ 339,000
Property Attributes
- MLS#2026011931
- TypeSingle Family
- Listing Status Pending Continue to Show
- ParishAscension
- CitySt Amant
- AreaASC MLS Area 91
- NeighborhoodOakline Acres
- Zip70774
- StyleTraditional
- Year Built1998
- Price$ 339,000
- Bedrooms3
- Full Bathrooms2
- Half Bathrooms0
- Sqr Footage1910
- Lot Size1.0101 Acres
Data Source:
Greater Baton Rouge MLS (GBRAR)
Property Description
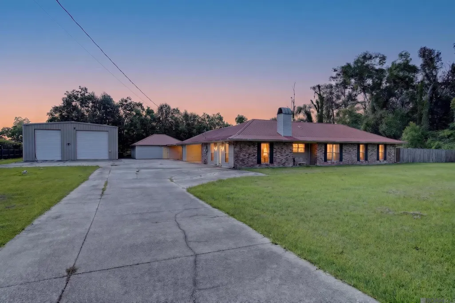
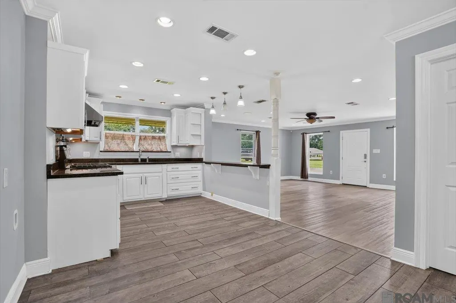
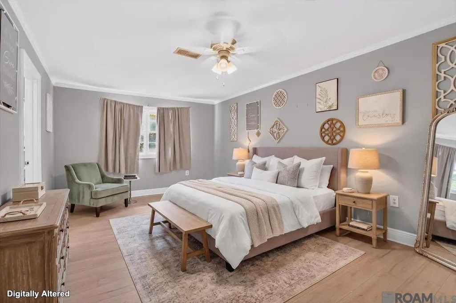
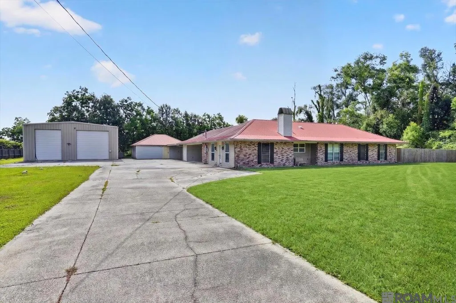
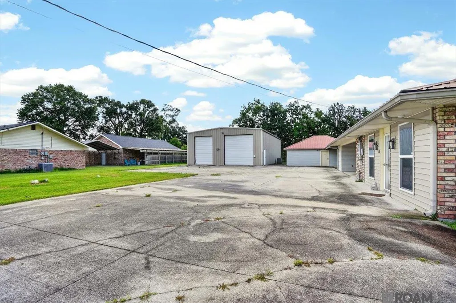
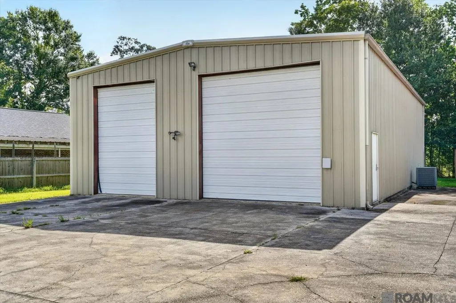
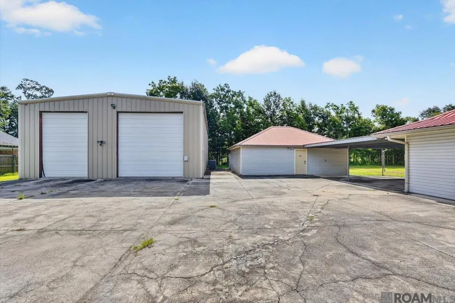
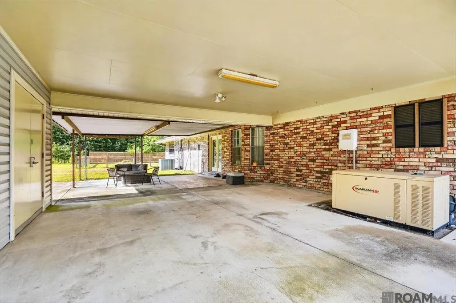
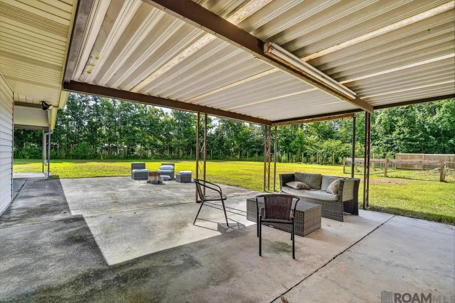
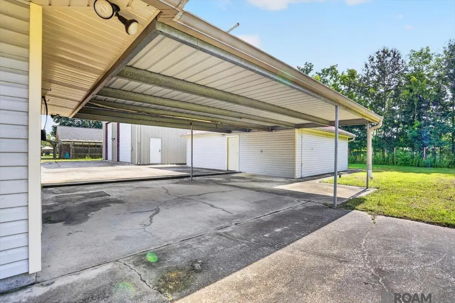
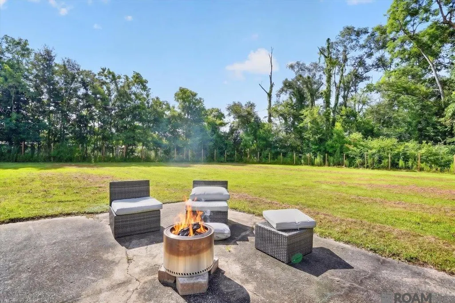
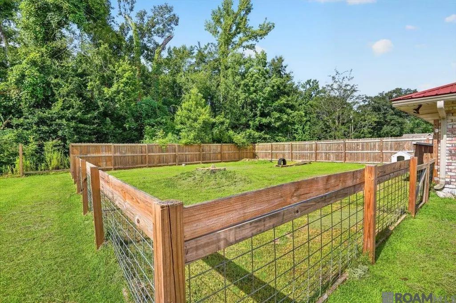
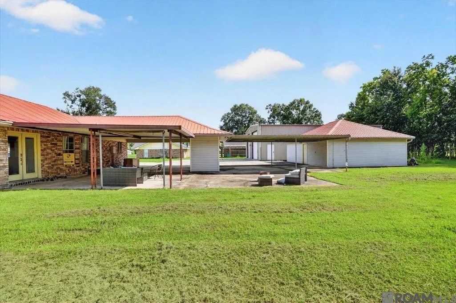
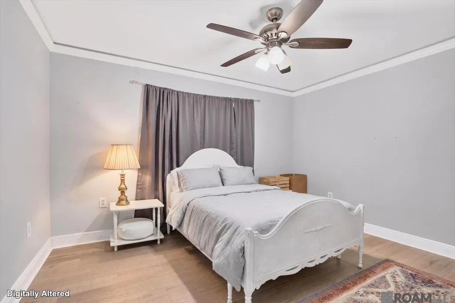
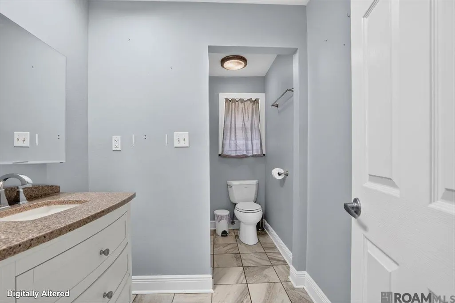
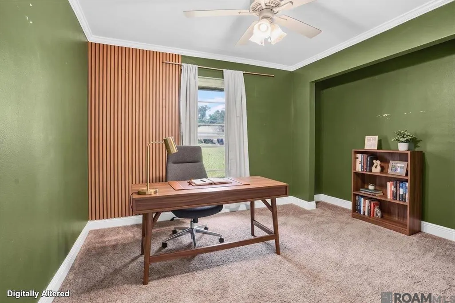
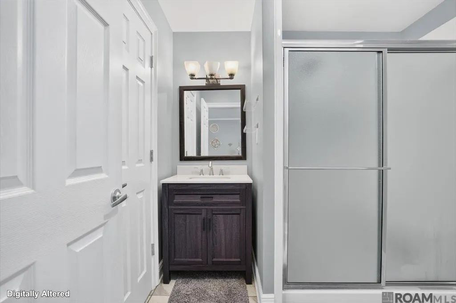
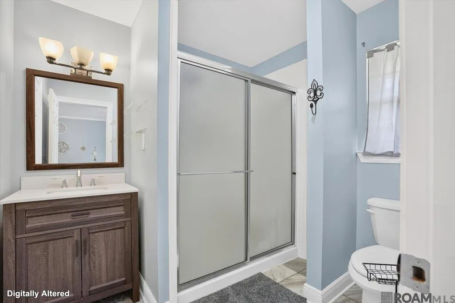
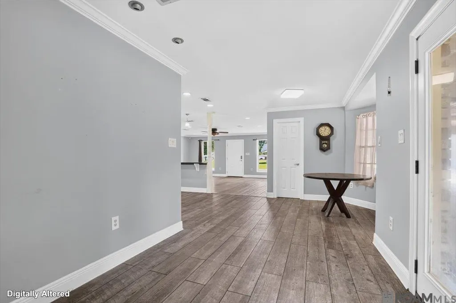
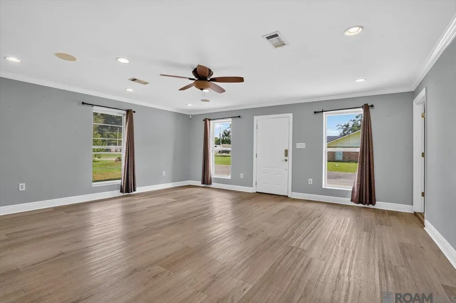
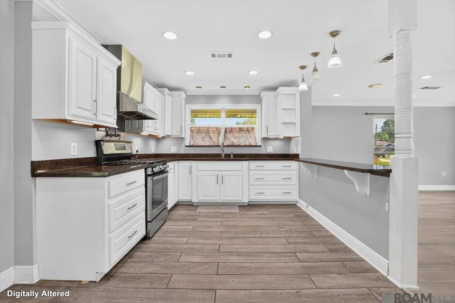
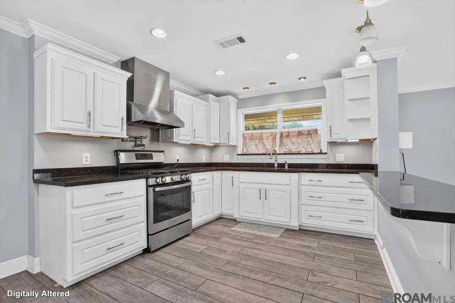
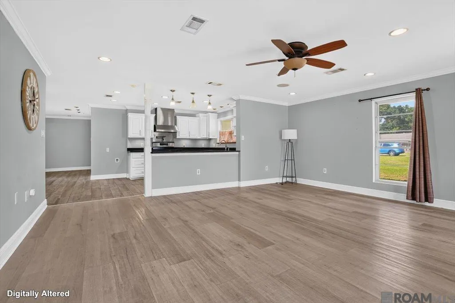
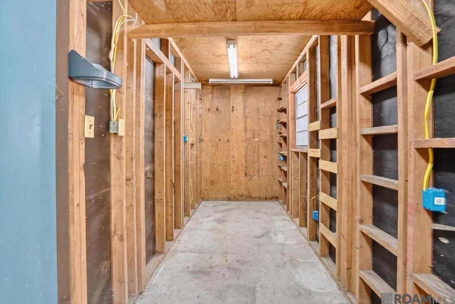
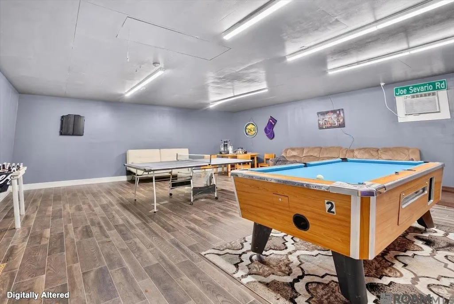
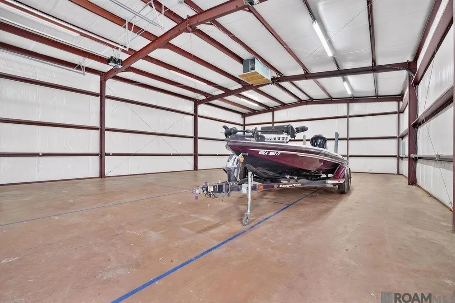
Experience peaceful country living on a full one-acre lot in the heart of St. Amant! This beautifully designed 3-bedroom, 2-bath home offers an open, light-filled floor plan with the kitchen, dining, and living areas flowing seamlessly together—perfect for everyday living and entertaining. The kitchen features slab granite countertops, a gas range, and a large peninsula with bar seating, while a wall of windows fills the spacious living room with natural light and showcases durable luxury vinyl plank flooring. The standout feature of this property is the fully insulated 38' x 60' workshop, complete with two automatic roll-up doors, electricity, heating, air conditioning, and plumbing for a half bath. Whether you need space for a boat, RV, four-wheelers, tools, equipment, or a hobby shop, this incredible building offers endless possibilities and could save thousands in storage costs. An additional 720-square-foot game room/flex space provides even more versatility. Equipped with electricity, a window unit, and water lines available, it could easily serve as a home office, guest or mother-in-law suite, gym, or private retreat. Outside, you'll find abundant concrete parking, a newly installed partial fence with posts already set around the property's perimeter for easy completion, and a whole-house generator that is in place and ready for a buyer to repair if desired. Located in one of Ascension Parishes premier school districts, this exceptional property offers the perfect combination of space, flexibility, and opportunity. Make an appointment now for your own private showing. **Photos are edited by a professional photo editor for marketing purposes. Some photos may have Ai Generated Furniture in the homes for visualization purposes.**
| Price History | |
|---|---|
| 6/30/2026 | Listed $339,000 |
General Features
| Sewer | Mechan. Sewer |
|---|---|
| Heating | Central |
| Cooling | Central Air,Ceiling Fan(s) |
| Utilities | Cable Connected |
| Roof | Composition |
| Appliances | Gas Stove Con,Gas Cooktop,Dishwasher,Disposal,Range/Oven |
| Gas Y/N | Atmos |
| Architectural Style | Traditional |
| Security Features | Smoke Detector(s) |
| Construction Materials | Brick Siding,Frame |
| Year Built | 1998 |
| Stories Count | 1 |
| Property Subtype | Detached Single Family |
| Assoc Fee Paid Per | Annually |
| County | Ascension |
| New Construction | false |
| Property Type | Residential |
| Attached Garage | false |
| Subdivision Name | Oakline Acres |
| Garage Y/N | true |
| Other Structures | Workshop |
| Full Baths | 2 |
| Status | Pending Continue to Show |
| Directions | LA-30 BECOMES LA-431, RIGHT ON MAURICE BOURGEOIS RD, RIGHT ONTO OAKLINE ACRES RD. or Take Bayou Narcisse to La Hwy 431 (it turns into Maurice Bourgeois Rd when you cross Hwy 431), continue over 431 and take right onto Oakline Acres Rd. |
| City | St Amant |
| High School District | Ascension Parish |
| MLS Area | ASC MLS Area 91 |
| Lot Size Square Feet | 43999.956 |
| Carport Y/N | true |
| Home Warranty Y/N | false |
| Building Area Units | Square Feet |
| Primary Bedroom Level | First |
| Living Area Units | Square Feet |
| Standard Status | Pending |
| Middle/Junior School District | Ascension Parish |
| Elementary School District | Ascension Parish |
| First Bedroom Level | First |
| First Bedroom Width | 10.8 |
| Legal Description | Lot 15 & Por. Lot 16 Oakline Acres S/D |
Interior Features
| Interior Amenities | Ceiling 9'+ |
|---|---|
| Kitchen Level | First |
| Air Conditioning Y/N | true |
| Heating Y/N | true |
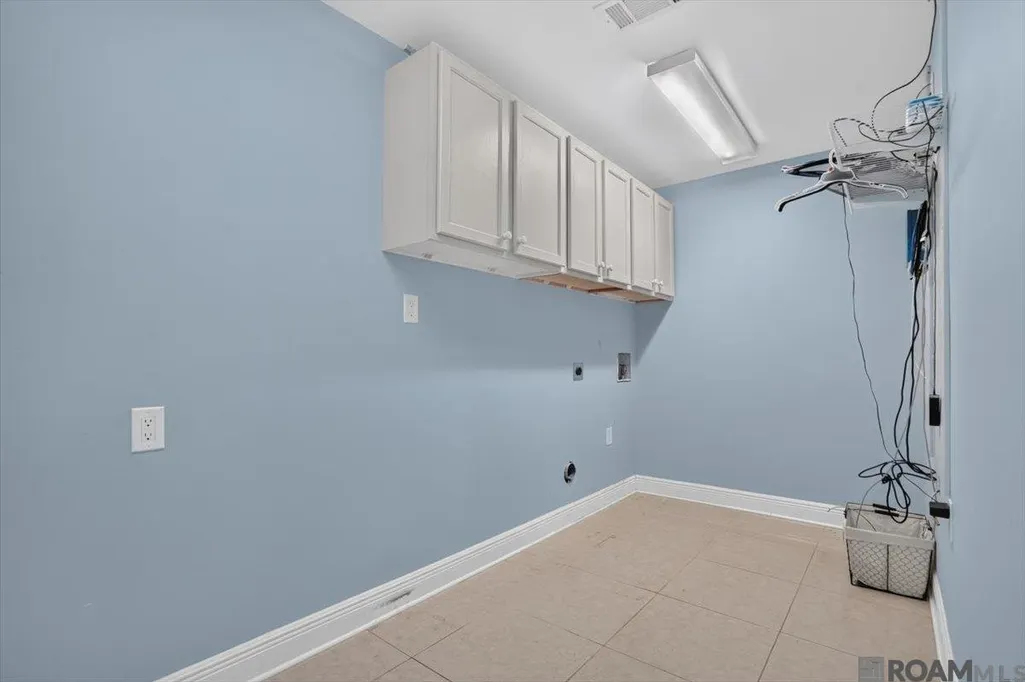
| Laundry Features | Electric Dryer Hookup,Washer Hookup,Inside,Washer/Dryer Hookups |
| Total Bedrooms | 3 |
| Living Room Level | First |
| LivingAreaSource | Public Records |
| Kitchen Features | Pantry |
| Total Baths | 4 |
| 1/2 Baths | 2 |
| Primary Bathroom Features | Shower Only |
| Kitchen Area | 137.7 |
| Living Room Area | 376.27 |
| Primary Bedroom Area | 238.37 |
| Primary Bedroom Features | Ceiling 9ft Plus,Ceiling Fan(s) |
| Primary Bedroom Width | 12.1 |
| Dining Room Level | First |
| Dining Room Area | 187.92 |
Exterior Features
| Exterior Amenities | Landscaped,Lighting |
|---|---|
| Fencing | Chain Link,Partial |
| Parking Features | 4+ Cars Park,Carport,Garage,RV/Boat Port Parking,Driveway |
| Water Source | Public |
| Total Parking | 4 |
| Lot Size Area | 1.0101 |
| Foundation Details | Slab |
| Building Area Total | 4104 |
| Lot Dimensions | 200x220x200x220 |
| Lot Size Acres | 1.0101 |
Amenities
- Foreclosure
- Views
- Short Sale
- New Construction
- Adult 55+
- Lease To Own
- No HOA Fees
- Furnished
- Primary On Main
- Air Conditioning
- Seller Finance
- Green
- Fixer Upper
- Horse
- Golf
- Fireplace
- Deck
- Garage
- Basement
- Pool
Property vs Single Family Average in 70774
Price
Year Built
 The multiple listing information is provided by the Greater Baton Rouge Association of REALTORS®, Inc. multiple listing service from a copyrighted compilation of listings. The compilation of listings and each individual listing are ©2026 MLS. All Rights Reserved. The information provided is for clients' personal, non-commercial use and may not be used for any purpose other than to identify prospective properties clients may be interested in purchasing. All properties are subject to prior sale
