
Primary on Main
Address
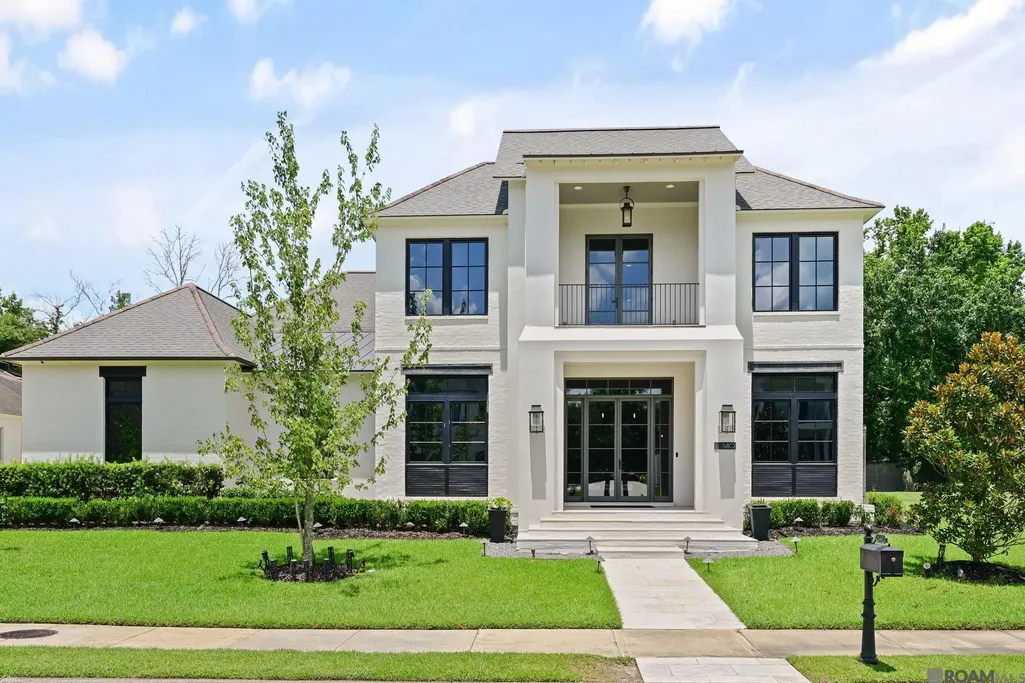
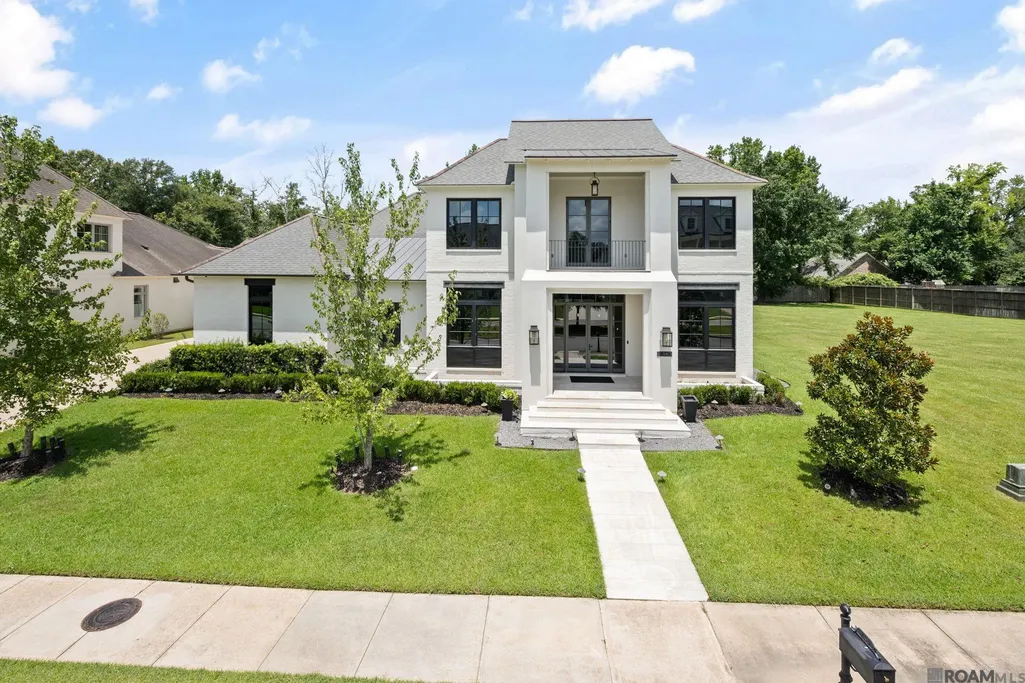
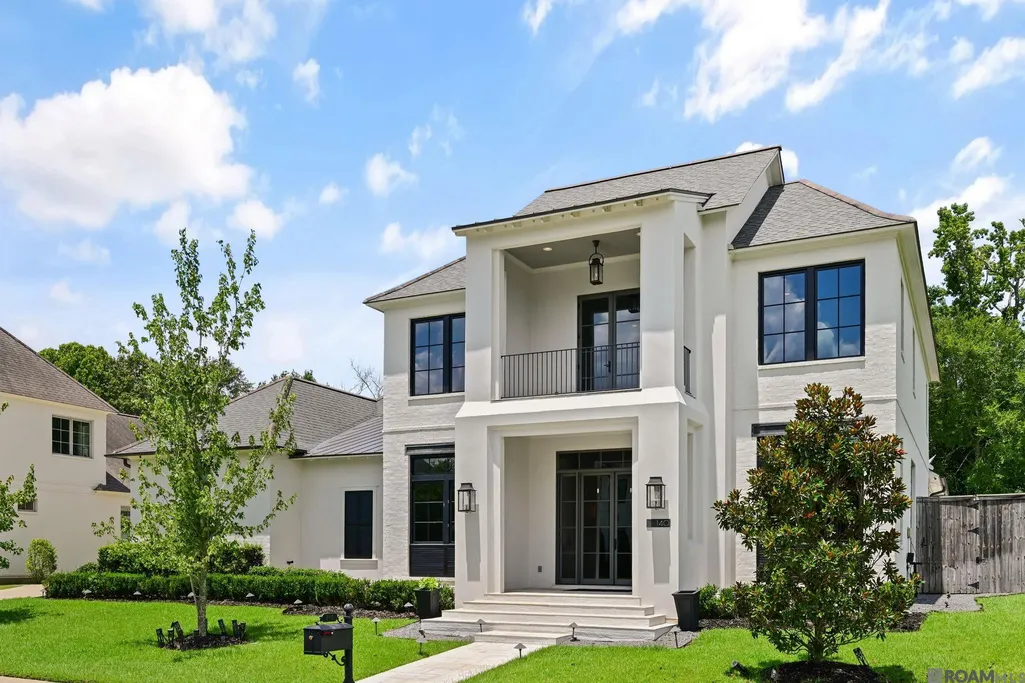
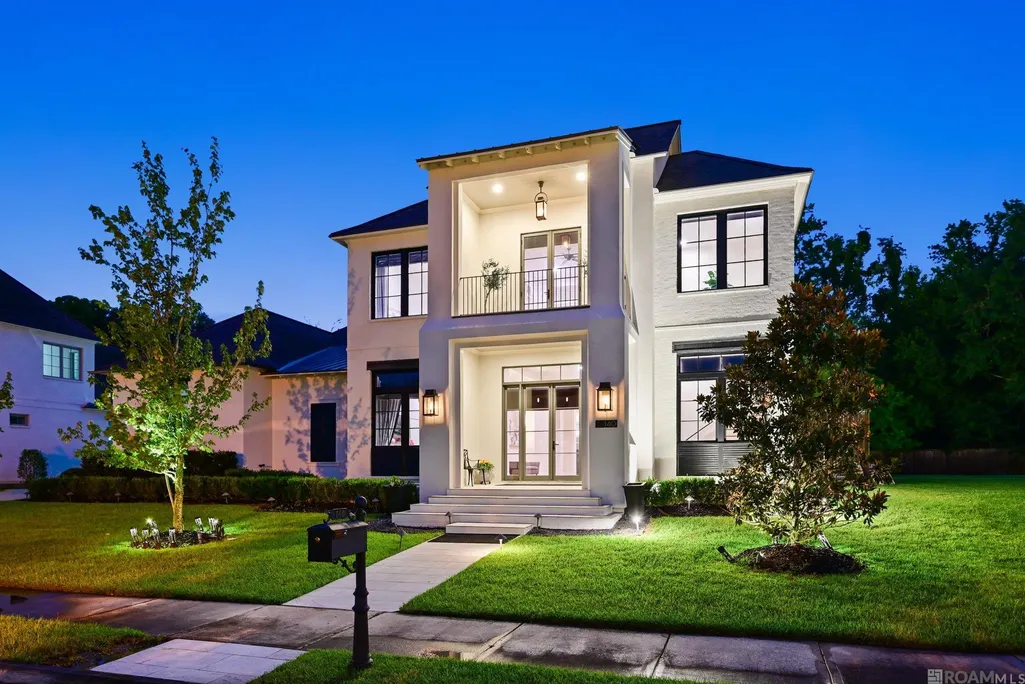
140 Valhalla Blvd, Baton Rouge, LA
Price
$ 1,995,000
Property Attributes
- MLS#2026012393
- TypeSingle Family
- Listing Status Active
- ParishEast Baton Rouge
- CityBaton Rouge
- AreaEBR MLS Area 53
- NeighborhoodValhalla
- Zip70810
- StyleContemporary
- Year Built2018
- Price$ 1,995,000
- Bedrooms5
- Full Bathrooms5
- Half Bathrooms0
- Sqr Footage4568
- Lot Size0.45 Acres
Data Source:
Greater Baton Rouge MLS (GBRAR)
Property Description
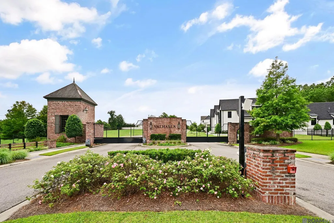
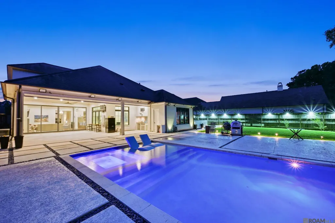
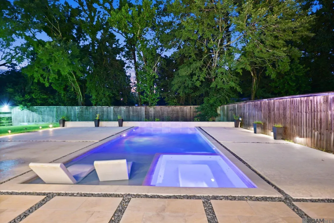
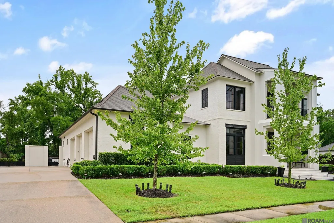
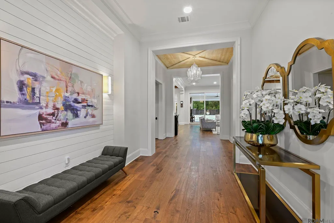
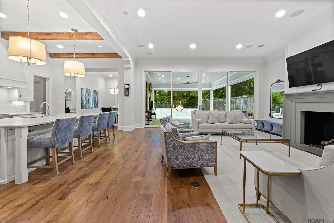
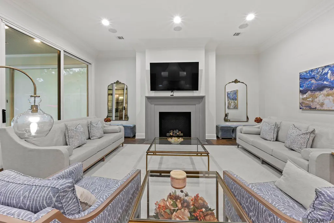
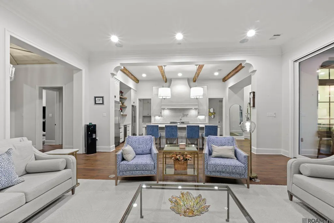
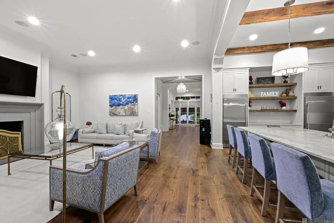
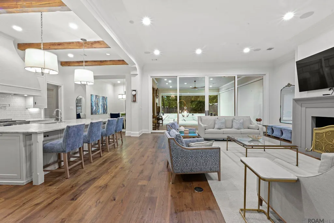
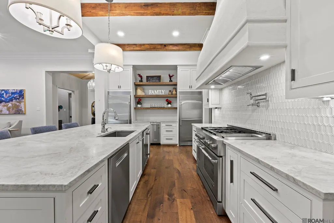
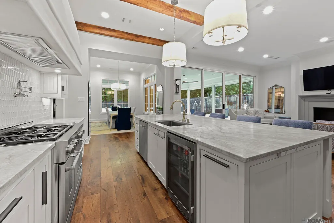
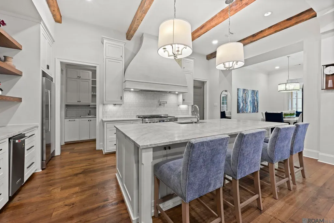
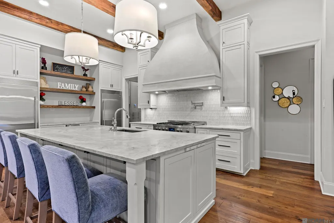
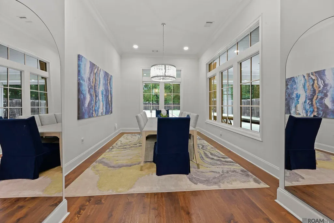
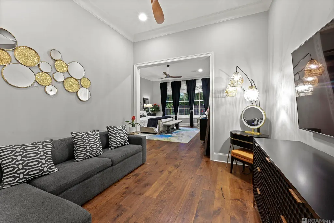
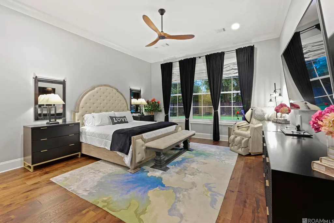
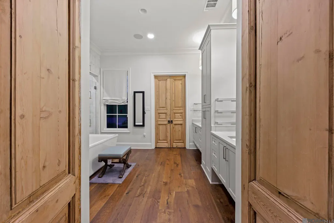
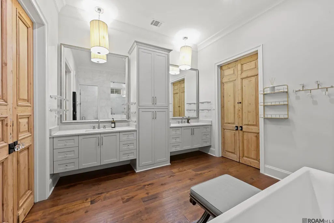
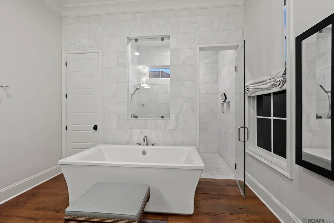
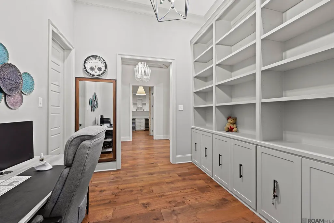
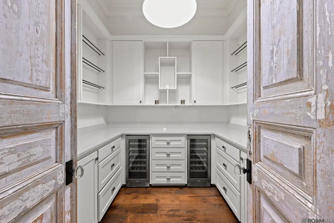
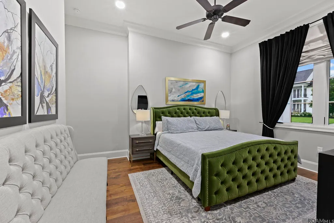
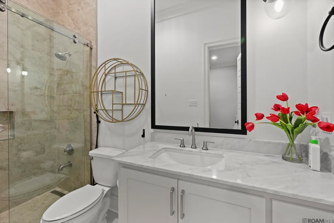
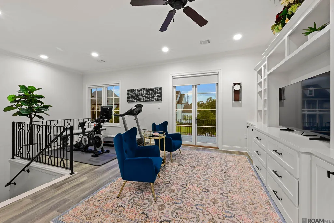
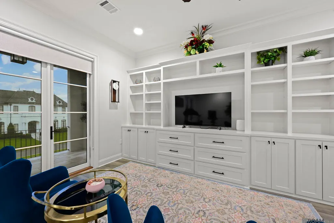
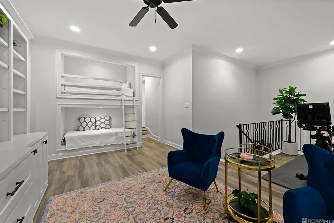
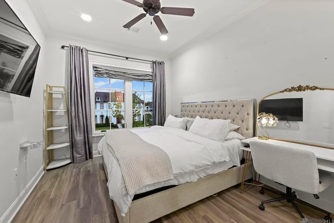
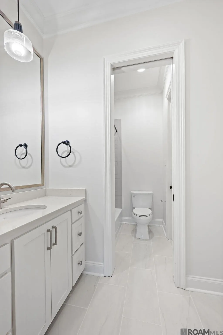
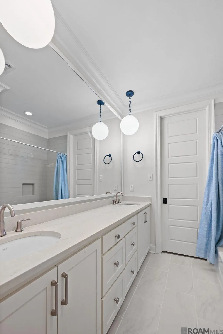
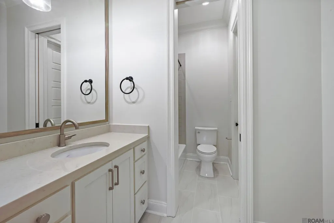
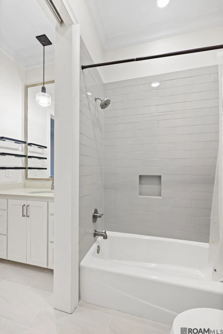
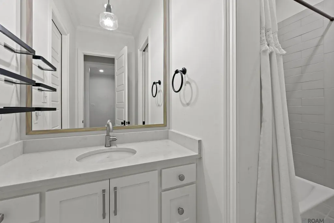
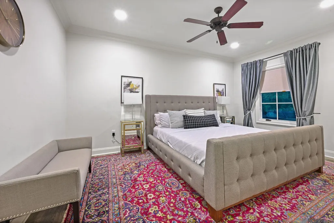
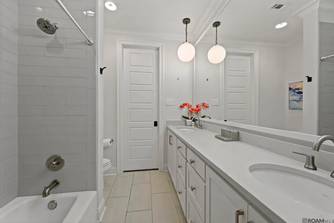
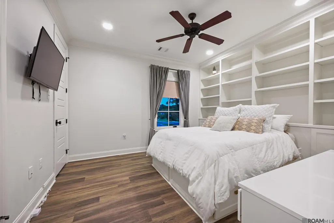
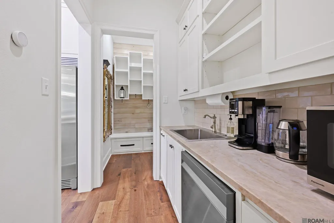
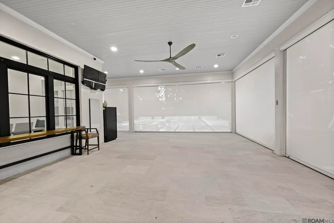
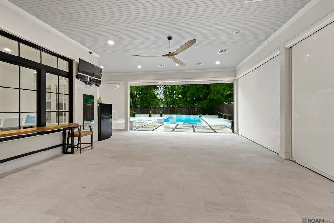
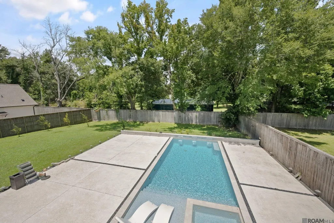
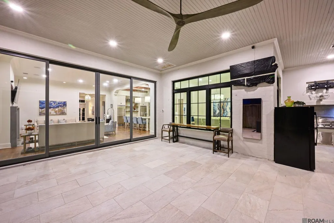
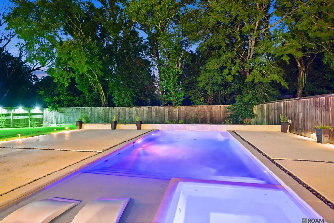
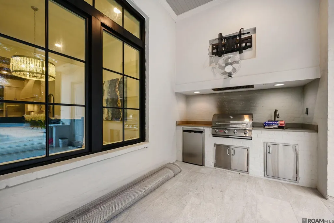
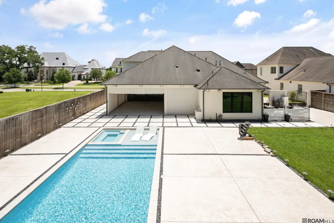
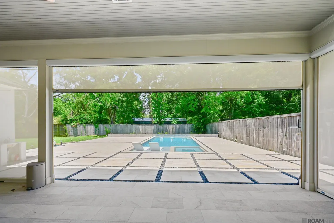
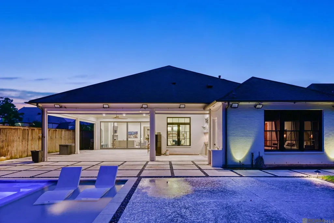
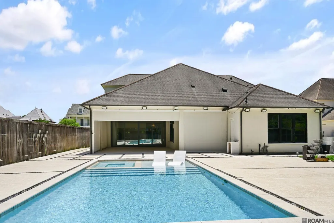
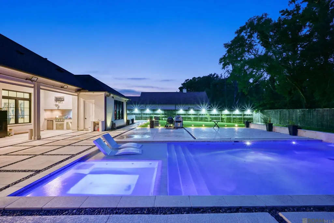
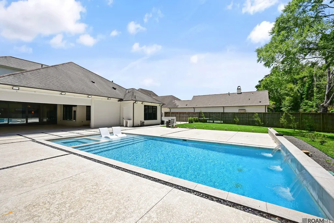
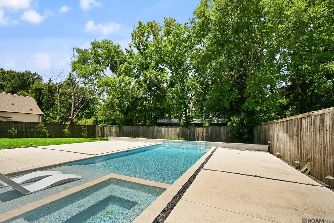
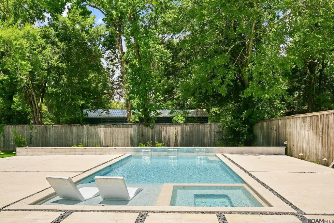
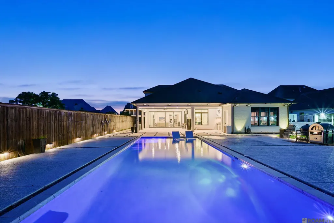
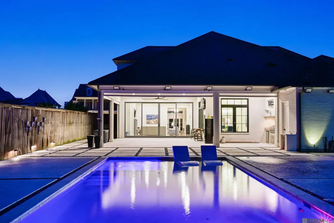
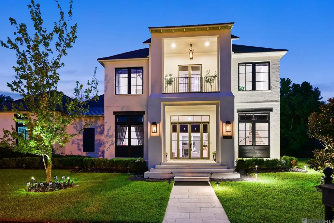
Welcome to an exceptional custom residence in the exclusive gated community of Valhalla, ideally located just off Highland Road near Pecue Lane, offering convenient access to I-10, premier shopping, restaurants, medical facilities, and top-rated schools. Situated on a beautifully landscaped ½-acre lot, this stunning contemporary home features 4,568 square feet of thoughtfully designed living space with 5 bedrooms, 4 full baths, 2 half baths, a private office, loft, and an impressive wine room. Soaring ceilings, expansive floor-to-ceiling windows, and an abundance of natural light create a warm yet sophisticated atmosphere throughout. The home is designed for both comfort and entertaining, featuring: - Gourmet Kitchen: Equipped with full Thermador appliances, including a 48” range with double ovens and a 6-ft paneled refrigerator/freezer, complemented by an extensive back kitchen. - Indoor/Outdoor Living: Living areas flow into a climate-controlled outdoor kitchen with dedicated A/C and automatic screens. The exterior features a gunite pool, an outdoor shower, a pergola, and multiple patio spaces. Designed for both everyday living and elegant entertaining, the open-concept floor plan showcases a spacious living area with a fireplace, a chef's kitchen with custom cabinetry, oversized island, premium appliances, and beautiful stone countertops. The luxurious primary suite offers a spa-inspired bath, generous walk-in closets, and a private sitting area. Step outside to over 1,000 square feet of covered porch space, creating the perfect setting for outdoor gatherings and year-round enjoyment. Additional features include a 3-car garage, whole-house generator, surround sound, outdoor speakers, professional landscaping, and exceptional craftsmanship throughout. This remarkable home offers privacy, luxury, and an unbeatable location in one of Baton Rouge's most desirable gated communities. Experience refined living at its finest.
| Price History | |
|---|---|
| 7/7/2026 | Listed $1,995,000 |
General Features
| Sewer | Public Sewer |
|---|---|
| Heating | 2 or More Units Heat,Central,Gas Heat,Zoned |
| Cooling | 2 or More Units Cool,Central Air,Zoned,Ceiling Fan(s) |
| Utilities | Cable Connected |
| Roof | Shingle |
| Appliances | Gas Stove Con,Ice Maker,Wine Cooler,Gas Cooktop,Dishwasher,Disposal,Freezer,Ice Machine,Microwave,Range/Oven,Refrigerator,Self Cleaning Oven,Range Hood,Gas Water Heater,Stainless Steel Appliance(s),Warming Drawer |
| HOA Fee | 2400 |
| Gas Y/N | Entergy |
| Association Fee Includes | Common Areas,Insurance,Legal,Licenses/Permits,Maint Subd Entry HOA,Common Area Maintenance |
| Patio/Porch Features | Covered,Screened,Porch,Patio: Concrete,Patio: Oversized |
| Architectural Style | Contemporary |
| Pool Features | In Ground,Gunite |
| Security Features | Security System,Smoke Detector(s),Gated Community |
| Construction Materials | Brick Siding,Stucco Siding,Frame |
| Year Built | 2018 |
| Stories Count | 1 |
| Property Subtype | Detached Single Family |
| Assoc Fee Paid Per | Annually |
| County | East Baton Rouge |
| New Construction | false |
| Property Type | Residential |
| HOA | true |
| Attached Garage | false |
| Subdivision Name | Valhalla |
| Garage Y/N | true |
| Full Baths | 5 |
| Status | Active |
| Directions | Gated Community located off Highland Rd. at Pecue Lane. The 5th home on your right. |
| City | Baton Rouge |
| High School District | East Baton Rouge |
| MLS Area | EBR MLS Area 53 |
| Lot Size Square Feet | 19602 |
| Carport Y/N | false |
| Home Warranty Y/N | false |
| Virtual Tour | https://youtu.be/CP5DTl4koK4?si=ct8RfxosAtx-XkwD |
| Building Area Units | Square Feet |
| Primary Bedroom Level | First |
| Living Area Units | Square Feet |
| Builder Name | Legendre Construction, LLC |
| Standard Status | Active |
| Middle/Junior School District | East Baton Rouge |
| Elementary School District | East Baton Rouge |
| First Bedroom Level | Second |
| First Bedroom Width | 10.9 |
| Legal Description | WARD: 3-3, SUBDIVISION: VALHALLA, LOT: 7. FINAL PLAT. A RESIDENTIAL DEVELOPMENT.RESUB. OF LOTS A-1, B, C & D OF THE F J BABIN PROPERTY IN SEC. 39, T8S, R1 E &SEC. 61, T8S, R2E.RESUB. 2017. |
Interior Features
| Interior Amenities | Breakfast Bar,Built-in Features,Ceiling 9'+,Ceiling Varied Heights,Crown Molding,Sound System,Attic Storage,Walk-Up Attic |
|---|---|
| Flooring | Ceramic Tile,Wood |
| Fireplace Features | 1 Fireplace,Gas Log,Ventless |
| Kitchen Level | First |
| Air Conditioning Y/N | true |
| Heating Y/N | true |
| Window Features | Window Treatments |
| Fireplace Y/N | true |
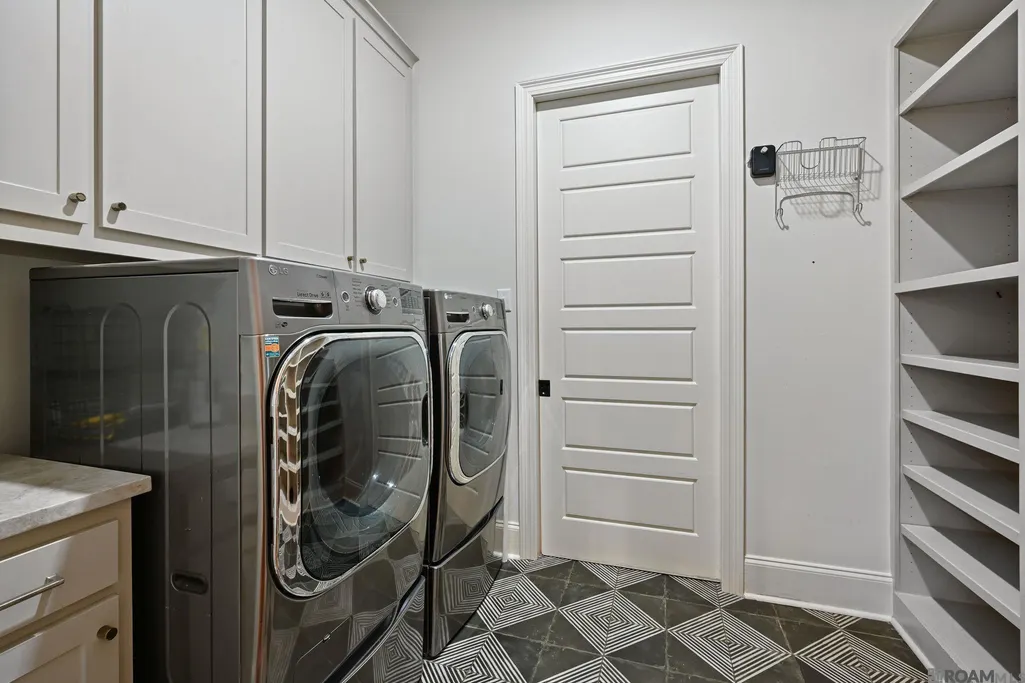
| Laundry Features | Laundry Room,Electric Dryer Hookup,Inside,Washer/Dryer Hookups |
| Total Bedrooms | 5 |
| Living Room Level | First |
| LivingAreaSource | Measured |
| Kitchen Features | Counters Solid Surface,Kitchen Island,Pantry,Cabinets Custom Built |
| Total Baths | 7 |
| 1/2 Baths | 2 |
| Primary Bathroom Features | Double Vanity,Walk-In Closet(s),Separate Shower |
| Kitchen Area | 261.62 |
| Primary on Main | 151.51 |
| Second Bedroom Width | 10.9 |
| Bedroom 3 Area | 163.2 |
| Bedroom 3 Width | 12 |
| Living Room Area | 500.123 |
| Primary Bedroom Area | 269.7 |
| Primary Bedroom Features | En Suite Bath,Ceiling 9ft Plus,Ceiling Fan(s),Walk-In Closet(s),Sitting/Office Area,Master Downstairs |
| Primary Bedroom Width | 15.5 |
| Dining Room Level | First |
| Dining Room Area | 191.18 |
| Bedroom 3 Level | Second |
| Second Bedroom Level | Second |
Exterior Features
| Exterior Amenities | Balcony,Outdoor Grill,Landscaped,Outdoor Kitchen,Sprinkler System,Outdoor Shower,Rain Gutters |
|---|---|
| Fencing | Full,Privacy,Wood,Wrought Iron |
| Parking Features | Garage Faces Rear,Other,Driveway,Garage Door Opener |
| Water Source | Public |
| Lot Size Area | 19602 |
| Foundation Details | Slab |
| Building Area Total | 6593 |
| Lot Dimensions | 100x195 |
| Lot Size Acres | 0.45 |
| Other Equipment | Generator: Whole House |
Amenities
- Foreclosure
- Views
- Short Sale
- New Construction
- Adult 55+
- Lease To Own
- No HOA Fees
- Furnished
- Primary On Main
- Air Conditioning
- Seller Finance
- Green
- Fixer Upper
- Horse
- Golf
- Fireplace
- Deck
- Garage
- Basement
- Pool
Property vs Single Family Average in 70810
Price
Year Built
 The multiple listing information is provided by the Greater Baton Rouge Association of REALTORS®, Inc. multiple listing service from a copyrighted compilation of listings. The compilation of listings and each individual listing are ©2026 MLS. All Rights Reserved. The information provided is for clients' personal, non-commercial use and may not be used for any purpose other than to identify prospective properties clients may be interested in purchasing. All properties are subject to prior sale
