
Price Reduction
Address
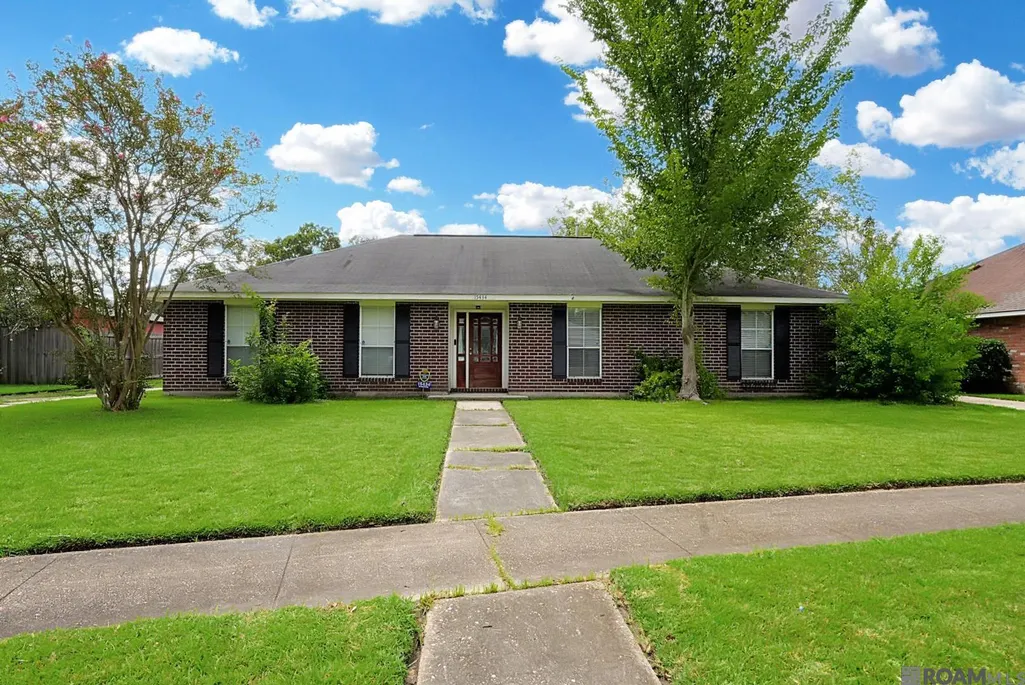
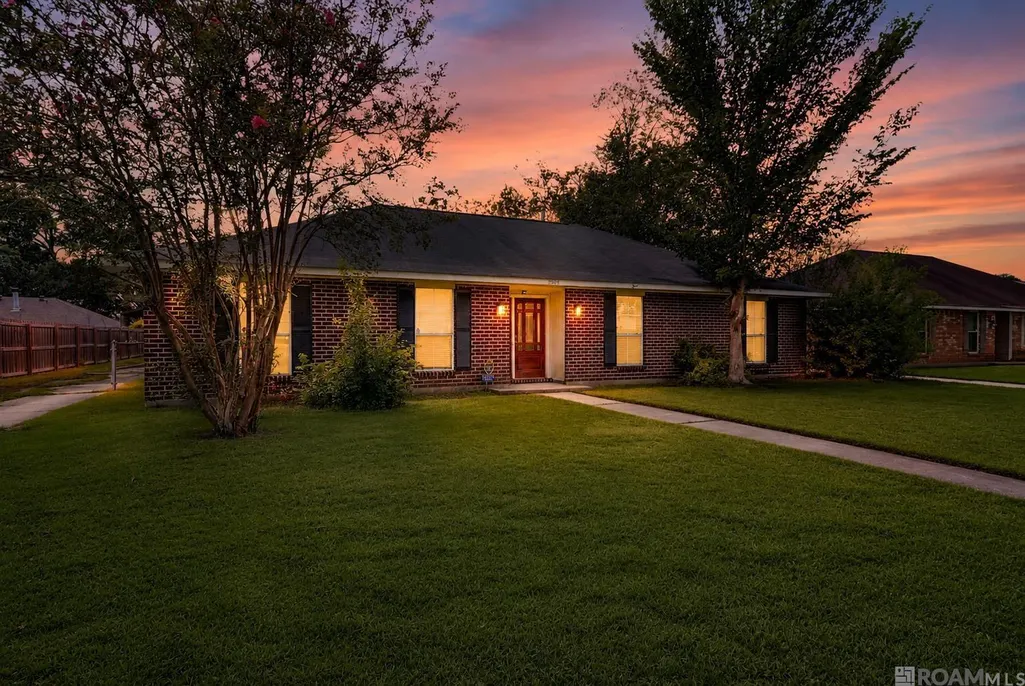
15434 Ferrell Ave, Baton Rouge, LA
Price
$ 240,000
Property Attributes
- MLS#2026012979
- TypeSingle Family
- Listing Status Pending Continue to Show
- ParishEast Baton Rouge
- CityBaton Rouge
- AreaEBR MLS Area 43
- NeighborhoodShenandoah Park
- Zip70817
- StyleTraditional
- Year Built1998
- Price$ 240,000
- Bedrooms4
- Full Bathrooms2
- Half Bathrooms0
- Sqr Footage1899
- Lot Size0.5 Acres
Data Source:
Greater Baton Rouge MLS (GBRAR)
Property Description
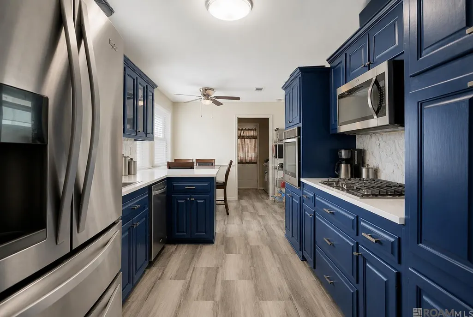
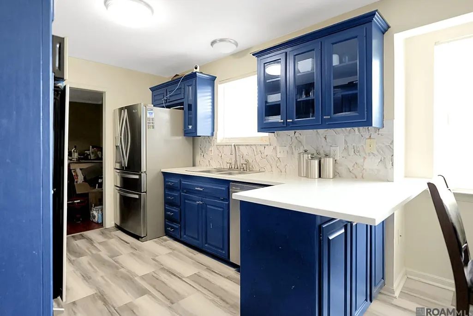
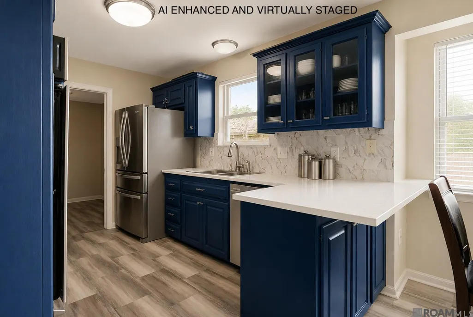
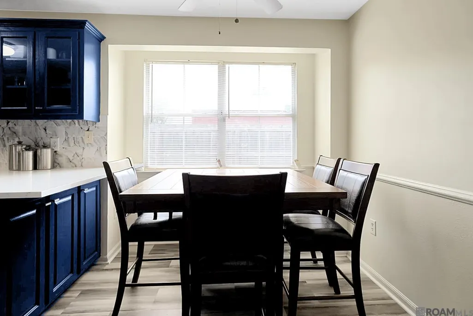
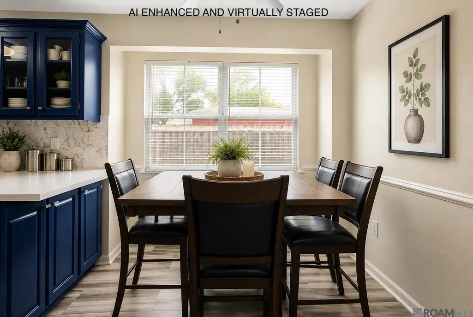
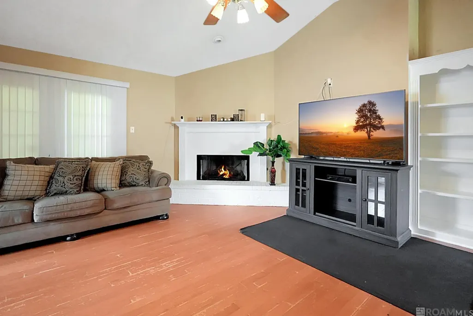
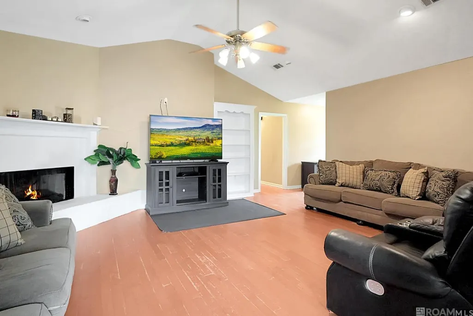
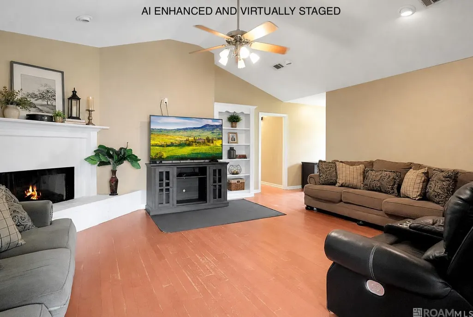
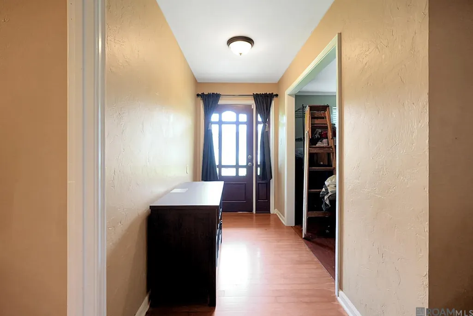
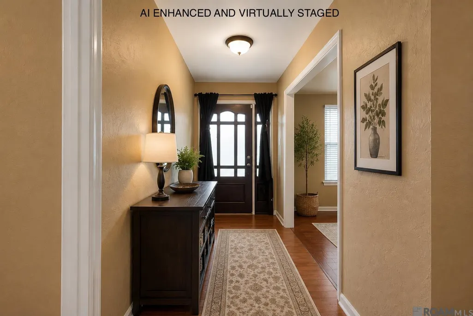
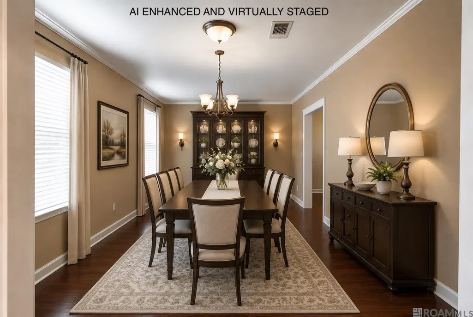
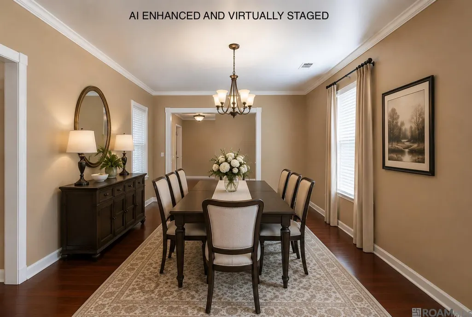
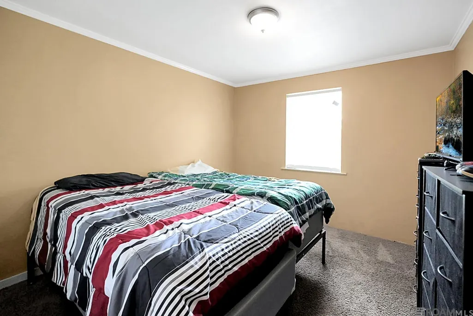
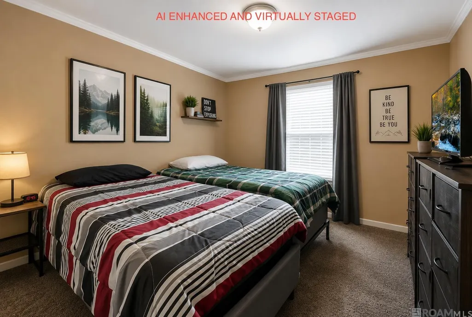
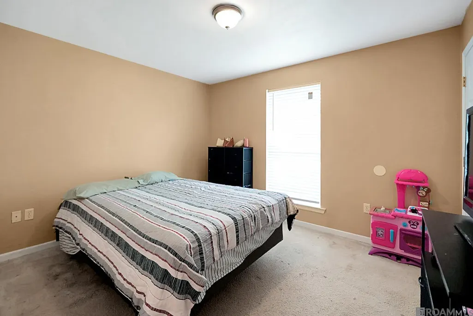
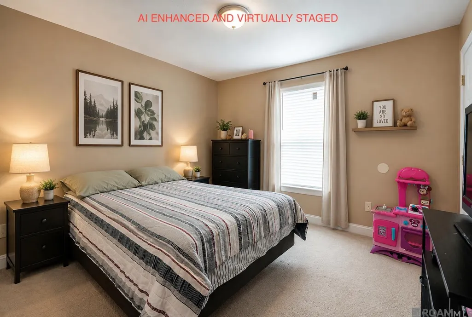
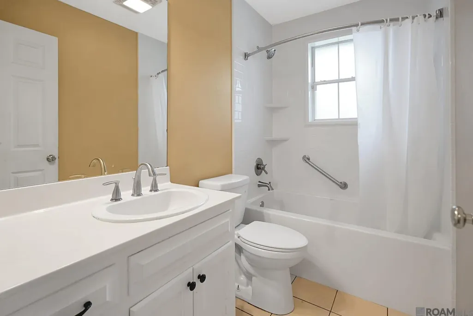
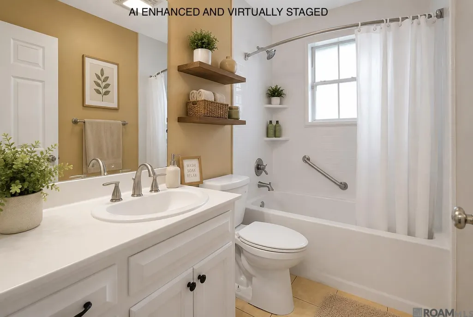
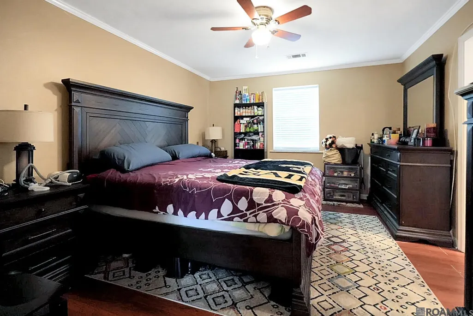
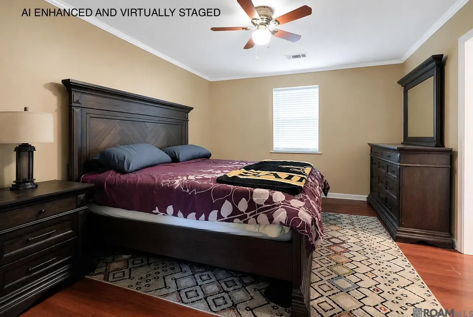
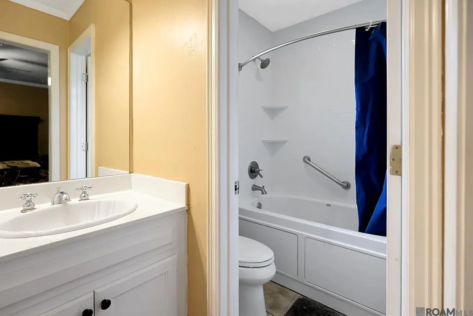
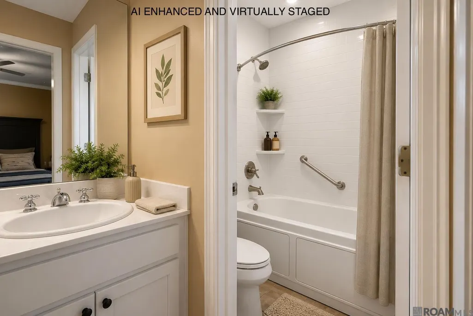
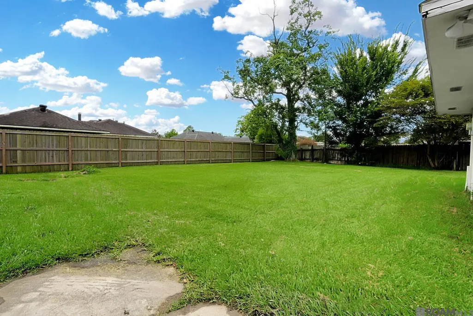
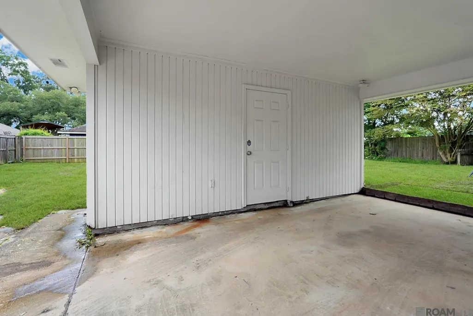
If you’ve been searching for a home with great bones, plenty of space, and the opportunity to add your own personal touch, this may be the one. This spacious 4-bedroom, 2-bath brick home offers nearly 2,000 square feet in an established neighborhood with a large yard, attached storage, extra parking, and a two-car carport. Inside, you’ll find a large living room featuring soaring ceilings, a fireplace with a brick hearth and mantel, built-in cabinetry, and plenty of room to gather. The kitchen was updated within the past five years with quartz countertops, custom cabinetry, luxury vinyl plank flooring, and updated appliances, creating a beautiful centerpiece for the home. Several improvements have already been completed, including new ductwork, a new water heater (2024), and new bathtubs, giving the next owner a solid head start. The flexible floor plan also includes a formal living and dining area that could easily serve as a home office, playroom, second living space, or entertainment area. While the home could benefit from some cosmetic updates, it has been priced accordingly and offers an excellent opportunity to build equity over time. Professional photos include both current photos and AI-enhanced renderings to help illustrate the home’s potential. AI images are provided for inspiration only and do not represent the home’s current condition.
| Price History | |
|---|---|
| 7/16/2026 | Listed $250,000 |
| 8/10/2026 | 1$247,500 |
| 8/31/2026 | 3$240,000 |
General Features
| Sewer | Public Sewer |
|---|---|
| Heating | Central |
| Cooling | Central Air,Ceiling Fan(s) |
| Roof | Composition |
| Gas Y/N | Delta Utilities |
| Architectural Style | Traditional |
| Security Features | Security System |
| Construction Materials | Brick Siding,Frame |
| Year Built | 1998 |
| Stories Count | 1 |
| Property Subtype | Detached Single Family |
| Assoc Fee Paid Per | Annually |
| County | East Baton Rouge |
| New Construction | false |
| Property Type | Residential |
| Attached Garage | false |
| Subdivision Name | Shenandoah Park |
| Other Structures | Storage Shed/Bldg. |
| Full Baths | 2 |
| Status | Pending Continue to Show |
| Directions | East on Coursey Blvd, right on Jones Creek Rd, left on Ferrell Ave, home is on the right. |
| City | Baton Rouge |
| High School District | East Baton Rouge |
| MLS Area | EBR MLS Area 43 |
| Lot Size Square Feet | 21780 |
| Carport Y/N | true |
| Home Warranty Y/N | false |
| Building Area Units | Square Feet |
| Primary Bedroom Level | First |
| Living Area Units | Square Feet |
| Standard Status | Pending |
| Middle/Junior School District | East Baton Rouge |
| Elementary School District | East Baton Rouge |
| First Bedroom Level | First |
| First Bedroom Width | 11 |
| Legal Description | Ward: 3-3, Subdivision: Shenandoah Park, Lot: 59. 1st Filing. |
Interior Features
| Flooring | Carpet,Laminate,Wood |
|---|---|
| Fireplace Features | Gas Log |
| Kitchen Level | First |
| Air Conditioning Y/N | true |
| Heating Y/N | true |
| Fireplace Y/N | true |
| Total Bedrooms | 4 |
| LivingAreaSource | Estimated |
| Total Baths | 2 |
| Primary Bathroom Features | Shower Combo |
| Kitchen Area | 102.46 |
| Primary on Main | 126 |
| Second Bedroom Length | 12 |
| Second Bedroom Width | 10.5 |
| Dining Room Area | 22 |
| Family Room Area | 424.49 |
| Primary Bedroom Area | 180 |
| Primary Bedroom Features | En Suite Bath,Ceiling Fan(s) |
| Primary Bedroom Length | 15 |
| Primary Bedroom Width | 12 |
| Family Room Level | First |
| Dining Room Level | First |
| Dining Room Area | 253 |
| Second Bedroom Level | First |
Exterior Features
| Fencing | Partial |
|---|---|
| Parking Features | 2 Cars Park,Carport Rear Park |
| Water Source | Public |
| Total Parking | 2 |
| Lot Size Area | 21780 |
| Foundation Details | Slab |
| Building Area Total | 2509 |
| Lot Dimensions | 81x141x80x159 |
| Lot Size Acres | 0.5 |
Amenities
- Foreclosure
- Views
- Short Sale
- New Construction
- Adult 55+
- Lease To Own
- No HOA Fees
- Furnished
- Primary On Main
- Air Conditioning
- Seller Finance
- Green
- Fixer Upper
- Horse
- Golf
- Fireplace
- Deck
- Garage
- Basement
- Pool
Property vs Single Family Average in 70817
Price
Year Built
 The multiple listing information is provided by the Greater Baton Rouge Association of REALTORS®, Inc. multiple listing service from a copyrighted compilation of listings. The compilation of listings and each individual listing are ©2026 MLS. All Rights Reserved. The information provided is for clients' personal, non-commercial use and may not be used for any purpose other than to identify prospective properties clients may be interested in purchasing. All properties are subject to prior sale
