
Waterfront
Address
10667 Manchac Pass, Baton Rouge, LA
Price
$ 2,495,000
Property Attributes
- MLS#2026014227
- TypeSingle Family
- Listing Status Active
- ParishEast Baton Rouge
- CityBaton Rouge
- AreaEBR MLS Area 43
- NeighborhoodLanding At Mallard Lakes The
- Zip70817
- StyleAcadian
- Year Built2013
- Price$ 2,495,000
- Bedrooms5
- Full Bathrooms5
- Half Bathrooms0
- Sqr Footage4848
- Lot Size4.92 Acres
Data Source:
Greater Baton Rouge MLS (GBRAR)
Property Description
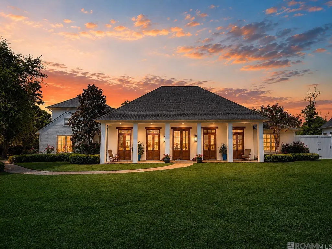
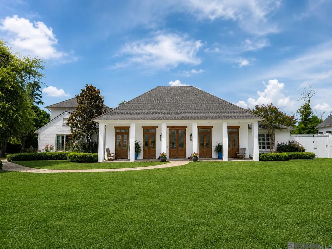
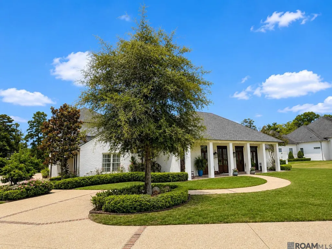
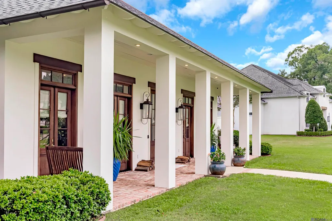
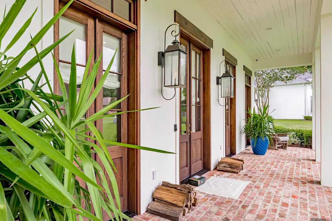
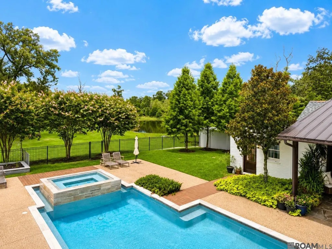
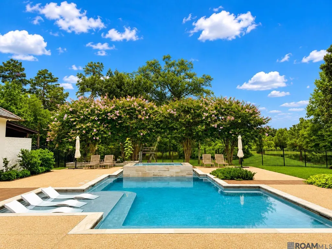
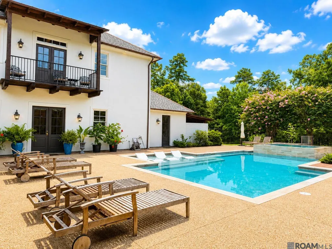
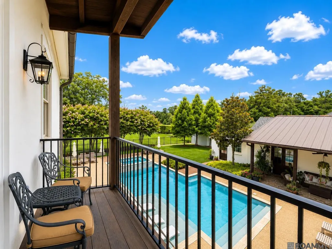
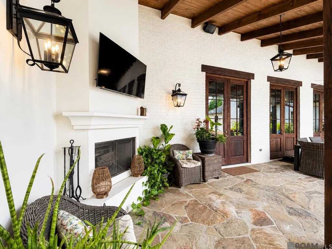
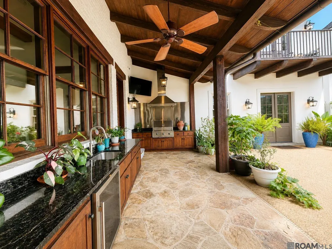
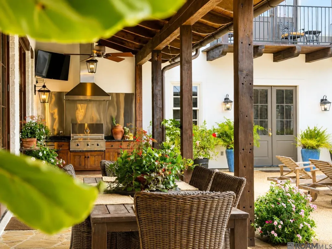
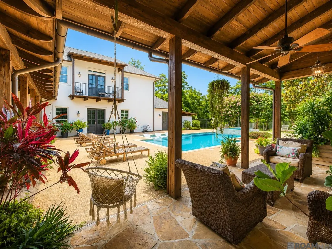
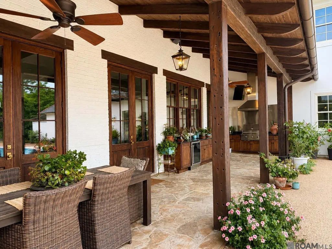
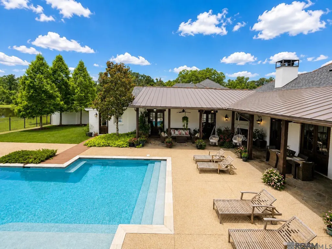
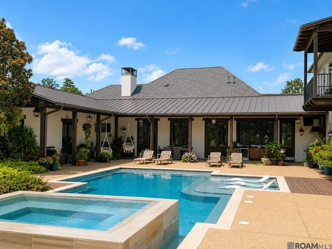
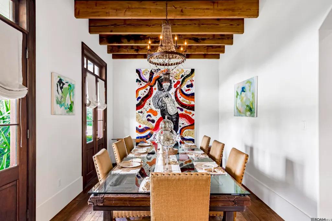
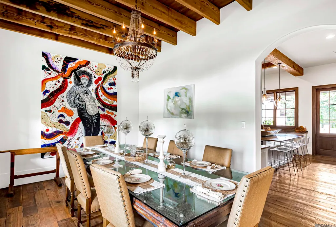
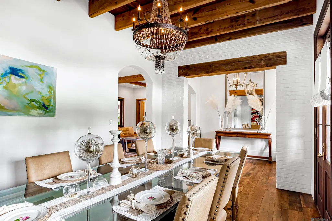
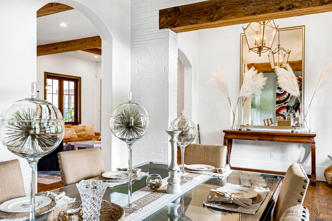
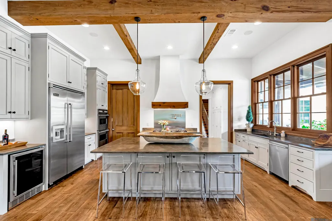
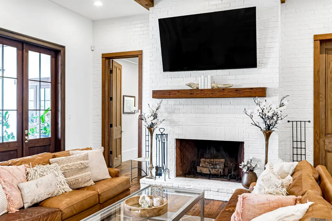
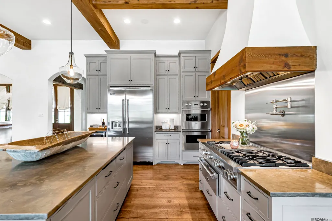
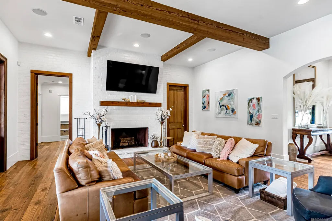
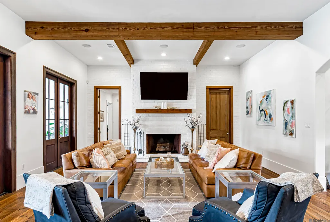
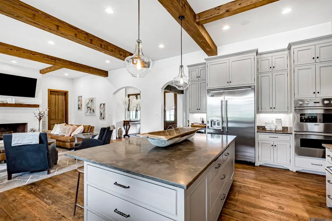
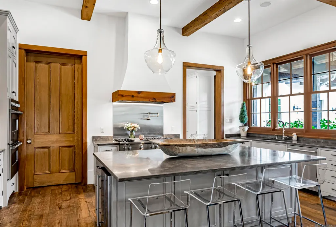
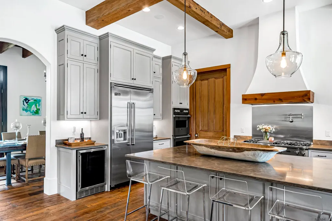
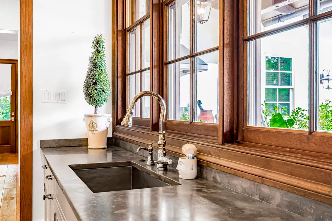
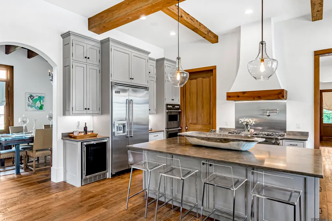
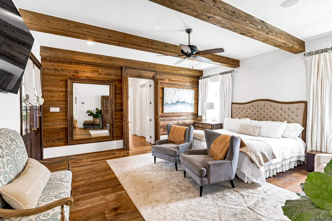
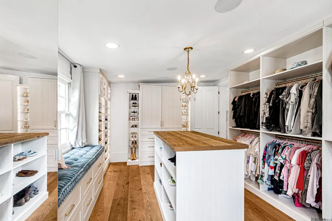
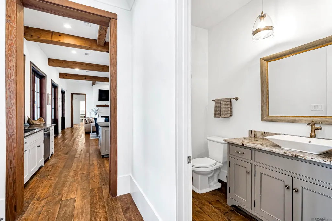
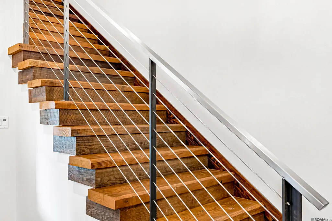
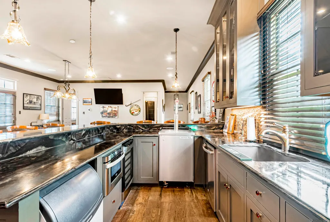
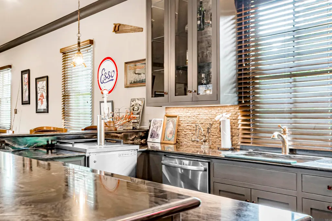
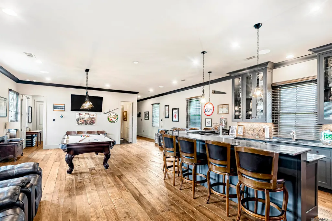
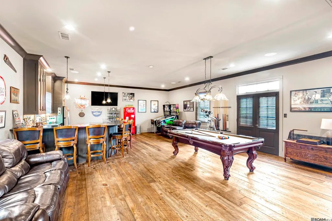
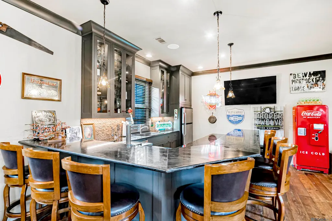
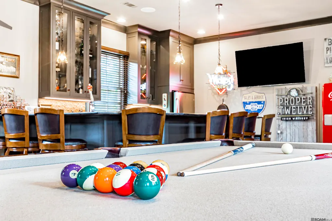
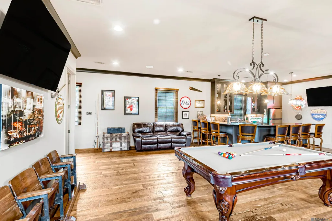
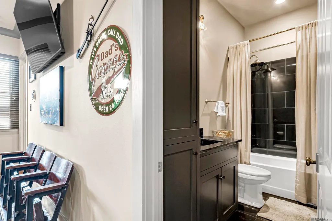
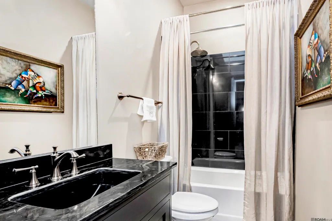
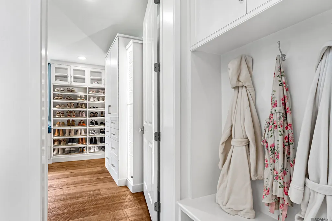
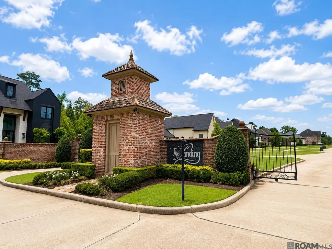
The Original Modern Farmhouse. Thoughtfully designed, built, and perfected over the last 13 years by a third generation master craftsman. Built as the personal residence of The Precision Construction Group, Inc., this extraordinary estate showcases high performance construction, timeless architecture, and exceptional craftsmanship. Nestled on five private waterfront acres in the gated community of The Landing at Mallard Lakes, it offers the elegance of a luxury estate with the lifestyle of a private rural retreat just minutes from Baton Rouge and St. George. Begin your mornings on the neighborhood trails before enjoying your private resort style pool or casting a line into the stocked pond. Launch your boat from the community's private boat launch onto Bayou Manchac, gather around the outdoor kitchen and wood burning fireplace, watch the kids enjoy the zip line, and let the dogs roam freely within four acres of professional underground fencing. Deer and wild turkey regularly wander through the property as more than 20 acres of wooded community green space extend beyond your backyard, creating privacy rarely found this close to the city. Inside, more than 4,000 square feet of antique pine flooring, reclaimed timbers, natural stone, soaring beam ceilings, and custom height doors create a home with warmth, character, and timeless appeal. A private bourbon and tap house inspired office, expansive custom Inspired Closets dressing room, four car garage with workshop, and extensive updates including new roofing, updated HVAC systems, upgraded technology, and a 50KW whole home generator complete this remarkable estate. Engineered from the ground up as a true high performance home, every detail was intentionally designed to deliver exceptional comfort, efficiency, indoor air quality, and longevity. Some homes can be described. Others simply need to be experienced. This is one of them. Home is in flood zone X and has never flooded
| Price History | |
|---|---|
| 8/4/2026 | Listed $2,495,000 |
General Features
| Sewer | Comm. Sewer |
|---|---|
| Heating | 2 or More Units Heat,Central,Heat Pump |
| Cooling | 2 or More Units Cool,Central Air,Other,Ceiling Fan(s) |
| Utilities | Cable Connected |
| Roof | Shingle,Metal |
| Appliances | Ice Maker,Wine Cooler,Gas Cooktop,Dishwasher,Disposal,Ice Machine,Microwave,Refrigerator,Oven,Range Hood,Stainless Steel Appliance(s) |
| HOA Fee | 900 |
| Gas Y/N | Delta Utilities |
| Association Fee Includes | Common Areas,Maint Subd Entry HOA,Common Area Maintenance |
| Patio/Porch Features | Covered,Patio: Open,Porch,Patio: Concrete,Patio: Oversized |
| Architectural Style | Acadian |
| Pool Features | In Ground,Gunite,Salt Water,Heated |
| Security Features | Security System,Smoke Detector(s) |
| Construction Materials | Brick Siding,Stucco Siding,Wood Siding,Frame,Stucco |
| Year Built | 2013 |
| Stories Count | 1 |
| Property Subtype | Detached Single Family |
| Waterfront Features | Waterfront |
| Accessibility | Handicap Interior Provs |
| Assoc Fee Paid Per | Annually |
| County | East Baton Rouge |
| New Construction | false |
| Property Type | Residential |
| HOA | true |
| Attached Garage | true |
| Subdivision Name | Landing At Mallard Lakes The |
| Garage Y/N | true |
| Other Structures | Workshop |
| Full Baths | 5 |
| Status | Active |
| Directions | Hoo Shoo Too Rd past Mallard Lakes Subd. The Landing at Mallard Lakes is on the right. Contact agent for gate code |
| City | Baton Rouge |
| High School District | East Baton Rouge |
| MLS Area | EBR MLS Area 43 |
| Lot Size Square Feet | 214315.2 |
| Carport Y/N | false |
| Spa Features | Outdoor Hot Tub |
| Home Warranty Y/N | false |
| Virtual Tour | https://youtu.be/8RW1XlKow6A |
| Building Area Units | Square Feet |
| Primary Bedroom Level | First |
| Living Area Units | Square Feet |
| Builder Name | Precision Construction Group, Inc., The |
| Standard Status | Active |
| Middle/Junior School District | East Baton Rouge |
| Elementary School District | East Baton Rouge |
| First Bedroom Level | First |
| First Bedroom Width | 11 |
| Legal Description | WARD: 3-3, SUBDIVISION: LANDING AT MALLARD LAKES, THE, LOT: 12-A. LOT 12-A CONT. 5.00 ACRES RESUB. OFLOT 12 AND TRACT X.RESUB. 2008-11.2011. (671-123.12). |
Interior Features
| Interior Amenities | Attic Access,Built-in Features,Ceiling 9'+,Beamed Ceilings,Cathedral Ceiling(s),Ceiling Varied Heights,Vaulted Ceiling(s),Crown Molding,High Speed Internet,Sound System,Wet Bar,Multiple Attics |
|---|---|
| Flooring | Marble,Wood |
| Fireplace Features | Outside,2 Fireplaces,Wood Burning |
| Kitchen Level | First |
| Air Conditioning Y/N | true |
| Heating Y/N | true |
| Window Features | Window Treatments |
| Fireplace Y/N | true |
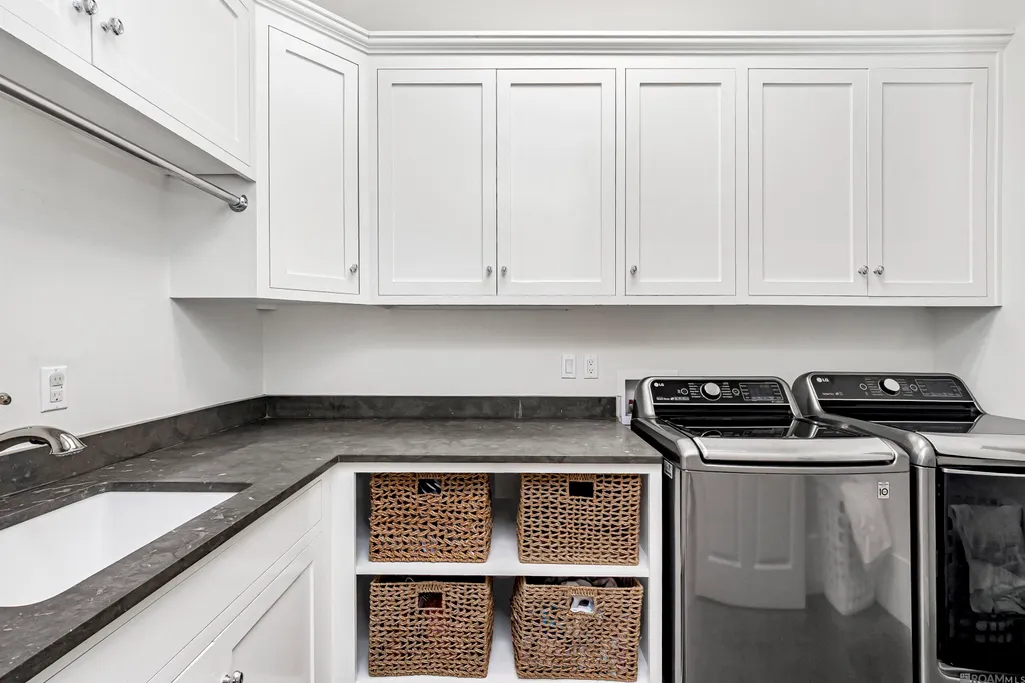
| Laundry Features | Electric Dryer Hookup,Washer Hookup,Inside,Washer/Dryer Hookups |
| Total Bedrooms | 5 |
| Living Room Level | First |
| LivingAreaSource | Estimated |
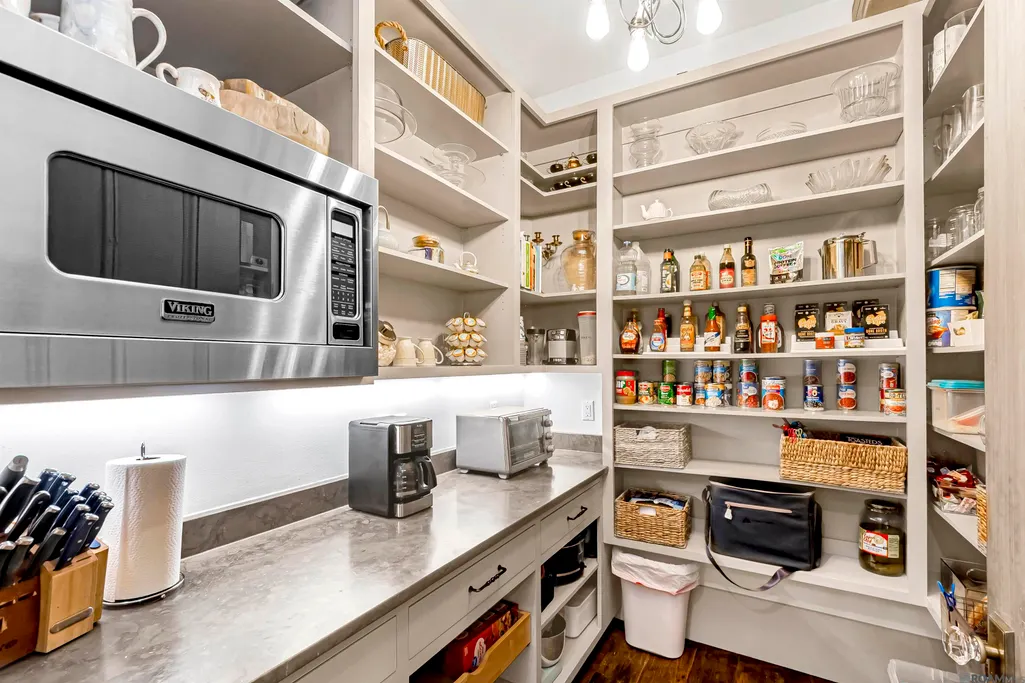
| Kitchen Features | Stone Counters,Kitchen Island,Pantry |
| Total Baths | 6 |
| 1/2 Baths | 1 |
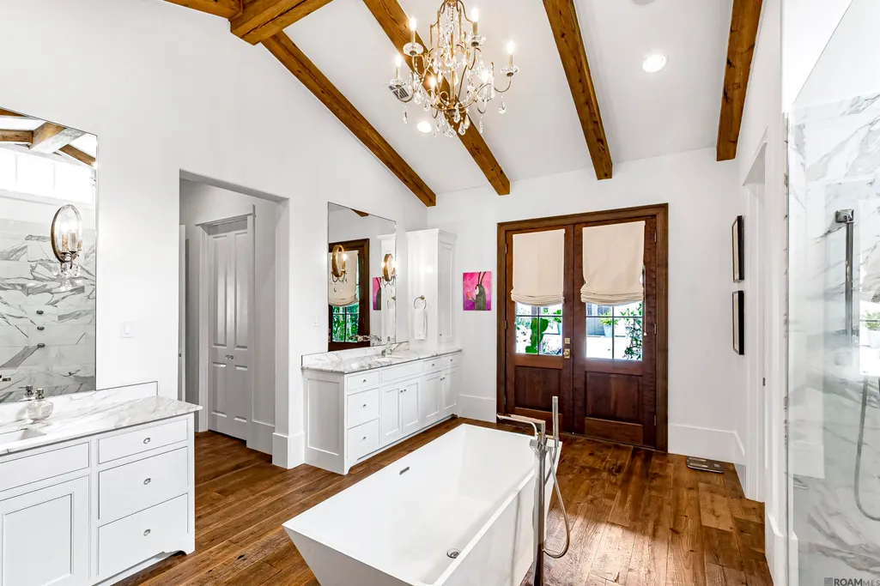
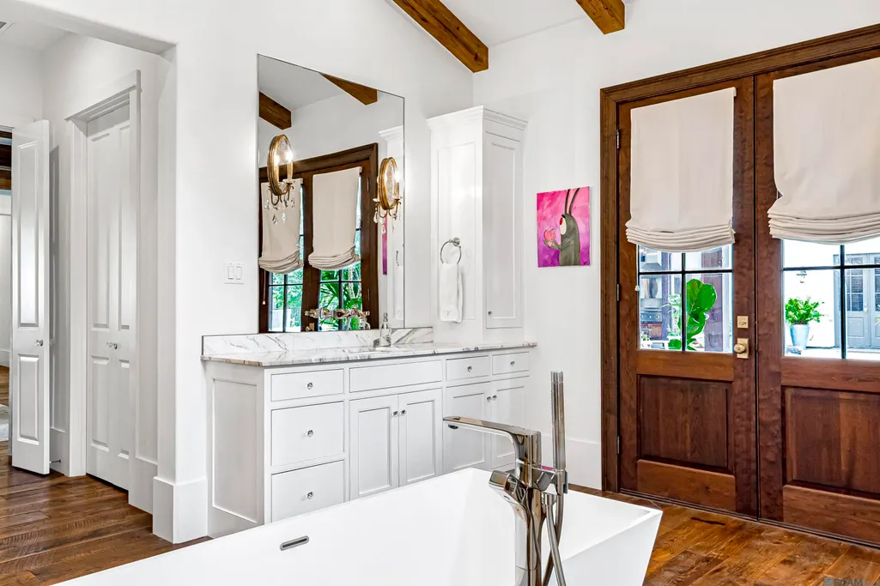
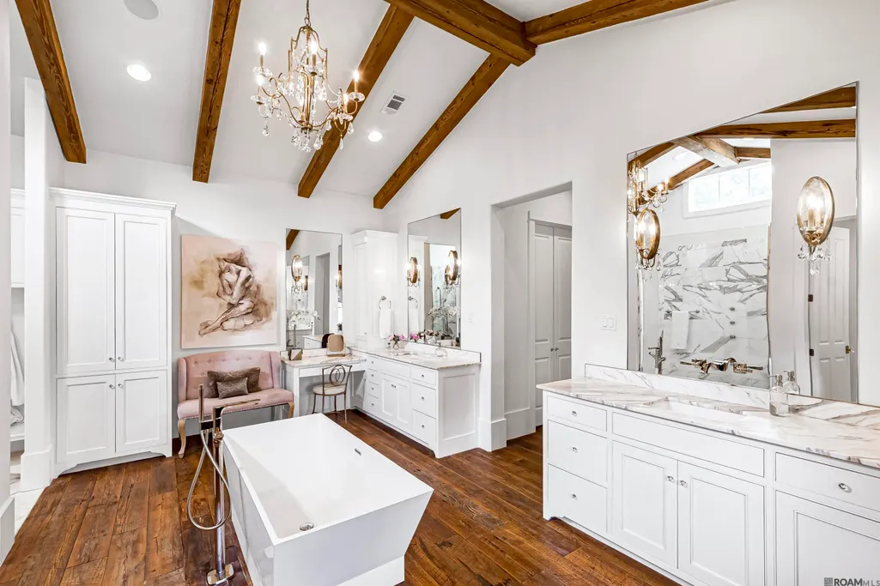
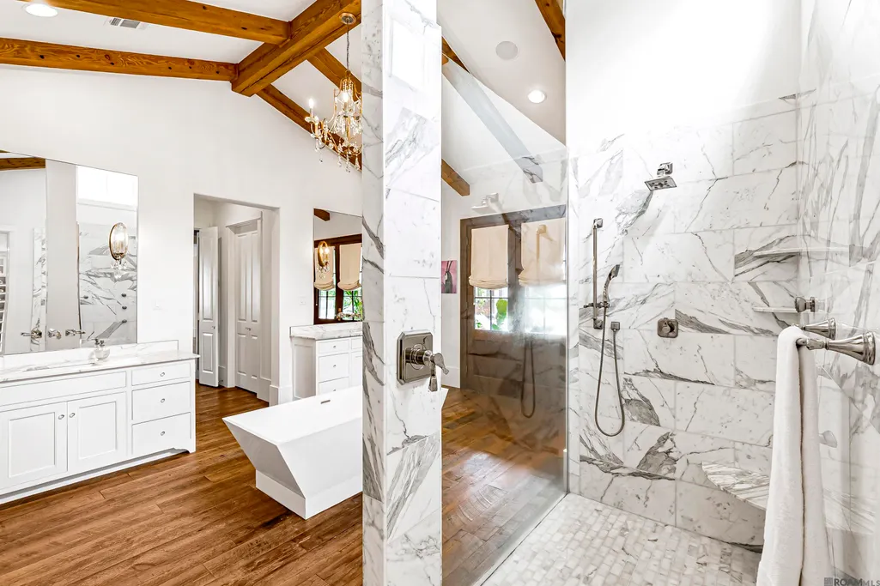
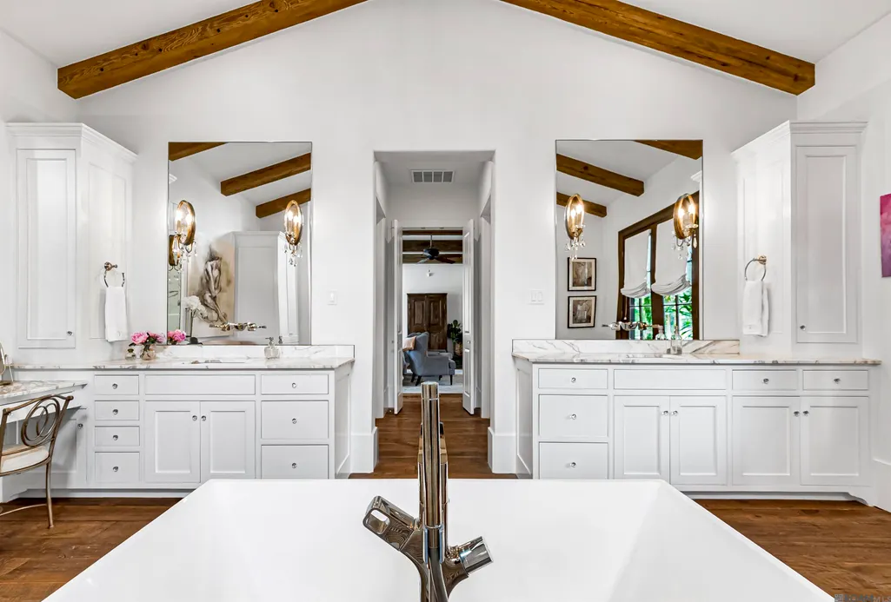
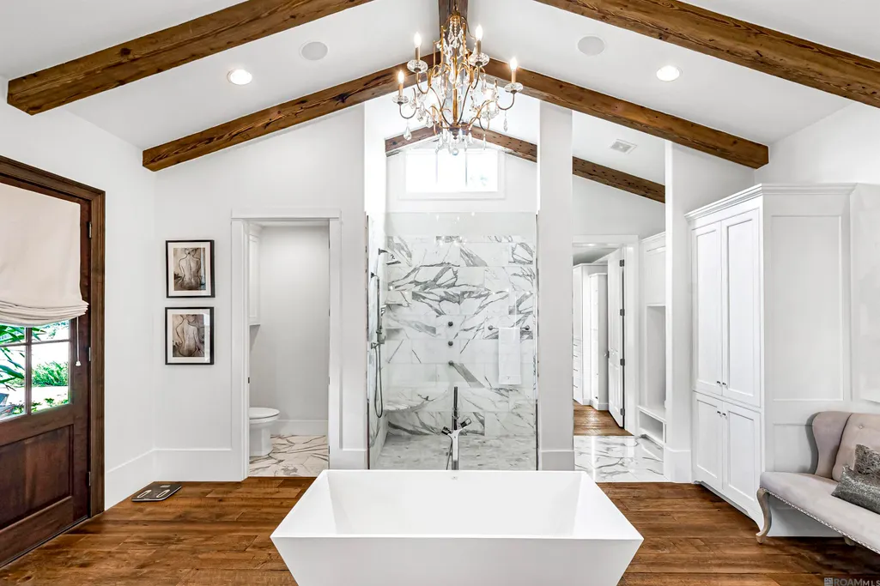
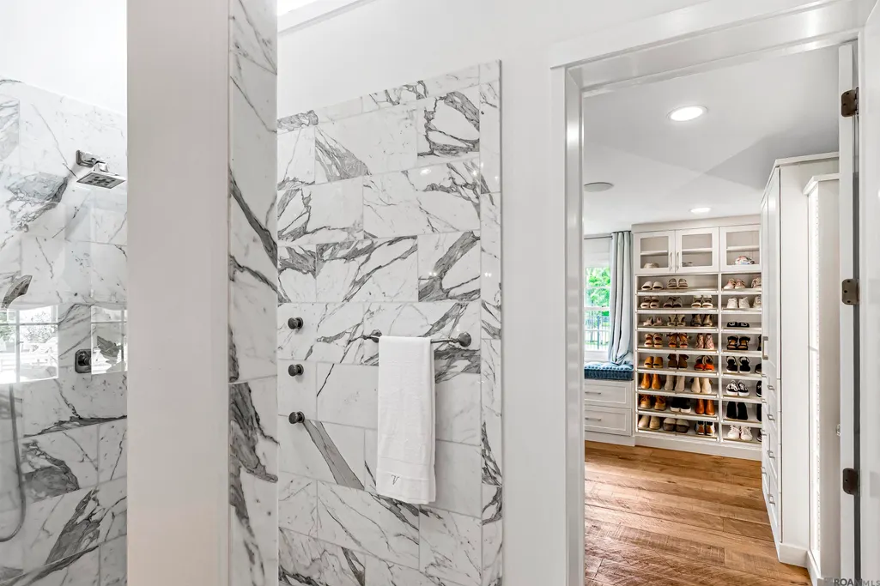
| Primary Bathroom Features | Double Vanity,2 Closets or More,Walk-In Closet(s),Multi Head Shower,Separate Shower,Soaking Tub,Water Closet |
| Kitchen Area | 371.49 |
| Primary on Main | 124.3 |
| Second Bedroom Length | 11 |
| Second Bedroom Width | 11.3 |
| Bedroom 3 Area | 123.9 |
| Bedroom 3 Width | 10.5 |
| Living Room Area | 387.73 |
| Primary Bedroom Area | 314.76 |
| Primary Bedroom Features | En Suite Bath,2 Closets or More,Ceiling 9ft Plus,Ceiling Fan(s),Walk-In Closet(s),Dressing Room |
| Primary Bedroom Width | 17.2 |
| Dining Room Level | First |
| Dining Room Area | 195.49 |
| Bedroom 3 Level | Second |
| Second Bedroom Level | First |
Exterior Features
| Exterior Amenities | Balcony,Outdoor Grill,Landscaped,Outdoor Speakers,Outdoor Kitchen,Lighting,Sprinkler System,Rain Gutters |
|---|---|
| Fencing | Full,Privacy,Split Rail,Wood,Other |
| Parking Features | 4+ Cars Park,Attached,Garage,Garage Faces Rear,Garage Door Opener |
| Lot Features | Additional Land Lot,Cul-De-Sac,Elevation Cert Avail,Oversized Lot,Rear Yard Vehicle Access,Shade Tree(s) |
| Water Source | Public |
| Total Parking | 4 |
| Lot Size Area | 4.92 |
| Foundation Details | Slab: Post Tension Found |
| Spa | true |
| Building Area Total | 7697 |
| Lot Size Acres | 4.92 |
| Other Equipment | Generator: Whole House |
Amenities
- Foreclosure
- Views
- Short Sale
- New Construction
- Adult 55+
- Lease To Own
- No HOA Fees
- Furnished
- Primary On Main
- Air Conditioning
- Seller Finance
- Green
- Fixer Upper
- Horse
- Golf
- Fireplace
- Deck
- Garage
- Basement
- Pool
Property vs Single Family Average in 70817
Price
Year Built
 The multiple listing information is provided by the Greater Baton Rouge Association of REALTORS®, Inc. multiple listing service from a copyrighted compilation of listings. The compilation of listings and each individual listing are ©2026 MLS. All Rights Reserved. The information provided is for clients' personal, non-commercial use and may not be used for any purpose other than to identify prospective properties clients may be interested in purchasing. All properties are subject to prior sale
