

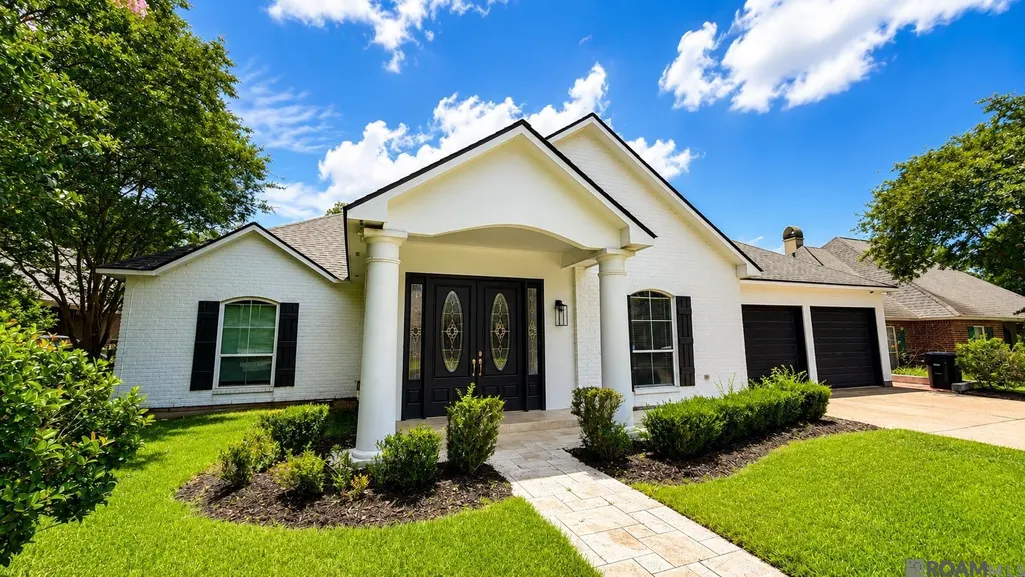
Address
10432 E Groner Ave, Baton Rouge, LA
Price
$ 575,000
Property Attributes
- MLS#2026014724
- TypeSingle Family
- Listing Status Active
- ParishEast Baton Rouge
- CityBaton Rouge
- AreaEBR MLS Area 62
- NeighborhoodBluebonnet Terrace
- Zip70809
- StyleTraditional
- Year Built2002
- Price$ 575,000
- Bedrooms4
- Full Bathrooms2
- Half Bathrooms0
- Sqr Footage4703
- Lot Size0.88 Acres
Data Source:
Greater Baton Rouge MLS (GBRAR)
Property Description
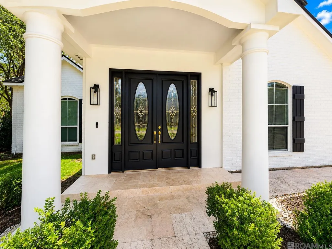
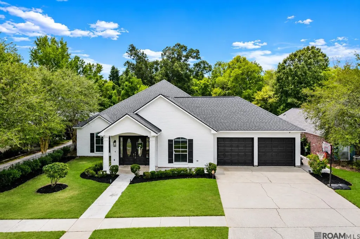
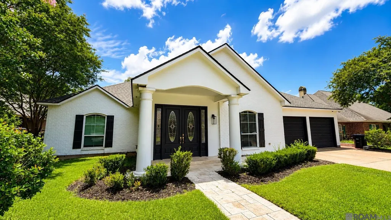
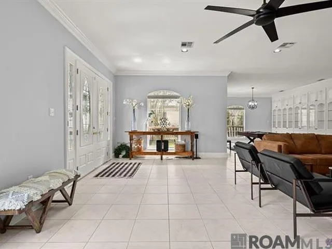
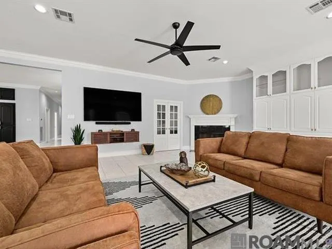
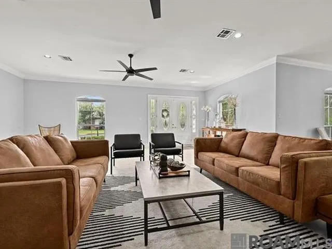
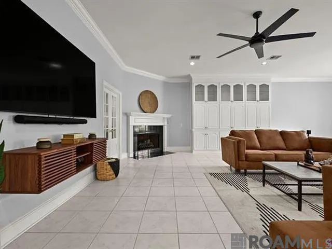
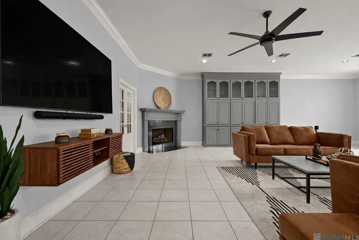
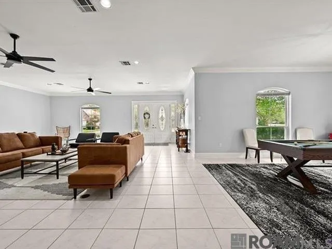
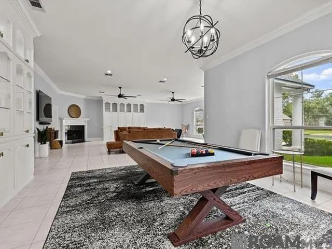
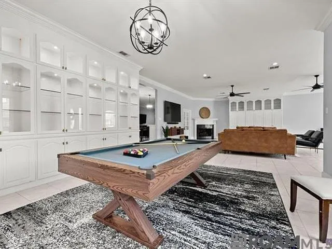
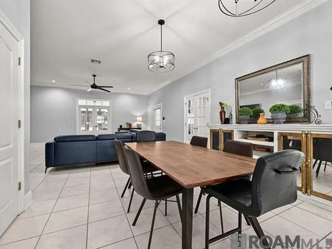
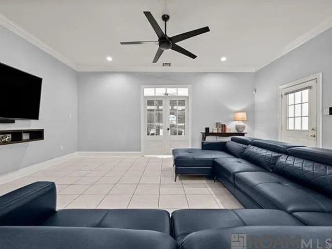
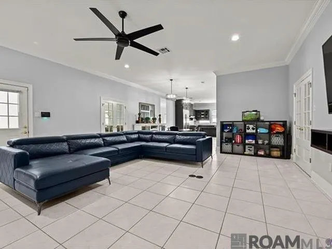
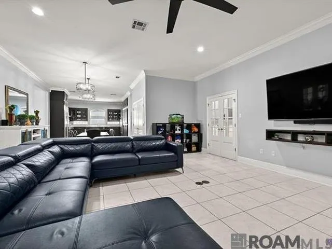
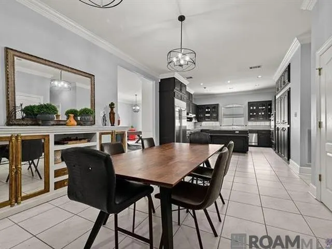
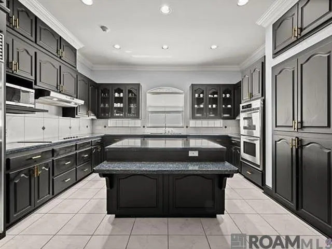
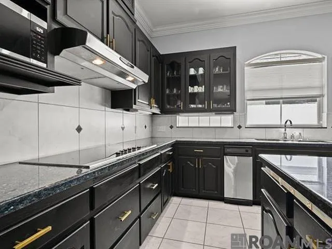
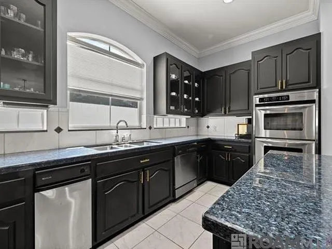
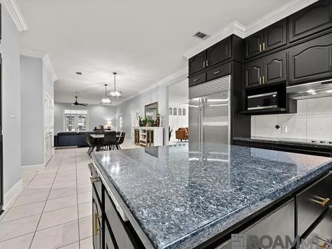
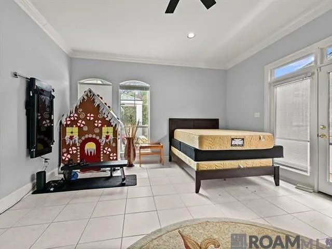
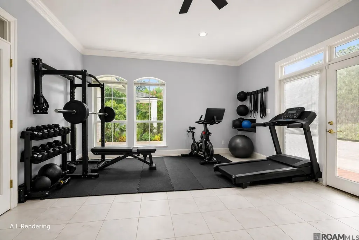
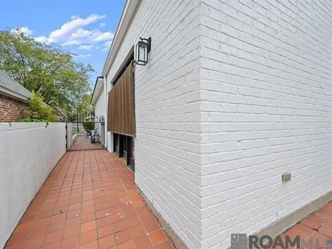
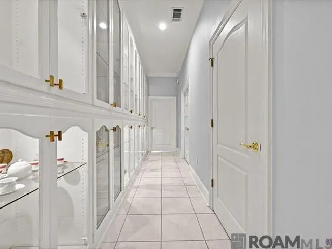
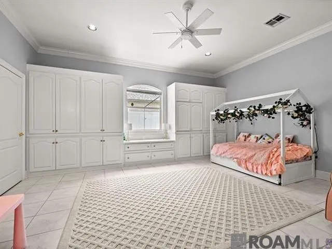
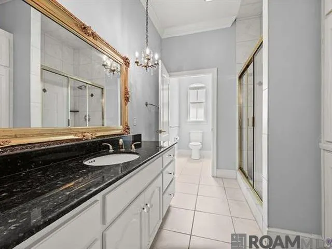
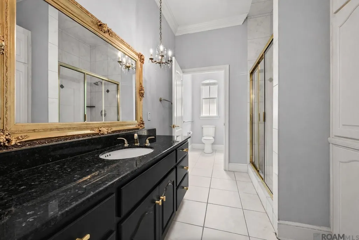
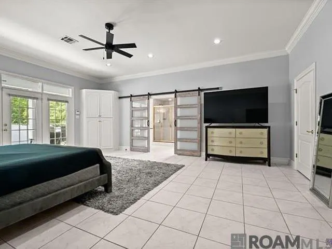
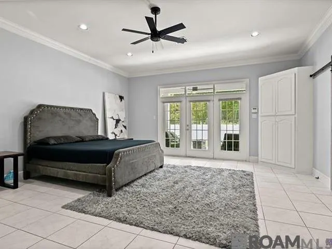
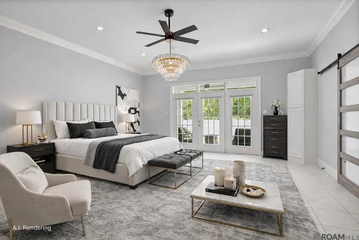
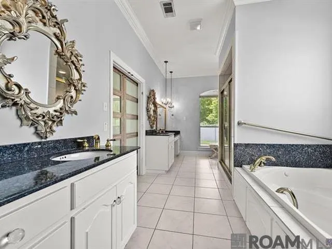
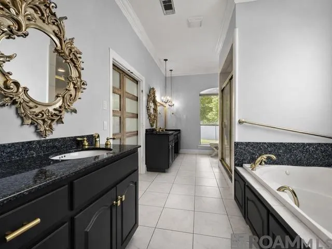
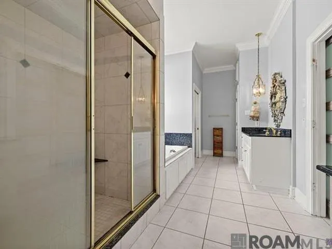
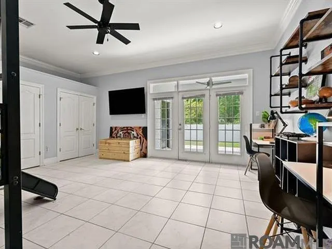
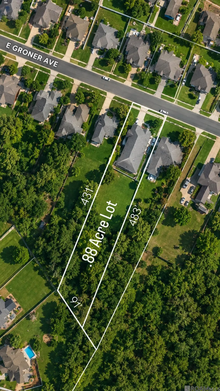
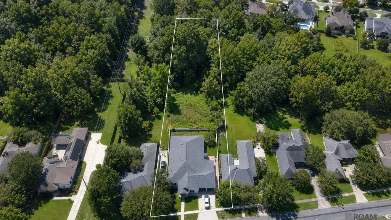
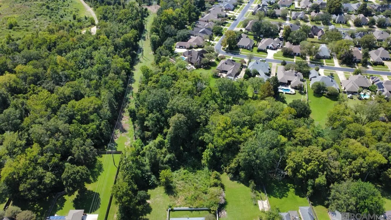
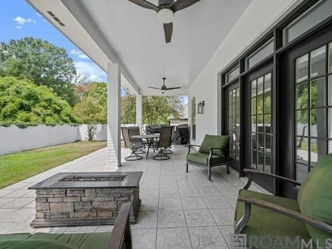
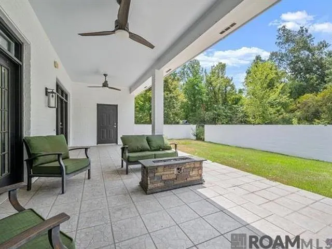
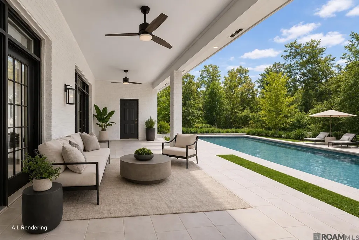
Rare opportunity to own a remarkable property in Bluebonnet Terrace, one of Baton Rouge’s most convenient neighborhoods. Situated on approximately .88 acres, this spacious home offers an exceptional combination of privacy, scale, and location, with a wooded backdrop creating a peaceful retreat rarely found within the city. Boasting more than 4,700 square feet of living area, the home welcomes you with an impressive open-concept design that provides an effortless flow between living, dining, and entertaining spaces. The kitchen is designed for both everyday living and serious entertaining, featuring abundant cabinetry and ample prep space. The home offers four spacious bedrooms and two beautifully appointed bathrooms, while the primary suite provides a private escape with a large separate shower and sizable jacuzzi tub. Step outside and the possibilities continue. The expansive lot, measuring approximately *80' x 500' x 448' x 90'*, offers an incredible amount of space for a pool, garden, outdoor kitchen, entertaining area, or whatever your vision may be. Beyond the property, Bluebonnet Terrace is known for its welcoming community atmosphere and neighborhood traditions, including crawfish boils, back-to-school celebrations, outdoor movie nights, and community pool gatherings. Properties offering this much space, privacy, and potential in an established Baton Rouge neighborhood are rarely available. *This is pending short sale and is subject to bank/lender approval.*
| Price History | |
|---|---|
| 8/11/2026 | Listed $575,000 |
General Features
| Sewer | Public Sewer |
|---|---|
| Heating | Central |
| Cooling | Central Air,Ceiling Fan(s) |
| HOA Fee | 100 |
| Gas Y/N | City/Parish |
| Architectural Style | Traditional |
| Construction Materials | Brick Siding,Brick |
| Year Built | 2002 |
| Stories Count | 1 |
| Property Subtype | Detached Single Family |
| Community Features | Acreage,Community Pool,Park,Playground,Tennis Court(s) |
| Assoc Fee Paid Per | Annually |
| County | East Baton Rouge |
| New Construction | false |
| Property Type | Residential |
| HOA | true |
| Attached Garage | false |
| Subdivision Name | Bluebonnet Terrace |
| Garage Y/N | true |
| Full Baths | 2 |
| Status | Active |
| Directions | Bluebonnet to Blue Cross Pkwy. Left onto Groner Ave. Left onto Upton Dr. Right onto Azrok Ave. Right onto Cherrywood Dr. Then, left onto E. Groner Ave and thehome is on the right. |
| City | Baton Rouge |
| High School District | East Baton Rouge |
| MLS Area | EBR MLS Area 62 |
| Lot Size Square Feet | 38332.8 |
| Carport Y/N | false |
| Spa Features | Bath |
| Home Warranty Y/N | false |
| Building Area Units | Square Feet |
| Primary Bedroom Level | Main |
| Living Area Units | Square Feet |
| Standard Status | Active |
| Middle/Junior School District | East Baton Rouge |
| Elementary School District | East Baton Rouge |
| First Bedroom Level | Main |
| First Bedroom Width | 18 |
| Legal Description | Ward: 3-3, Subdivision: Bluebonnet Terrace, Lot: 138. 4th Filing.Resub. 1996. |
Interior Features
| Interior Amenities | Eat-in Kitchen,Attic Storage |
|---|---|
| Kitchen Level | Main |
| Air Conditioning Y/N | true |
| Heating Y/N | true |
| Window Features | Window Treatments |
| Total Bedrooms | 4 |
| Living Room Level | Main |
| LivingAreaSource | Public Records |
| Total Baths | 2 |
| Primary Bathroom Features | Double Vanity,Dressing Area,Separate Shower,Soaking Tub |
| Kitchen Area | 288 |
| Kitchen Length | 18 |
| Kitchen Width | 16 |
| Primary on Main | 416 |
| Second Bedroom Length | 26 |
| Second Bedroom Width | 16 |
| Dining Room Area | 18 |
| Dining Room Width | 16 |
| Living Room Area | 868 |
| Living Room Length | 31 |
| Living Room Width | 28 |
| Primary Bedroom Area | 437 |
| Primary Bedroom Features | En Suite Bath,2 Closets or More,Ceiling 9ft Plus,Ceiling Fan(s),Walk-In Closet(s) |
| Primary Bedroom Length | 19 |
| Primary Bedroom Width | 23 |
| Dining Room Level | Main |
| Dining Room Area | 288 |
| Second Bedroom Level | Main |
Exterior Features
| Fencing | Wood,Wrought Iron |
|---|---|
| Parking Features | 4+ Cars Park,Garage |
| Water Source | Public |
| Total Parking | 4 |
| Lot Size Area | 38332.8 |
| Foundation Details | Slab |
| Spa | true |
| Building Area Total | 5818 |
| Lot Dimensions | 9.95 x 500.07 x80 x 447.94 |
| Lot Size Acres | 0.88 |
Amenities
- Foreclosure
- Views
- Short Sale
- New Construction
- Adult 55+
- Lease To Own
- No HOA Fees
- Furnished
- Primary On Main
- Air Conditioning
- Seller Finance
- Green
- Fixer Upper
- Horse
- Golf
- Fireplace
- Deck
- Garage
- Basement
- Pool
Property vs Single Family Average in 70809
Price
Year Built
 The multiple listing information is provided by the Greater Baton Rouge Association of REALTORS®, Inc. multiple listing service from a copyrighted compilation of listings. The compilation of listings and each individual listing are ©2026 MLS. All Rights Reserved. The information provided is for clients' personal, non-commercial use and may not be used for any purpose other than to identify prospective properties clients may be interested in purchasing. All properties are subject to prior sale
