
Address
13850 Old Greenwell Springs Rd, Greenwell Springs, LA
Price
$ 1,350,000
Property Attributes
- MLS#2026014814
- TypeSingle Family
- Listing Status Active
- ParishEast Baton Rouge
- CityGreenwell Springs
- AreaEBR MLS Area 41
- NeighborhoodRural Tract (no Subd)
- Zip70739
- StyleAcadian
- Year Built2009
- Price$ 1,350,000
- Bedrooms3
- Full Bathrooms2
- Half Bathrooms0
- Sqr Footage3684
- Lot Size3.76 Acres
Data Source:
Greater Baton Rouge MLS (GBRAR)
Property Description
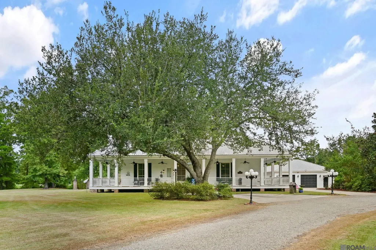
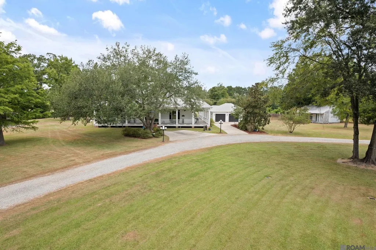
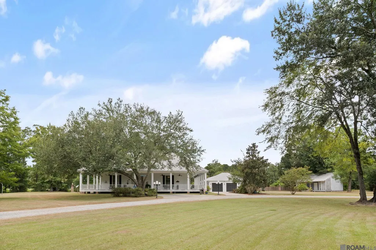
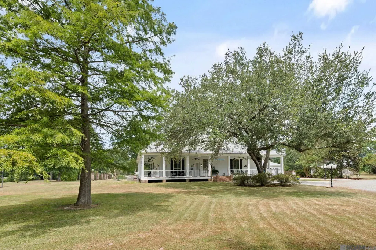
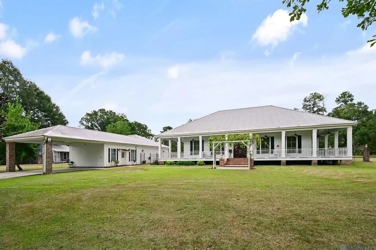
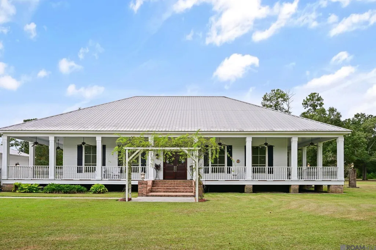
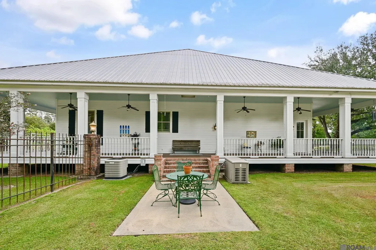
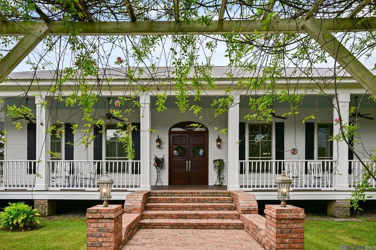
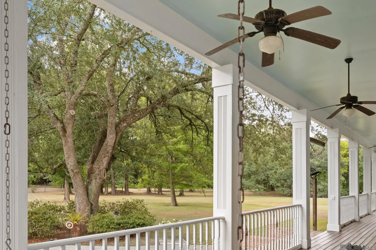
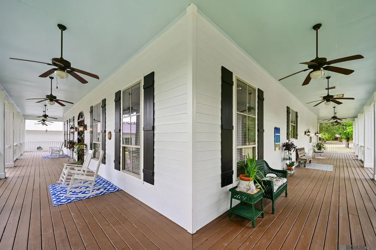
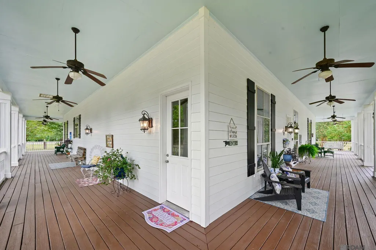
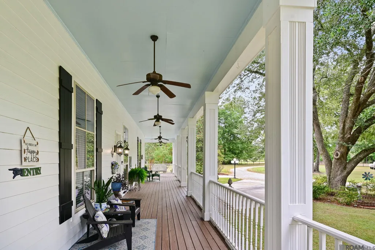
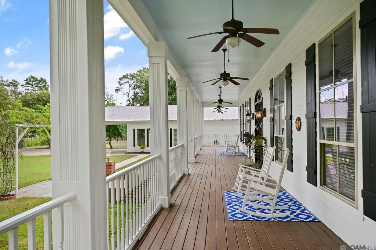
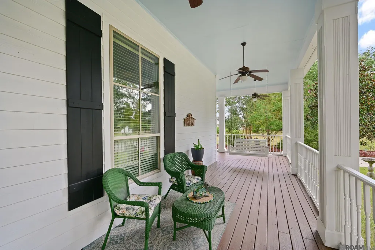
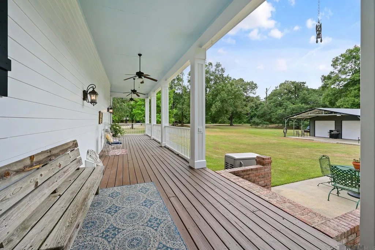
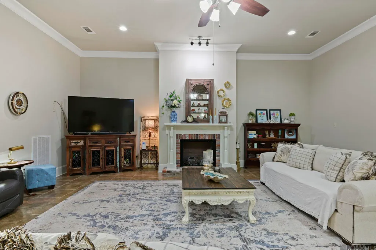
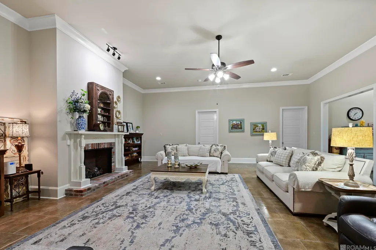
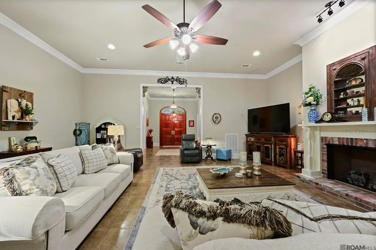
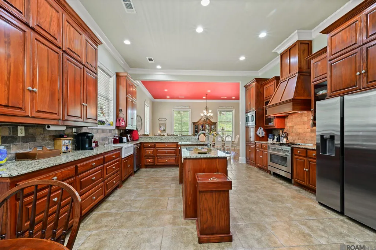
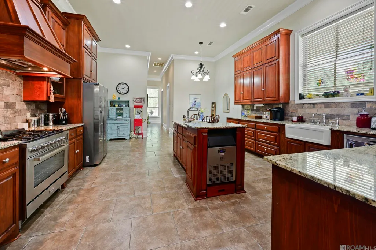
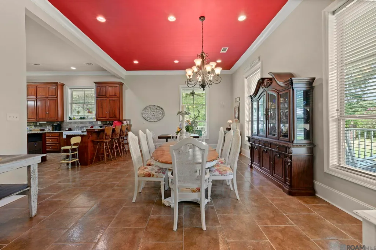
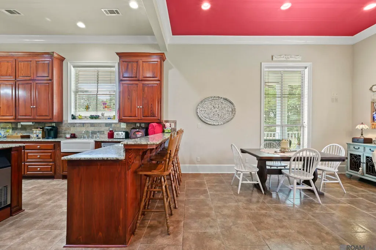
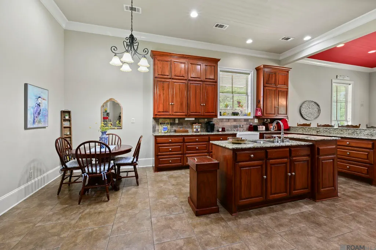
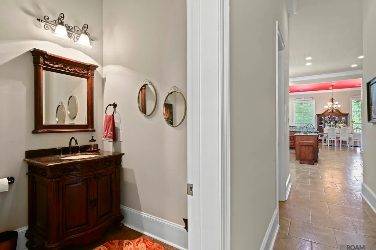
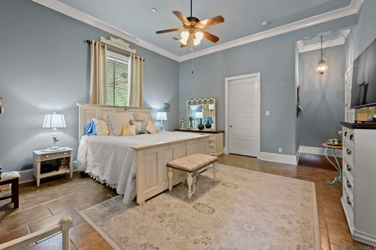
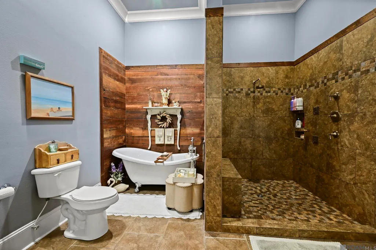
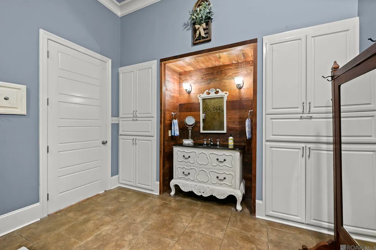
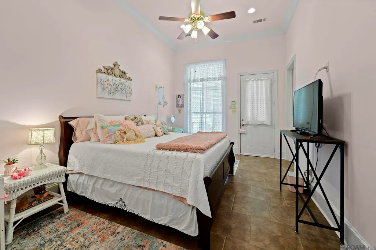
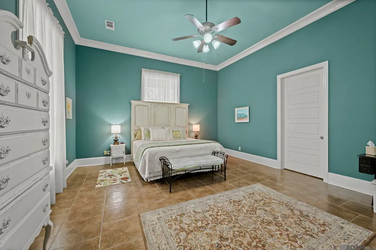
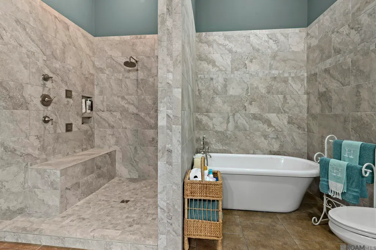
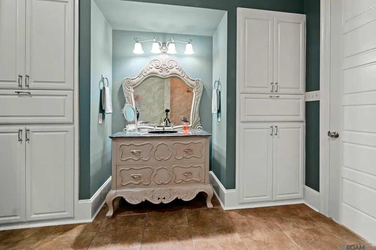
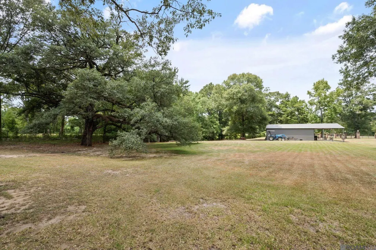
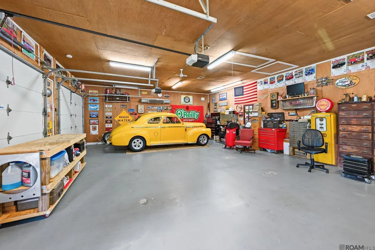
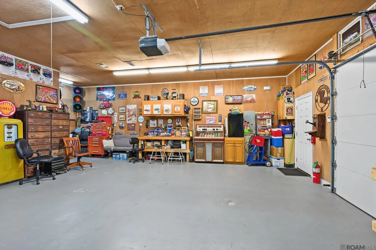
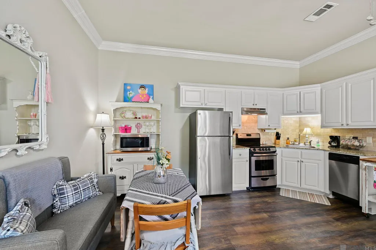
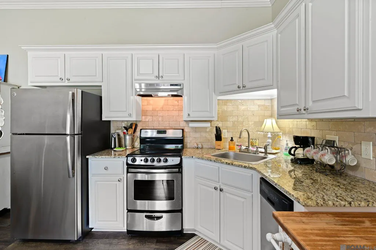
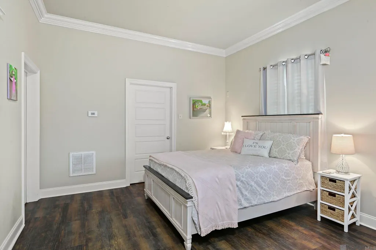
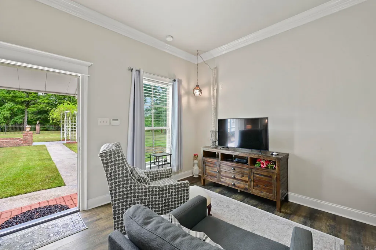
Dreams do come true this home is picture perfect Southern Estate with wrap around porches, large metal workshop 30 x 30 , detached garage with a/c and half bath, mother-in-law apt with full kitchen and bath with Jacuzzi Tub, and additional storage too. Tree shaded lot facing Greenwell Springs Road. Double detached carport and double enclosed garage with access both from Greenwell Springs Road and Old Greenwell Springs Road. The high 12 ft ceiling throughout are breath taking with large rooms and a kitchen with granite tops, farm sink and additional sink, also with a built-in ice maker, granite island, all custom cypress wood cabinets, beautiful appliances with a 5-burner gas stove with a warmer, microwave is a Kenmore, Maytag Dishwasher. The home is on a 3ft concrete slab. Both bathrooms have free standing tubs with antique vanities. The property is partially fenced, electric front gate. The home offers tons of options with all the extra amenities Feel like you are in the country but only minutes away from local shopping. The showers are custom built on site making the bathrooms extra special. There are a total of 3 a/c units. There are 6 parking spaces. Lots of natural light throughout the home blinds and curtains to remain. Homes features a Kohler Generator. This home features 2 primary Suites making this home extra special.
| Price History | |
|---|---|
| 8/12/2026 | Listed $1,350,000 |
General Features
| Sewer | Mechan. Sewer |
|---|---|
| Heating | Central |
| Cooling | 2 or More Units Cool,Central Air,Ceiling Fan(s) |
| Utilities | Cable Connected |
| Roof | Metal |
| Appliances | Gas Stove Con,Ice Maker,Gas Cooktop,Dishwasher,Disposal,Ice Machine,Microwave,Range/Oven,Warming Drawer |
| Gas Y/N | Delta Utilities |
| Patio/Porch Features | Porch |
| Architectural Style | Acadian |
| Construction Materials | Cement Fiber Siding,Other Siding,Frame |
| Year Built | 2009 |
| Stories Count | 1 |
| Property Subtype | Detached Single Family |
| Community Features | Acreage |
| Assoc Fee Paid Per | Annually |
| County | East Baton Rouge |
| New Construction | false |
| Property Type | Residential |
| Attached Garage | false |
| Subdivision Name | Rural Tract (no Subd) |
| Other Structures | Workshop |
| Full Baths | 2 |
| Status | Active |
| Directions | Greenwell Springs Road to Frenchtown Road turn right on Old Greenwell Springs Road 1st road it will be second home on the right |
| City | Greenwell Springs |
| High School District | Central Community |
| MLS Area | EBR MLS Area 41 |
| Lot Size Square Feet | 163785.6 |
| Carport Y/N | true |
| Home Warranty Y/N | false |
| Building Area Units | Square Feet |
| Living Area Units | Square Feet |
| Standard Status | Active |
| Middle/Junior School District | Central Community |
| Elementary School District | Central Community |
| First Bedroom Level | First |
| First Bedroom Width | 12 |
| Legal Description | GREMILLION, J. C. TRACT, A 1 , B 2 , E , C 1 A IN SEC. 51, T6S, R2E. ________TAX ID __1667432 Lot dem_348.42 X 311,55 X 590.69 X 332.38 |
Interior Features
| Interior Amenities | Eat-in Kitchen,Ceiling 9'+,Crown Molding,In-Law Floorplan,Attic Storage,Multiple Attics,See Remarks |
|---|---|
| Flooring | Ceramic Tile |
| Fireplace Features | 1 Fireplace |
| Kitchen Level | First |
| Air Conditioning Y/N | true |
| Heating Y/N | true |
| Window Features | Window Treatments |
| Fireplace Y/N | true |
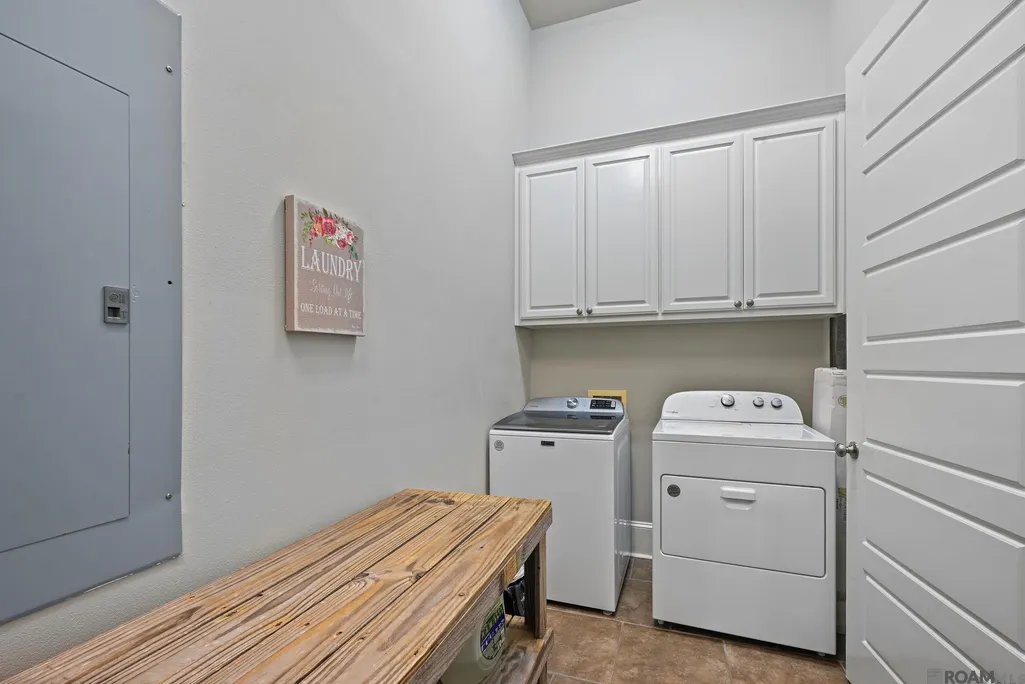
| Laundry Features | Electric Dryer Hookup,Washer Hookup,Inside |
| Total Bedrooms | 3 |
| Living Room Level | First |
| LivingAreaSource | Appraiser |
| Kitchen Features | Granite Counters,Kitchen Island |
| Total Baths | 3 |
| 1/2 Baths | 1 |
| Kitchen Area | 255 |
| Kitchen Length | 17 |
| Kitchen Width | 15 |
| Primary on Main | 306 |
| Second Bedroom Length | 18 |
| Second Bedroom Width | 17 |
| Dining Room Area | 24 |
| Living Room Area | 598 |
| Living Room Length | 26 |
| Living Room Width | 23 |
| Dining Room Level | First |
| Dining Room Area | 420 |
| Second Bedroom Level | First |
Exterior Features
| Exterior Amenities | Landscaped |
|---|---|
| Fencing | Partial |
| Parking Features | Carport |
| Lot Size Area | 3.76 |
| Foundation Details | Piling/Stilt Found,Slab |
| Building Area Total | 7951 |
| Lot Dimensions | 348.42 X 311,55 X 590.69 X 332.38 |
| Lot Size Acres | 3.76 |
Amenities
- Foreclosure
- Views
- Short Sale
- New Construction
- Adult 55+
- Lease To Own
- No HOA Fees
- Furnished
- Primary On Main
- Air Conditioning
- Seller Finance
- Green
- Fixer Upper
- Horse
- Golf
- Fireplace
- Deck
- Garage
- Basement
- Pool
Property vs Single Family Average in 70739
Price
Year Built
In The Neighborhood
Primary On Main
Greenwell Springs
$ 385,000
- Type
- Single Family
- Size
- 2,542 SqFt
- Rooms
- 3 Beds + 3 Baths
 The multiple listing information is provided by the Greater Baton Rouge Association of REALTORS®, Inc. multiple listing service from a copyrighted compilation of listings. The compilation of listings and each individual listing are ©2026 MLS. All Rights Reserved. The information provided is for clients' personal, non-commercial use and may not be used for any purpose other than to identify prospective properties clients may be interested in purchasing. All properties are subject to prior sale
