
Address
13348 Williamsburg Ave, Walker, LA
Price
$ 395,900
Property Attributes
- MLS#2026016616
- TypeSingle Family
- Listing Status Active
- ParishLivingston
- CityWalker
- AreaLIV MLS Area 82
- NeighborhoodCollins Place
- Zip70785
- StyleTraditional
- Year Built2009
- Price$ 395,900
- Bedrooms4
- Full Bathrooms2
- Half Bathrooms0
- Sqr Footage2177
- Lot Size0.24 Acres
Data Source:
Greater Baton Rouge MLS (GBRAR)
Property Description
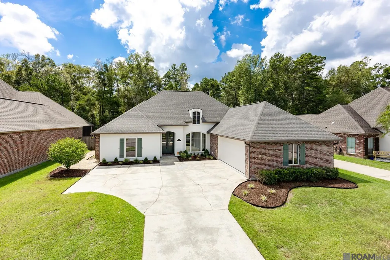
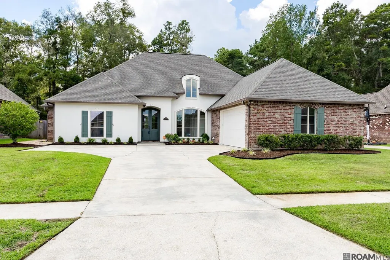
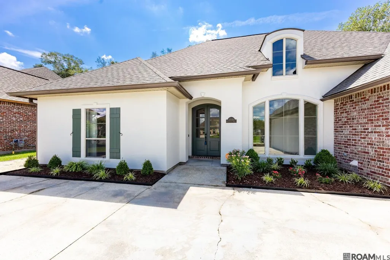
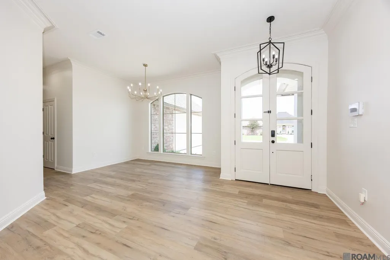
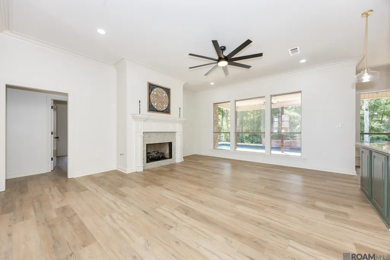
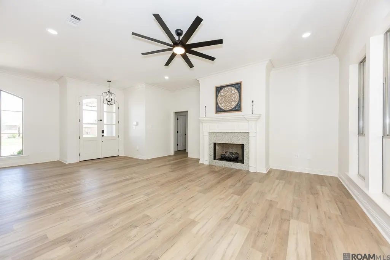
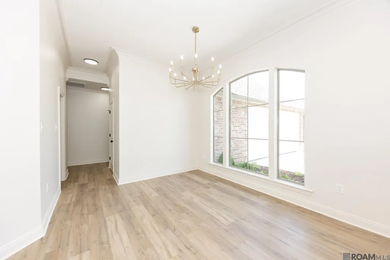
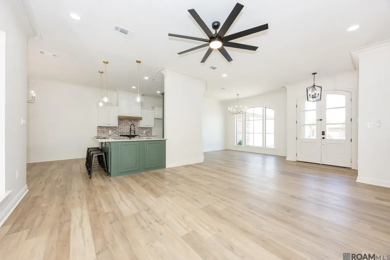
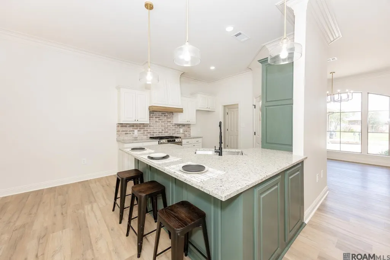
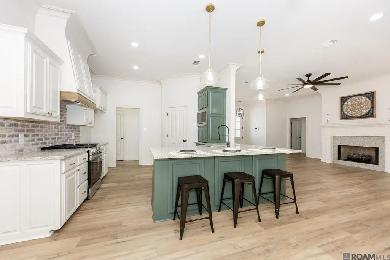
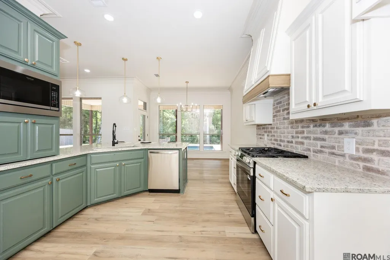
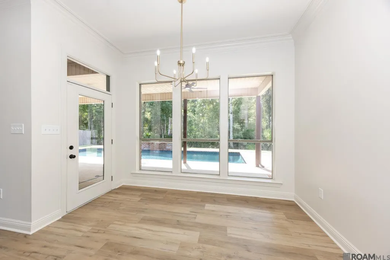
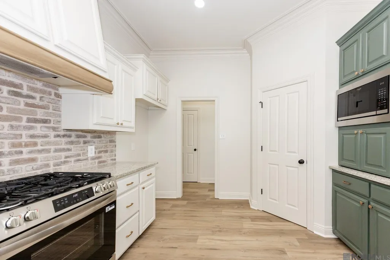
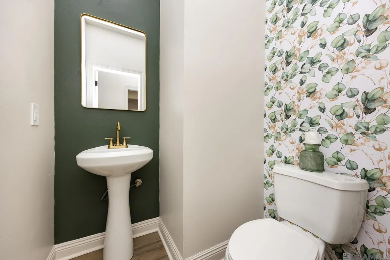
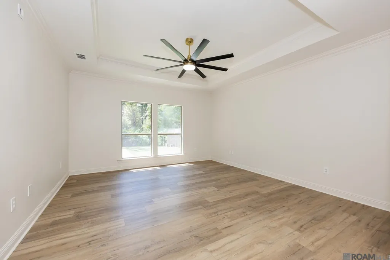
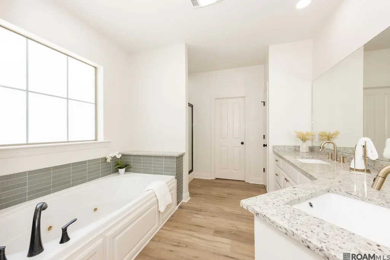
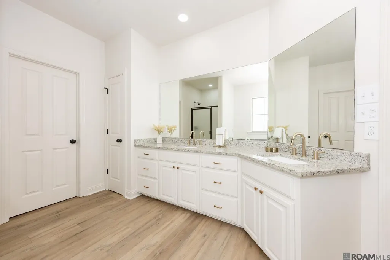
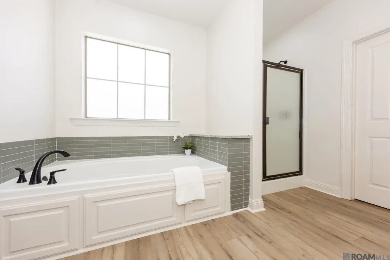
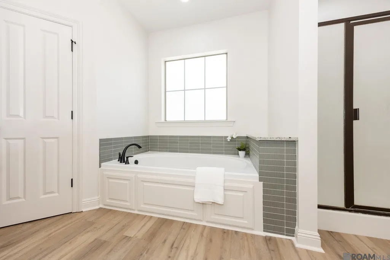
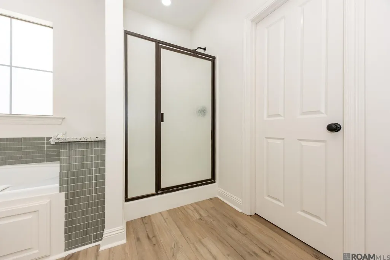
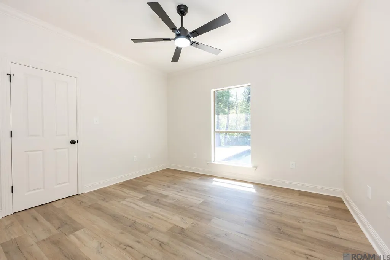
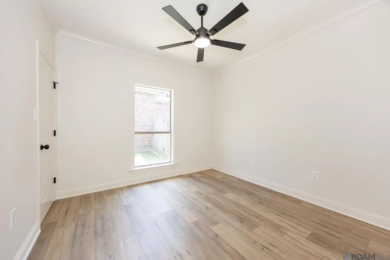
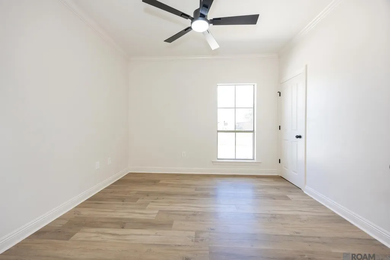
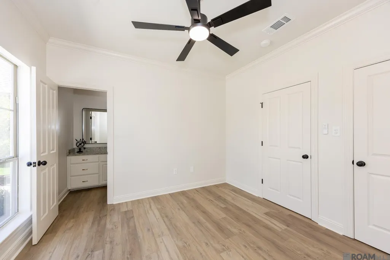
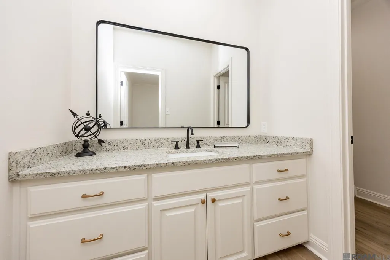
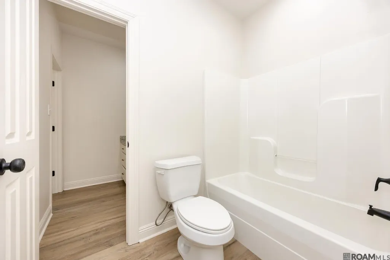
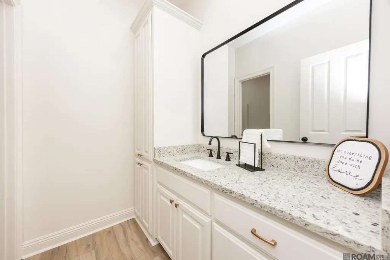
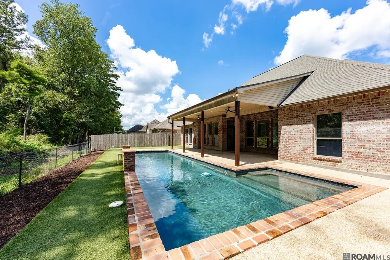
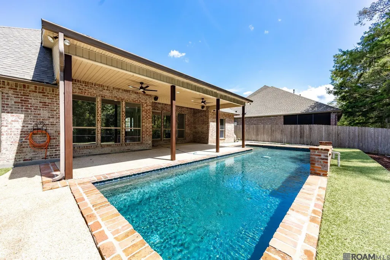
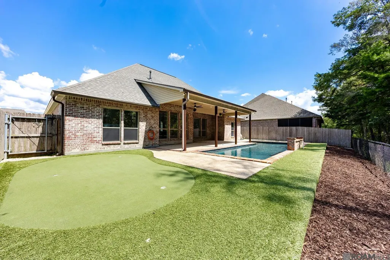
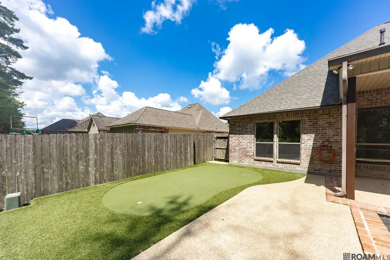
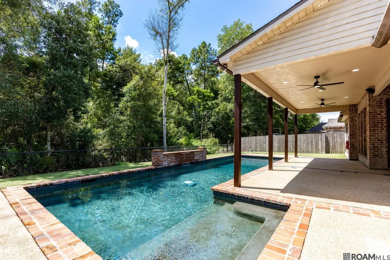
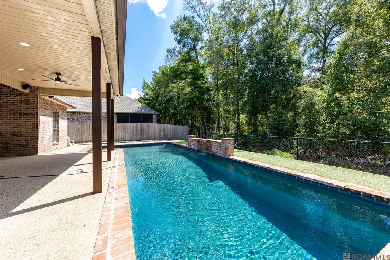
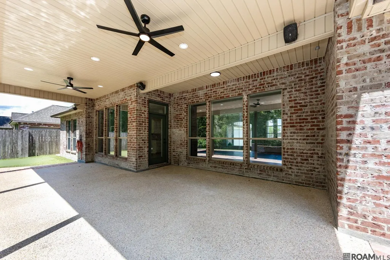
Welcome home to this beautifully updated 4-bedroom, 2.5-bath home offering 2,177 square feet of living space in the desirable Collins Place subdivision in Walker! Practically everything has been updated, including a NEW roof, NEW A/C, NEW water heater, NEW garage door, NEW appliances, NEW granite countertops, NEW fixtures, NEW flooring throughout, NEW pool pump, and fresh interior and exterior paint. Step outside to your own private backyard retreat featuring a gunite pool with a NEW pool pump, putting green, and low-maintenance turf throughout the backyard. The home backs up to wooded property with no neighbors directly behind you, offering added privacy. Collins Place is a beautiful, established neighborhood with sidewalks throughout and is conveniently located just 3 miles from the interstate, making commuting a breeze. With extensive updates already completed and an incredible outdoor entertaining space, this home is truly move-in ready! OWNER/AGENT
| Price History | |
|---|---|
| 9/9/2026 | Listed $395,900 |
General Features
| Sewer | Public Sewer |
|---|---|
| Heating | Gas Heat |
| Cooling | Central Air |
| Roof | Shingle |
| Appliances | Gas Cooktop,Dishwasher,Disposal,Microwave,Range/Oven,Gas Water Heater,Stainless Steel Appliance(s) |
| HOA Fee | 300 |
| Gas Y/N | City/Parish |
| Architectural Style | Traditional |
| Pool Features | Gunite |
| Security Features | Security System |
| Construction Materials | Brick Siding |
| Year Built | 2009 |
| Stories Count | 1 |
| Property Subtype | Detached Single Family |
| Community Features | Playground |
| Assoc Fee Paid Per | Annually |
| County | Livingston |
| New Construction | false |
| Property Type | Residential |
| HOA | true |
| Attached Garage | false |
| Subdivision Name | Collins Place |
| Garage Y/N | true |
| Full Baths | 2 |
| Status | Active |
| Directions | I-12 East exit walker, left on 447, cross Florida Blvd (Hwy 190) . Take Highway 447 North to subdivision on left (approx 2 miles) , turn into Collins Place, then left on Williamsburg house is the on the left. |
| City | Walker |
| High School District | Livingston Parish |
| MLS Area | LIV MLS Area 82 |
| Lot Size Square Feet | 10454.4 |
| Carport Y/N | false |
| Spa Features | Bath |
| Home Warranty Y/N | false |
| Building Area Units | Square Feet |
| Primary Bedroom Level | First |
| Living Area Units | Square Feet |
| Builder Name | Crest Construction, Inc. |
| Standard Status | Active |
| Middle/Junior School District | Livingston Parish |
| Elementary School District | Livingston Parish |
| First Bedroom Level | First |
| First Bedroom Width | 11 |
| Legal Description | LOT 17 OF COLLINS PLACE 2ND FIL SEC 24-6-2 |
Interior Features
| Fireplace Features | 1 Fireplace,Gas Log |
|---|---|
| Kitchen Level | First |
| Air Conditioning Y/N | true |
| Heating Y/N | true |
| Fireplace Y/N | true |
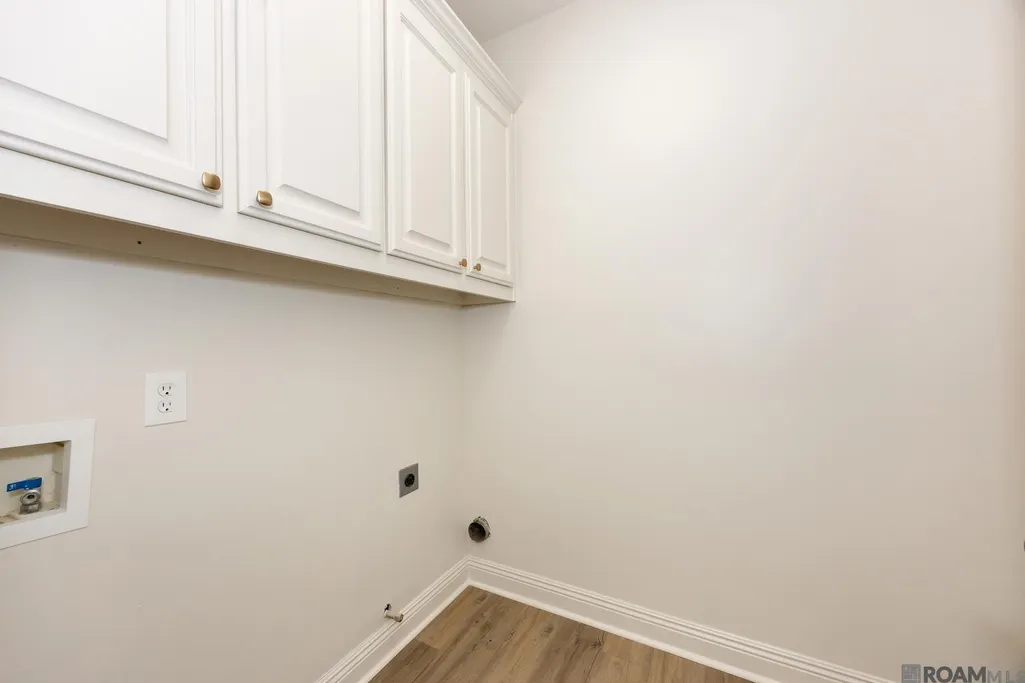
| Laundry Features | Washer/Dryer Hookups |
| Total Bedrooms | 4 |
| Living Room Level | First |
| LivingAreaSource | Estimated |
| Kitchen Features | Granite Counters,Pantry,Cabinets Custom Built |
| Total Baths | 3 |
| 1/2 Baths | 1 |
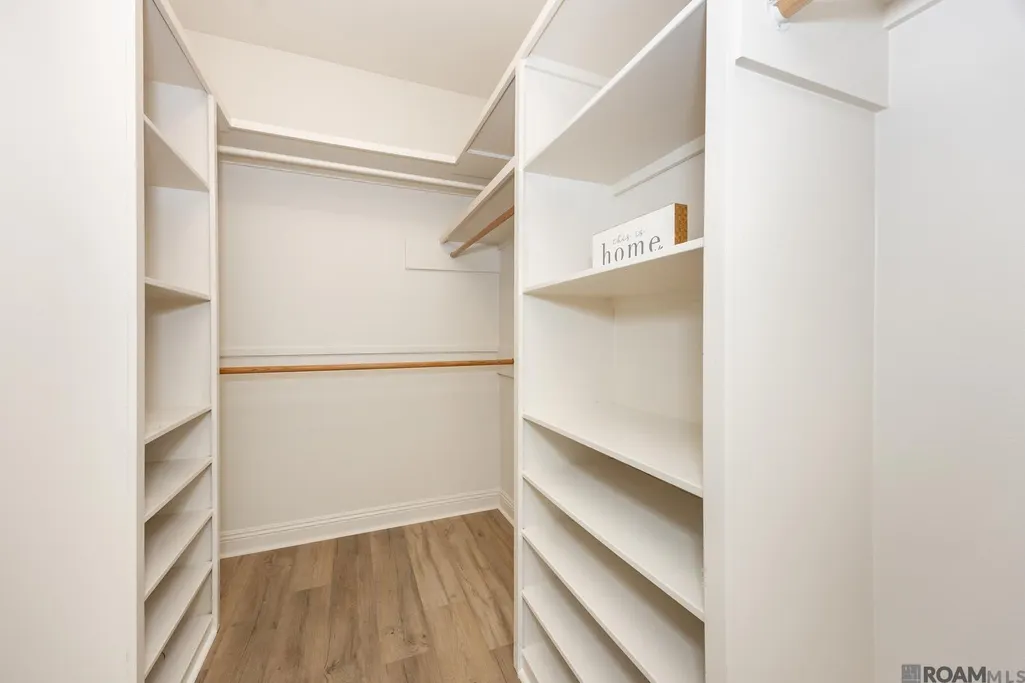
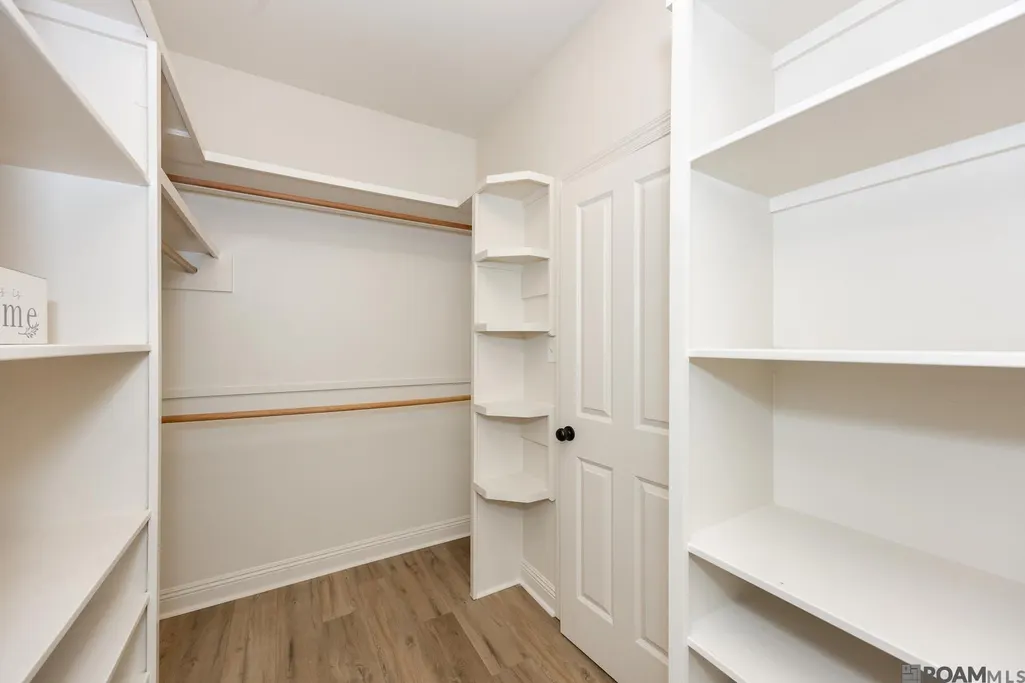
| Primary Bathroom Features | Double Vanity,Walk-In Closet(s),Separate Shower |
| Kitchen Area | 144 |
| Kitchen Length | 12 |
| Kitchen Width | 12 |
| Primary on Main | 144 |
| Second Bedroom Length | 12 |
| Second Bedroom Width | 12 |
| Dining Room Area | 11 |
| Dining Room Width | 9 |
| Living Room Area | 289 |
| Living Room Length | 17 |
| Living Room Width | 17 |
| Primary Bedroom Area | 210 |
| Primary Bedroom Features | En Suite Bath,Ceiling 9ft Plus,Ceiling Boxed,Ceiling Fan(s),Walk-In Closet(s) |
| Primary Bedroom Length | 15 |
| Primary Bedroom Width | 14 |
| Dining Room Level | First |
| Dining Room Area | 99 |
| Second Bedroom Level | First |
Exterior Features
| Fencing | Privacy |
|---|---|
| Parking Features | Garage,Garage Door Opener |
| Water Source | Public |
| Lot Size Area | 10454.4 |
| Foundation Details | Slab |
| Spa | true |
| Building Area Total | 2703 |
| Lot Dimensions | 75X139 |
| Lot Size Acres | 0.24 |
Amenities
- Foreclosure
- Views
- Short Sale
- New Construction
- Adult 55+
- Lease To Own
- No HOA Fees
- Furnished
- Primary On Main
- Air Conditioning
- Seller Finance
- Green
- Fixer Upper
- Horse
- Golf
- Fireplace
- Deck
- Garage
- Basement
- Pool
Property vs Single Family Average in 70785
Price
Year Built
 The multiple listing information is provided by the Greater Baton Rouge Association of REALTORS®, Inc. multiple listing service from a copyrighted compilation of listings. The compilation of listings and each individual listing are ©2026 MLS. All Rights Reserved. The information provided is for clients' personal, non-commercial use and may not be used for any purpose other than to identify prospective properties clients may be interested in purchasing. All properties are subject to prior sale
