
Price Reduction - Primary on Main

Address
11924 Indigo Dr, St Francisville, LA
Price
$ 550,000
Property Attributes
- MLS#2025010806
- TypeSingle Family
- Listing Status Active
- ParishWest Feliciana
- CitySt Francisville
- AreaWFL MLS Area 94
- NeighborhoodBeauchamp Plantation Estates
- Zip70775
- StyleTraditional
- Year Built1999
- Price$ 550,000
- Bedrooms4
- Full Bathrooms3
- Half Bathrooms0
- Sqr Footage2751
- Lot Size1.09 Acres
Data Source:
Greater Baton Rouge MLS (GBRAR)
Property Description
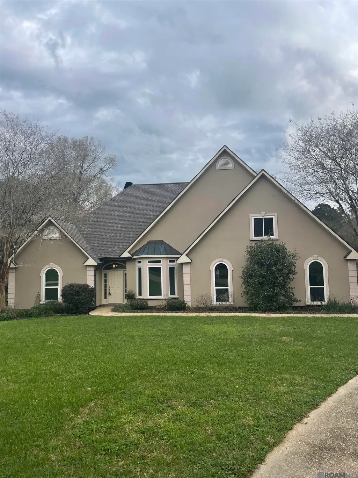
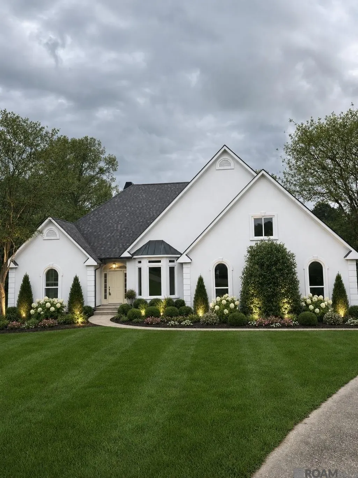
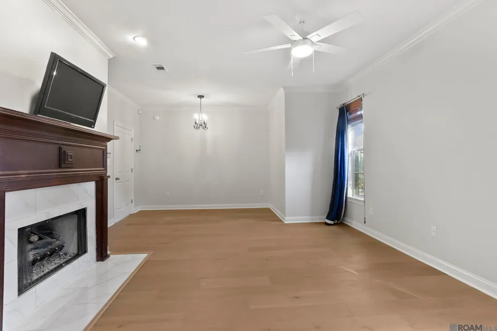
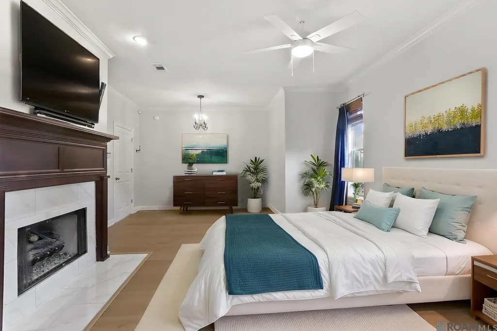
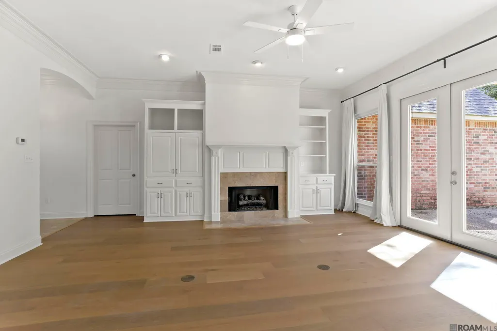
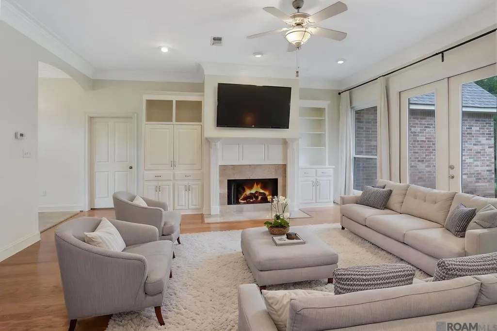
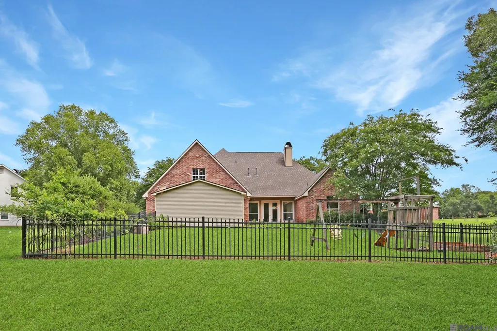
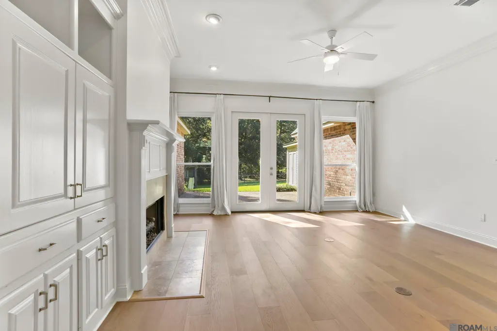
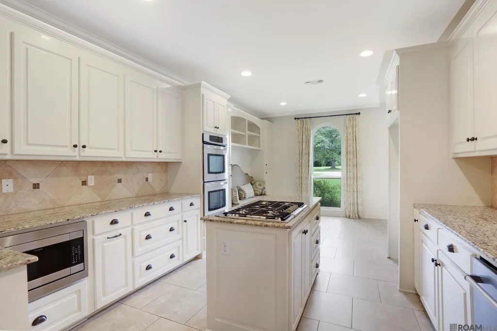
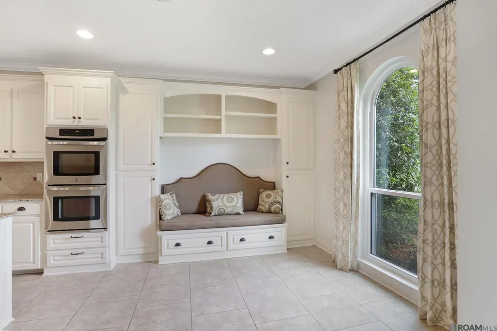
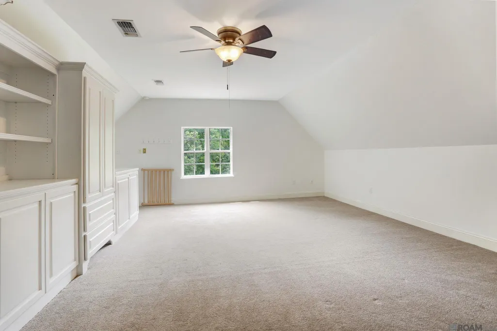
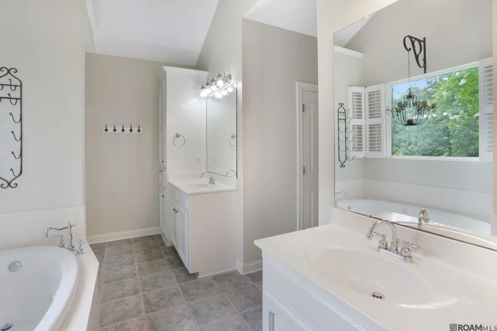
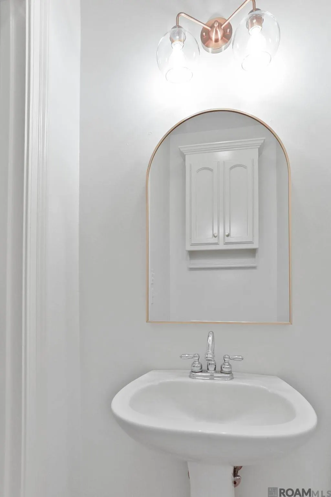
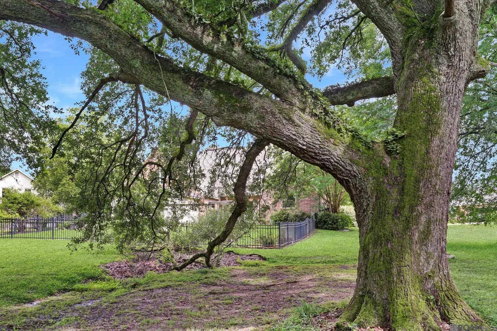
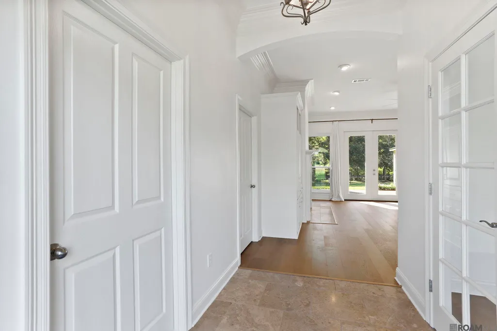
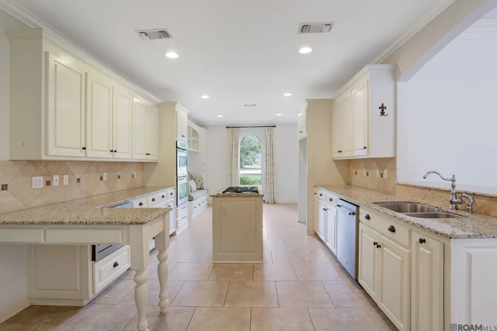
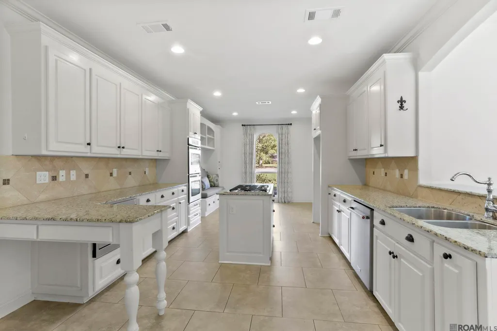
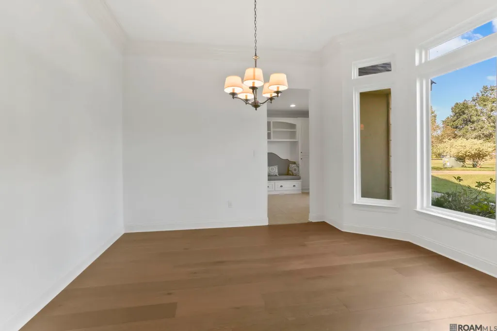
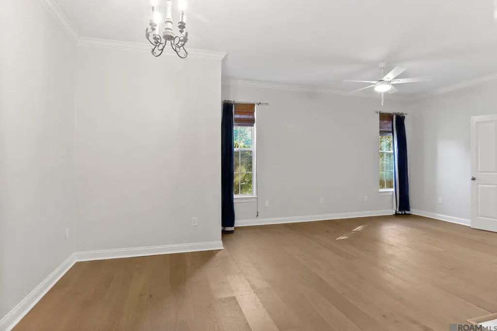
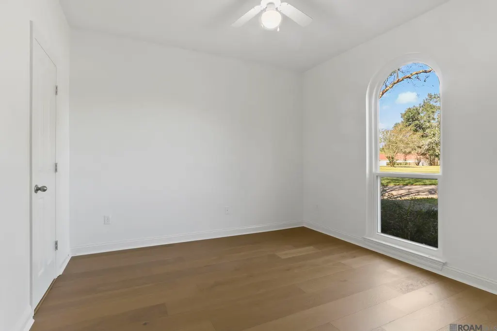
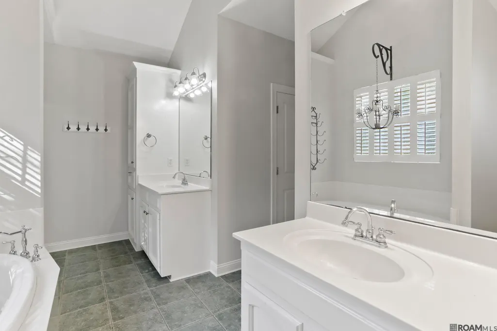
NEW PRICE AND BRAND NEW ENGINEERED OAK FLOORING THROUGHOUT! Welcome to your dream home in the desirable south end of the parish, nestled within the established Beauchamp Estates. Located approximately 30 minutes from Baton Rouge, this lovely 2,751 sf living home located on the cul-de-sac, offers 4 spacious bedrooms and 3.5 baths, perfect for comfortable family living. Surrounded by mature oak trees and and sitting on over an acre of lush land, the property provides both privacy and outdoor enjoyment. Recent upgrades include a brand new roof and new widows on the front and partial back of the house at the end of 2024, ensuring energy efficiency and peace of mind. The interior features freshly painted walls, creating a bright and welcoming atmosphere. The large primary suite boasts a gas fireplace, a sitting area, his-and-her closets, and an en-suite bathroom with double vanities and a separate soaking tub and shower to provide a luxurious retreat. The home also includes a versatile bonus room, ideal for a home office, playroom or media space. Enjoy cozy evenings by one of the two gas fireplaces or gather with loved ones in the formal dining room. The breakfast area, complete with a built-in bench, offers a perfect spot for casual meals. An attached storage shed adds convenient space for tools and outdoor equipment. Step outside to a spacious, partially fenced backyard-perfect for entertaining, outdoor activities, or simply relax in nature. Located just minutes from schools, shopping and dining options, this home combines comfort, style and convenience in a peaceful setting. Don't miss the opportunity to make this exceptional property your new home!
| Price History | |
|---|---|
| 12/8/2025 | Listed $595,000 |
| 2/26/2026 | 2$585,000 |
| 9/16/2026 | 6$550,000 |
General Features
| Sewer | Septic Tank |
|---|---|
| Heating | 2 or More Units Heat,Central,Electric |
| Cooling | 2 or More Units Cool,Central Air,Ceiling Fan(s) |
| Utilities | Cable Connected |
| Roof | Shingle |
| Appliances | Gas Stove Con,Gas Cooktop,Dishwasher,Microwave,Oven,Double Oven,Gas Water Heater,Separate Cooktop,Stainless Steel Appliance(s) |
| HOA Fee | 200 |
| Gas Y/N | Propane |
| Association Fee Includes | Accounting,Maint Subd Entry HOA |
| Patio/Porch Features | Patio: Open,Patio: Concrete |
| Architectural Style | Traditional |
| Security Features | Security System,Smoke Detector(s) |
| Construction Materials | Vinyl Siding,Brick |
| Year Built | 1999 |
| Stories Count | 1 |
| Property Subtype | Detached Single Family |
| Assoc Fee Paid Per | Annually |
| County | West Feliciana |
| New Construction | false |
| Property Type | Residential |
| HOA | true |
| Attached Garage | false |
| Subdivision Name | Beauchamp Plantation Estates |
| Garage Y/N | true |
| Other Structures | Workshop |
| Full Baths | 3 |
| Status | Active |
| Directions | Hwy. 61 N. Turn right on 966, Turn left on Audubon Lane, Turn left on Indigo Drive, House on the Cul De Sac |
| City | St Francisville |
| High School District | West Feliciana Parish |
| MLS Area | WFL MLS Area 94 |
| Lot Size Square Feet | 47480.4 |
| Carport Y/N | false |
| Spa Features | Bath |
| Home Warranty Y/N | false |
| Building Area Units | Square Feet |
| Primary Bedroom Level | First |
| Living Area Units | Square Feet |
| Standard Status | Active |
| Middle/Junior School District | West Feliciana Parish |
| Elementary School District | West Feliciana Parish |
| First Bedroom Level | First |
| First Bedroom Width | 11.6 |
| Legal Description | LOT 14 OF BEAUCHAMP PLANTATION |
Interior Features
| Interior Amenities | Attic Access,Built-in Features,Ceiling 9'+,Ceiling Varied Heights,Crown Molding |
|---|---|
| Flooring | Carpet,Ceramic Tile,Wood |
| Fireplace Features | 2 Fireplaces,Gas Log |
| Kitchen Level | First |
| Air Conditioning Y/N | true |
| Heating Y/N | true |
| Window Features | Window Treatments,Sm Window Trtmt. |
| Fireplace Y/N | true |
| Laundry Features | Electric Dryer Hookup,Inside,Washer/Dryer Hookups |
| Total Bedrooms | 4 |
| Living Room Level | First |
| LivingAreaSource | Appraiser |
| Kitchen Features | Granite Counters,Kitchen Island,Pantry,Cabinets Custom Built |
| Total Baths | 4 |
| 1/2 Baths | 1 |
| Primary Bathroom Features | Double Vanity,2 Closets or More,Walk-In Closet(s),Separate Shower |
| Kitchen Area | 239.86 |
| Primary on Main | 136.85 |
| Second Bedroom Width | 11.9 |
| Living Room Area | 356.72 |
| Primary Bedroom Area | 330.48 |
| Primary Bedroom Features | En Suite Bath,Ceiling 9ft Plus,Ceiling Fan(s),Walk-In Closet(s),Sitting/Office Area,Master Downstairs |
| Primary Bedroom Width | 15.3 |
| Dining Room Level | First |
| Dining Room Area | 154.28 |
| Second Bedroom Level | First |
Exterior Features
| Exterior Amenities | Landscaped,Lighting |
|---|---|
| Fencing | Wrought Iron |
| Parking Features | 2 Cars Park,Garage,Other,Concrete,Driveway,Garage Door Opener |
| Water Source | Public |
| Total Parking | 2 |
| Lot Size Area | 1.09 |
| Foundation Details | Slab |
| Spa | true |
| Building Area Total | 3727 |
| Lot Size Acres | 1.09 |
Amenities
- Foreclosure
- Views
- Short Sale
- New Construction
- Adult 55+
- Lease To Own
- No HOA Fees
- Furnished
- Primary On Main
- Air Conditioning
- Seller Finance
- Green
- Fixer Upper
- Horse
- Golf
- Fireplace
- Deck
- Garage
- Basement
- Pool
Property vs Single Family Average in 70775
Price
Year Built
 The multiple listing information is provided by the Greater Baton Rouge Association of REALTORS®, Inc. multiple listing service from a copyrighted compilation of listings. The compilation of listings and each individual listing are ©2026 MLS. All Rights Reserved. The information provided is for clients' personal, non-commercial use and may not be used for any purpose other than to identify prospective properties clients may be interested in purchasing. All properties are subject to prior sale
