
Price Reduction
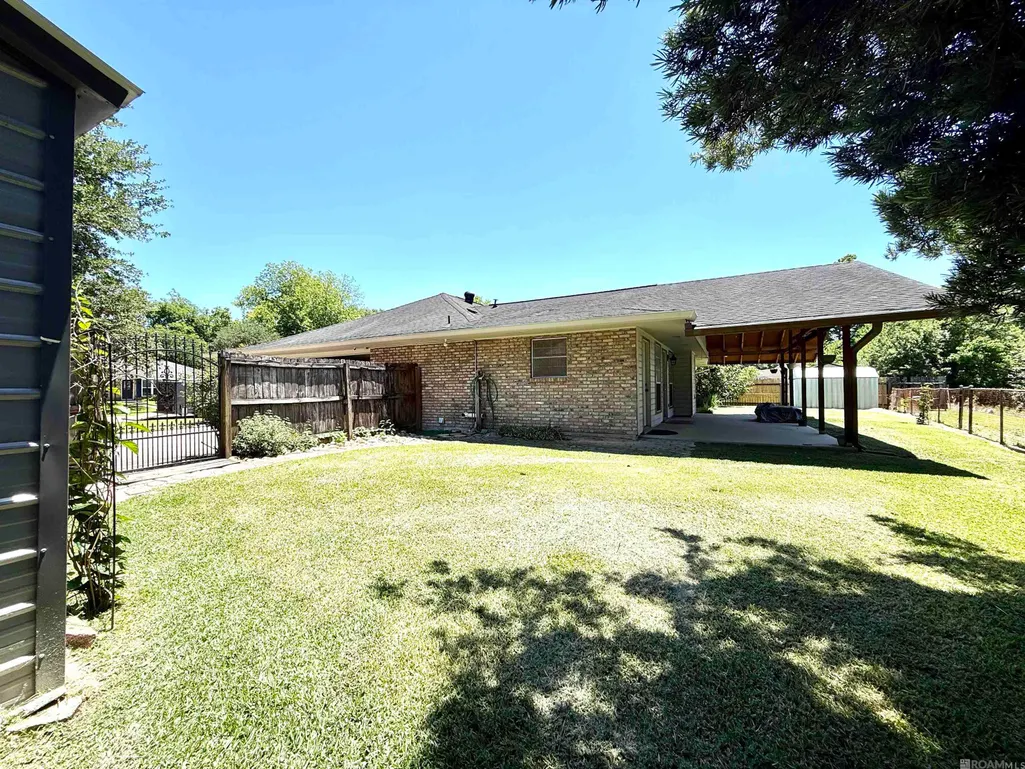
Address
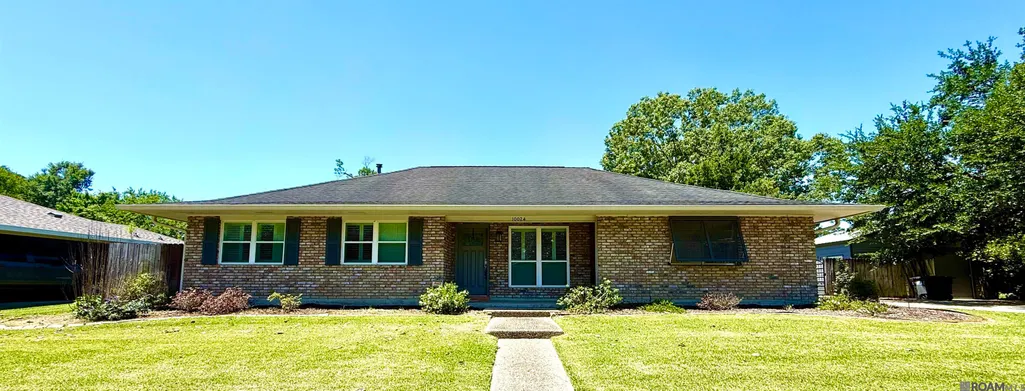
10024 Ridgely Dr, Baton Rouge, LA
Price
$ 305,000
Property Attributes
- MLS#2026009057
- TypeSingle Family
- Listing Status Active
- ParishEast Baton Rouge
- CityBaton Rouge
- AreaEBR MLS Area 62
- NeighborhoodJefferson Terrace
- Zip70809
- StyleTraditional
- Year Built1977
- Price$ 305,000
- Bedrooms3
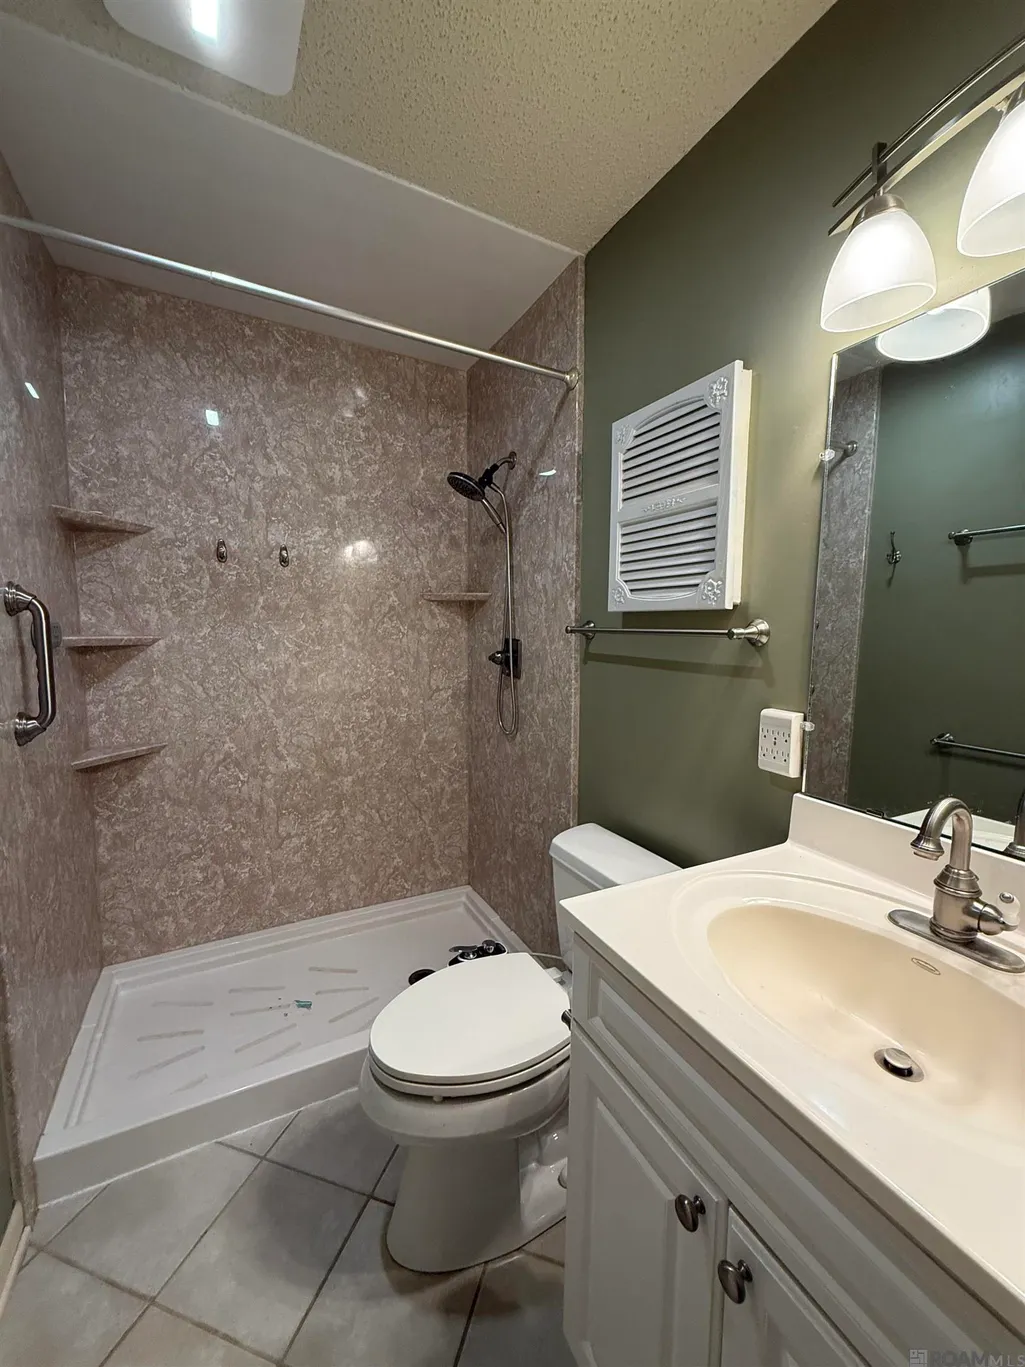
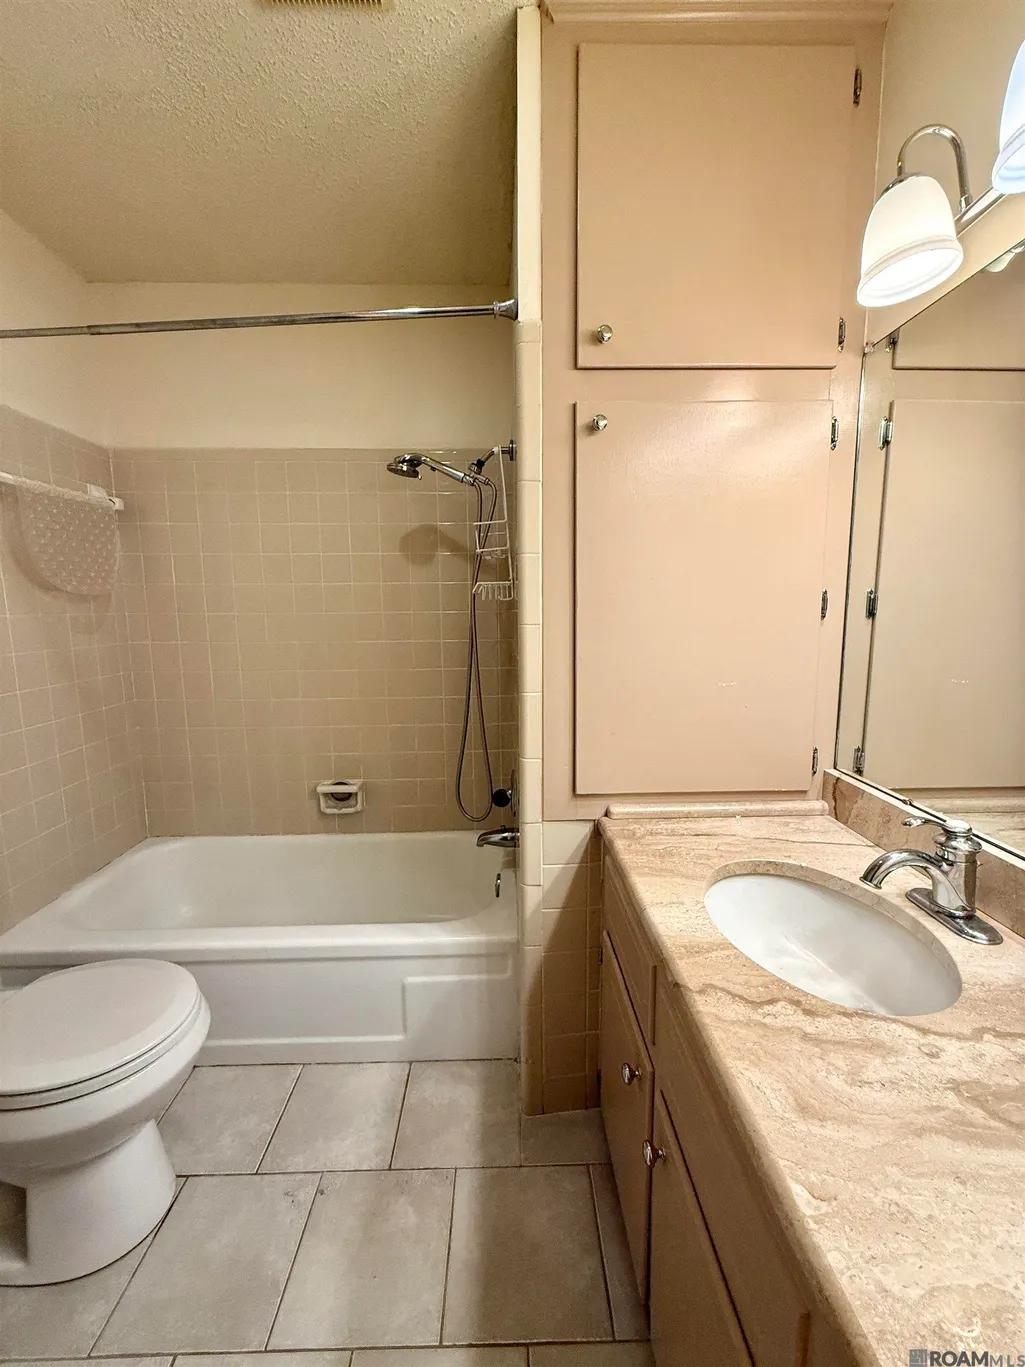
- Full Bathrooms2
- Half Bathrooms0
- Sqr Footage2112
- Lot Size0.63 Acres
Data Source:
Greater Baton Rouge MLS (GBRAR)
Property Description
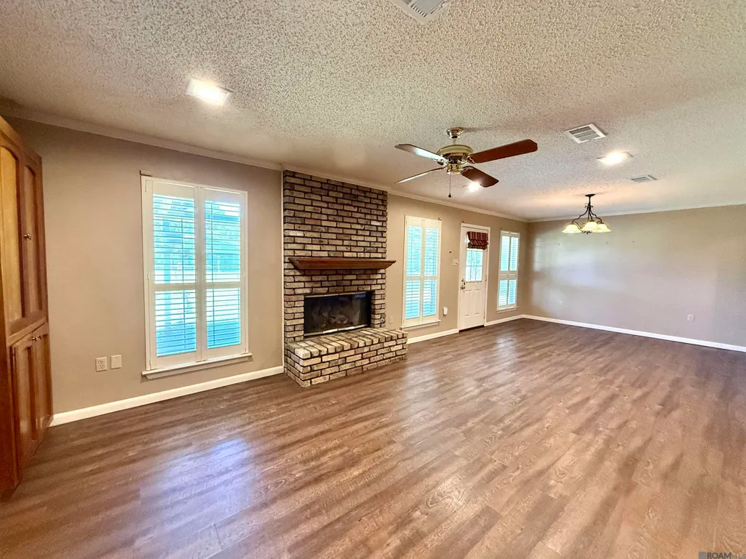
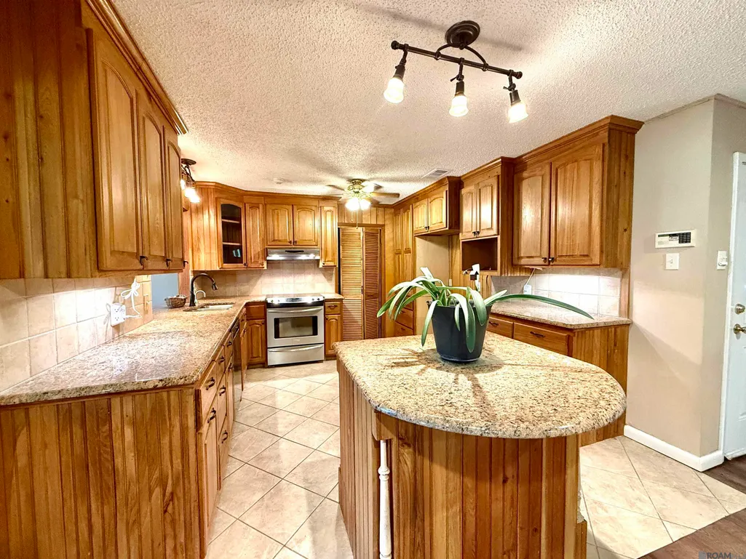
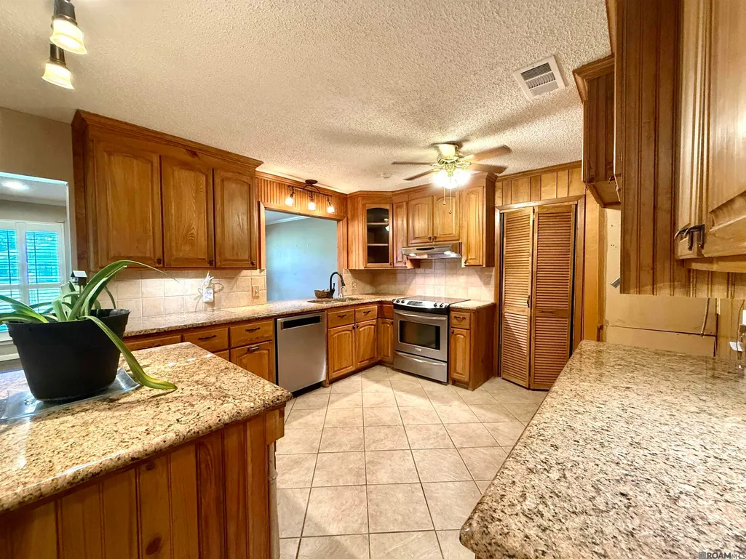
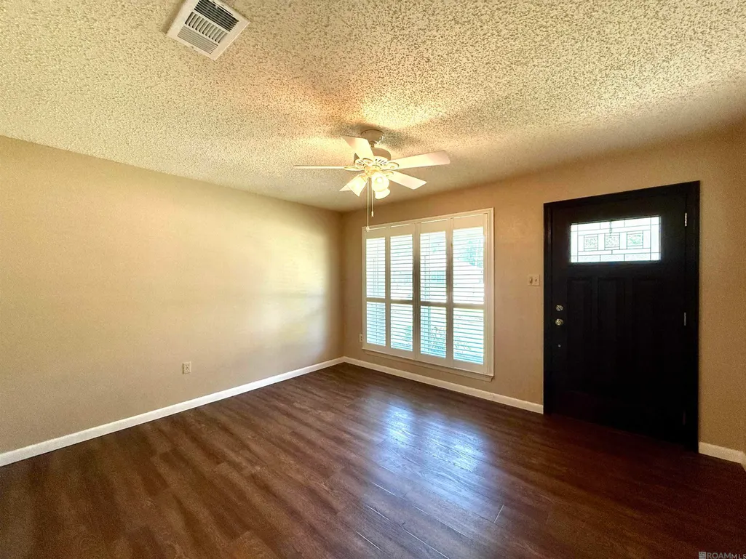
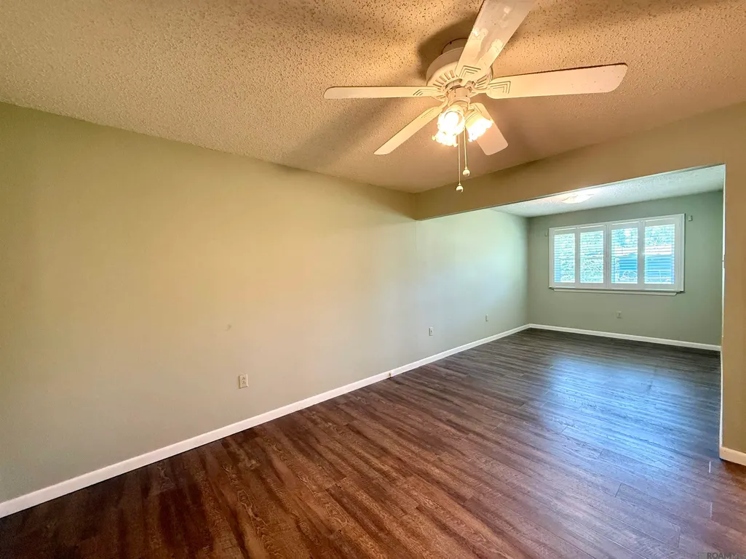
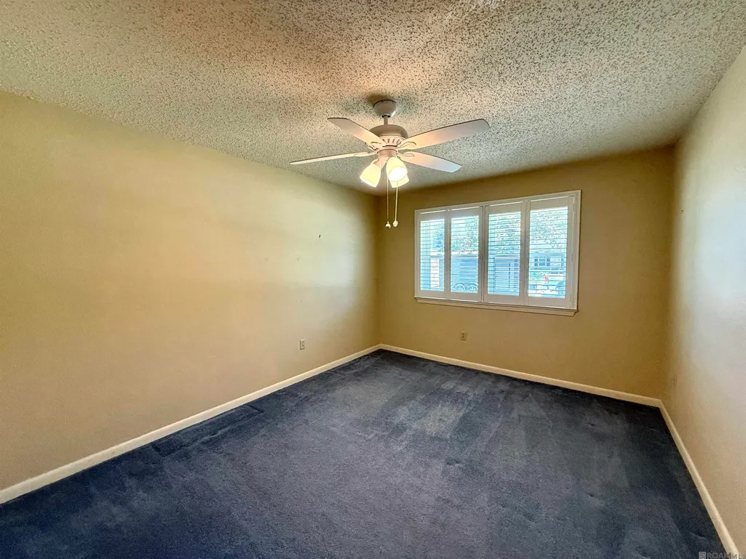
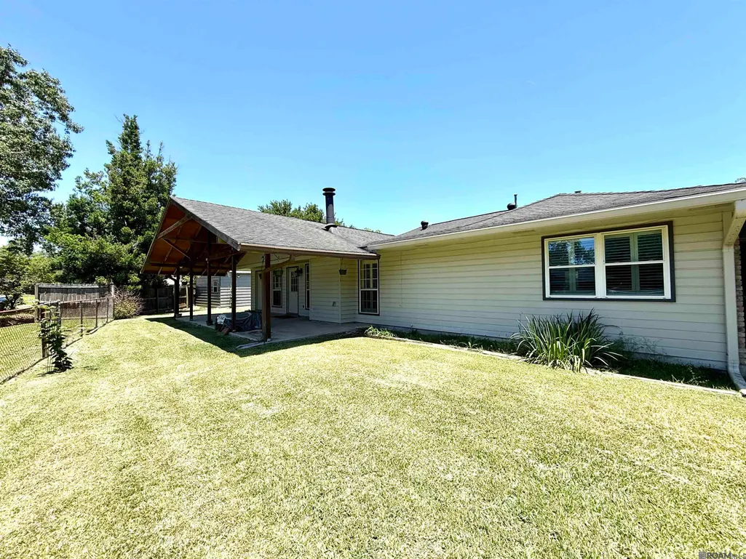
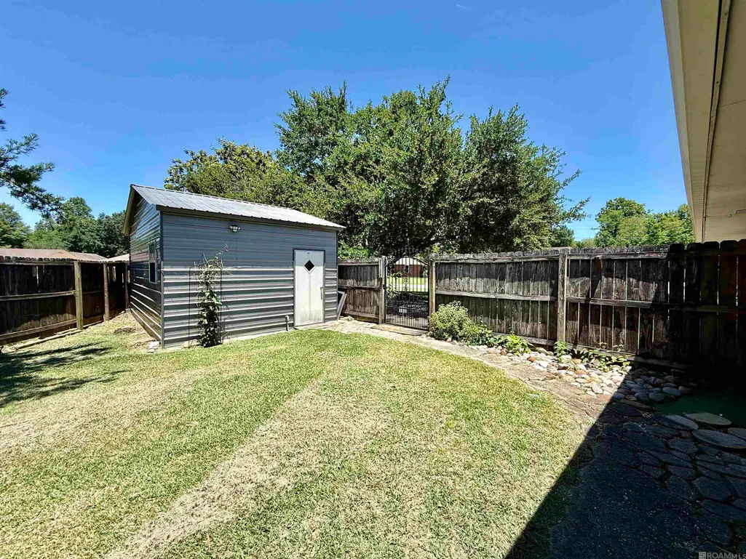
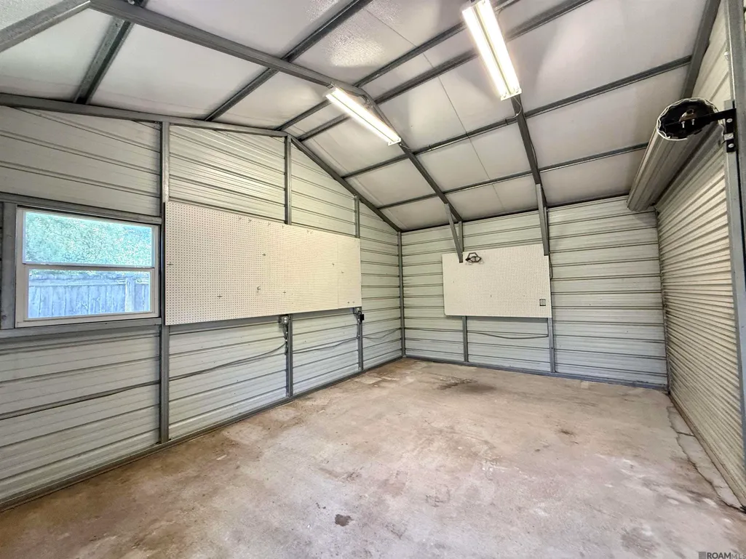
HOUSE WITH A SHOP IN THE CITY??!! This lovely 3 bedroom 2 bath home in Jefferson Terrace offers lots of space and a shop!!! Very well maintained home in the middle of the city with tons of storage, a huge covered back porch and a WHOLE HOME GENERATOR!! Come make this home yours today!!
| Price History | |
|---|---|
| 5/18/2026 | Listed $315,000 |
| 7/2/2026 | 2$310,000 |
| 9/1/2026 | 2$305,000 |
General Features
| Sewer | Public Sewer |
|---|---|
| Heating | Central |
| Cooling | Central Air,Ceiling Fan(s) |
| Utilities | Cable Connected |
| Roof | Shingle |
| Appliances | Elec Stove Con,Dishwasher,Range/Oven |
| Gas Y/N | Delta Utilities |
| Patio/Porch Features | Covered,Porch |
| Architectural Style | Traditional |
| Security Features | Smoke Detector(s) |
| Construction Materials | Brick Siding,Brick |
| Year Built | 1977 |
| Stories Count | 1 |
| Property Subtype | Detached Single Family |
| Community Features | Community Pool,Park,Playground,Tennis Court(s),Sidewalks |
| Assoc Fee Paid Per | Annually |
| County | East Baton Rouge |
| New Construction | false |
| Property Type | Residential |
| Attached Garage | false |
| Subdivision Name | Jefferson Terrace |
| Full Baths | 2 |
| Status | Active |
| City | Baton Rouge |
| High School District | East Baton Rouge |
| MLS Area | EBR MLS Area 62 |
| Lot Size Square Feet | 27442.8 |
| Carport Y/N | true |
| Home Warranty Y/N | false |
| Property Condition | Existing |
| Building Area Units | Square Feet |
| Primary Bedroom Level | First |
| Living Area Units | Square Feet |
| Standard Status | Active |
| Middle/Junior School District | East Baton Rouge |
| Elementary School District | East Baton Rouge |
| First Bedroom Level | First |
| First Bedroom Width | 10.2 |
Interior Features
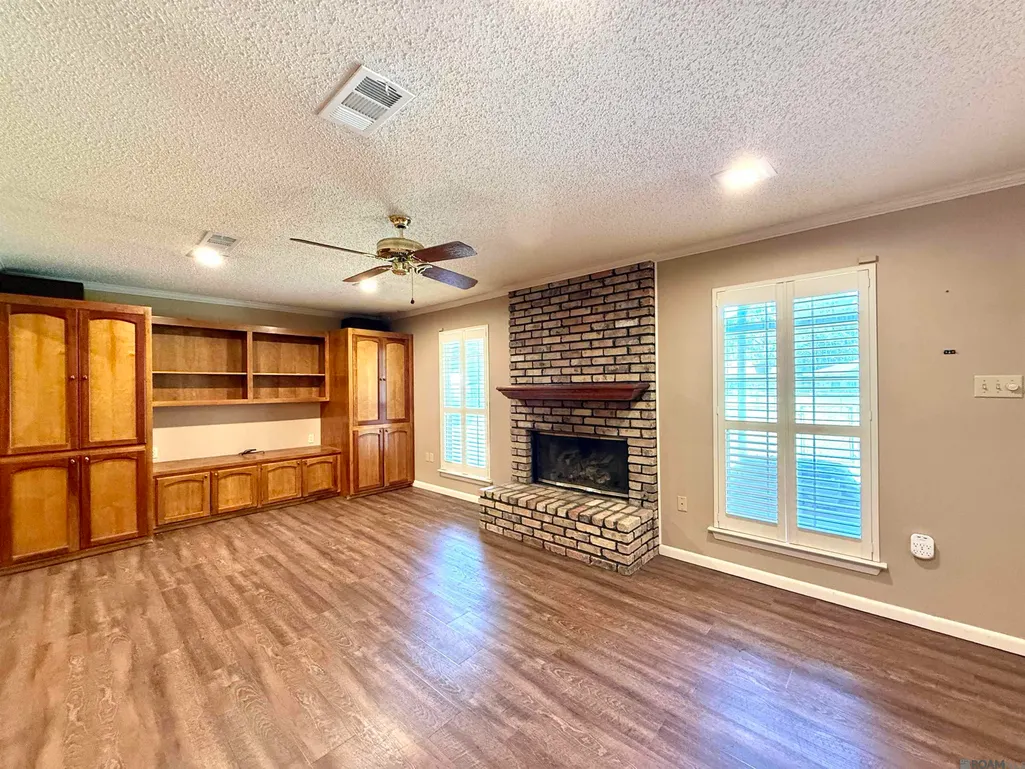
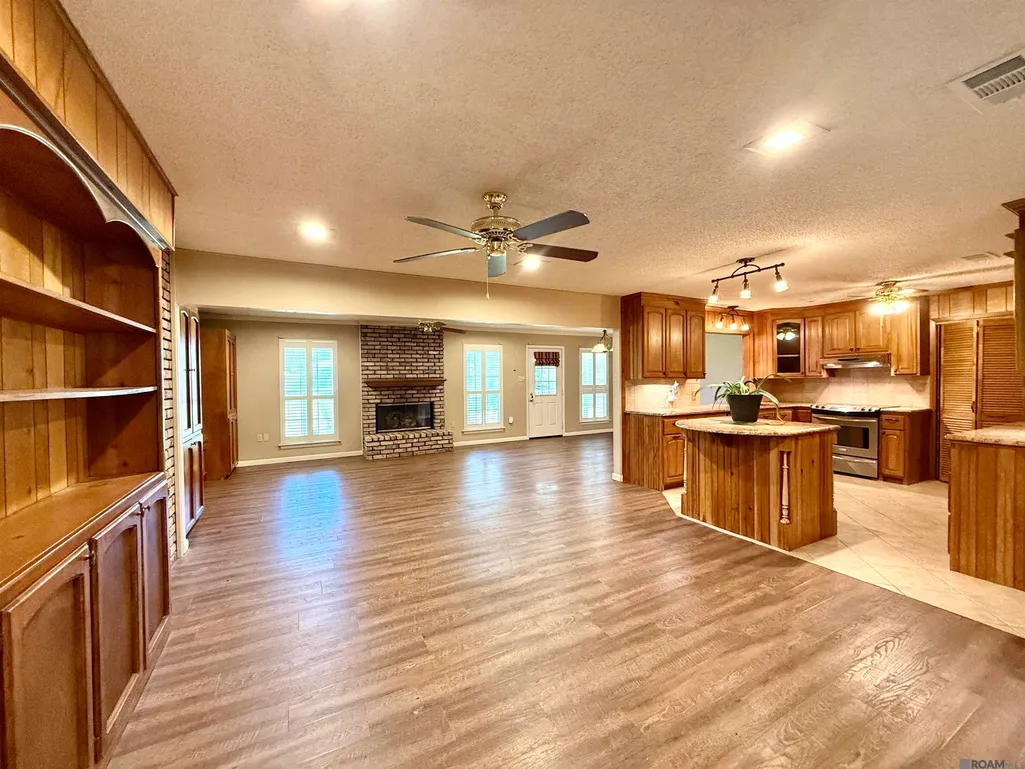
| Interior Amenities | Breakfast Bar,Built-in Features |
|---|---|
| Flooring | Carpet,Ceramic Tile,VinylTile Floor |
| Fireplace Features | 1 Fireplace,Gas Log |
| Kitchen Level | First |
| Air Conditioning Y/N | true |
| Heating Y/N | true |
| Window Features | Window Treatments |
| Fireplace Y/N | true |
| Laundry Features | Laundry Room,Electric Dryer Hookup,Washer Hookup,Inside,Washer/Dryer Hookups |
| Total Bedrooms | 3 |
| LivingAreaSource | Measured |
| Kitchen Features | Granite Counters,Kitchen Island,Pantry |
| Total Baths | 2 |
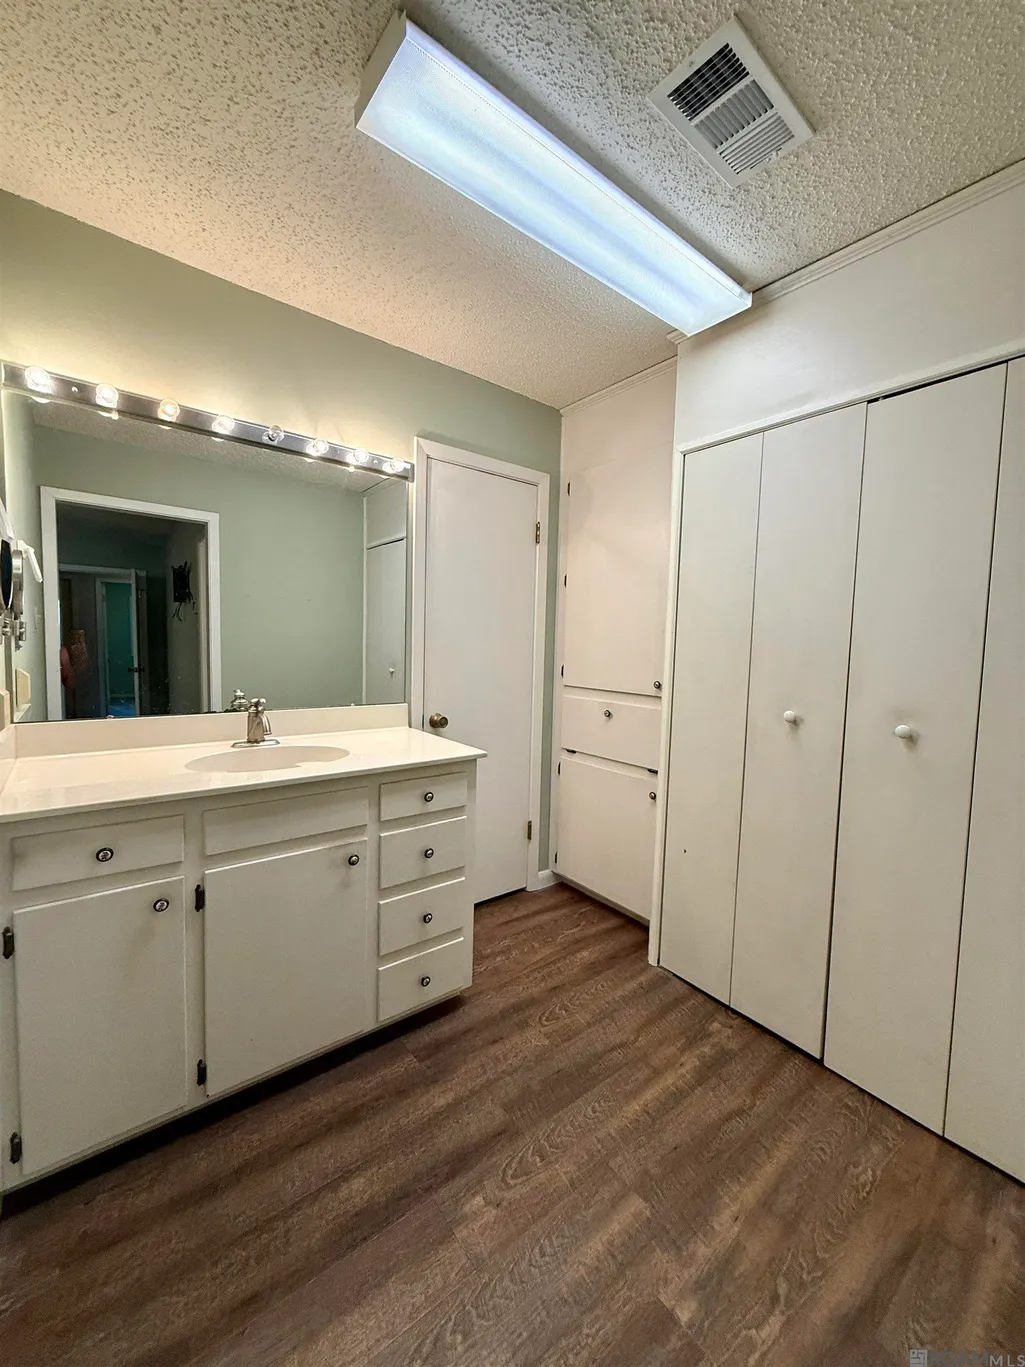
| Primary Bathroom Features | Double Vanity,Separate Shower,Shower Only |
| Kitchen Area | 136.88 |
| Family Room Area | 182.71 |
| Primary Bedroom Area | 161.28 |
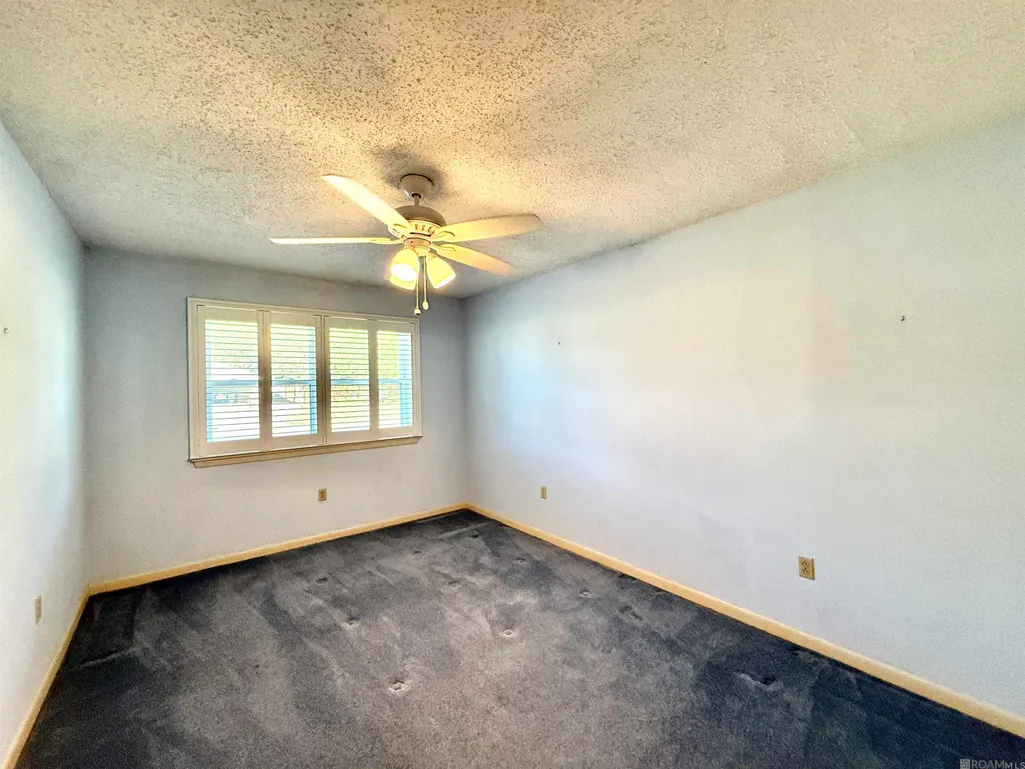
| Primary Bedroom Features | 2 Closets or More,Ceiling Fan(s),Dressing Room |
| Primary Bedroom Width | 12.6 |
| Family Room Level | First |
| Dining Room Level | First |
| Dining Room Area | 141.57 |
Exterior Features
| Exterior Amenities | Landscaped,Lighting |
|---|---|
| Fencing | Chain Link,Full,Wood,Wrought Iron |
| Parking Features | 2 Cars Park,Carport,Covered,Off Street |
| Lot Features | Irregular Lot |
| Water Source | Public |
| Total Parking | 2 |
| Lot Size Area | 27442.8 |
| Foundation Details | Slab |
| Building Area Total | 2912 |
| Lot Dimensions | 112x108x135x216 |
| Lot Size Acres | 0.63 |
| Other Equipment | Generator: Whole House |
Amenities
- Foreclosure
- Views
- Short Sale
- New Construction
- Adult 55+
- Lease To Own
- No HOA Fees
- Furnished
- Primary On Main
- Air Conditioning
- Seller Finance
- Green
- Fixer Upper
- Horse
- Golf
- Fireplace
- Deck
- Garage
- Basement
- Pool
Property vs Single Family Average in 70809
Price
Year Built
 The multiple listing information is provided by the Greater Baton Rouge Association of REALTORS®, Inc. multiple listing service from a copyrighted compilation of listings. The compilation of listings and each individual listing are ©2026 MLS. All Rights Reserved. The information provided is for clients' personal, non-commercial use and may not be used for any purpose other than to identify prospective properties clients may be interested in purchasing. All properties are subject to prior sale
