
Price Reduction
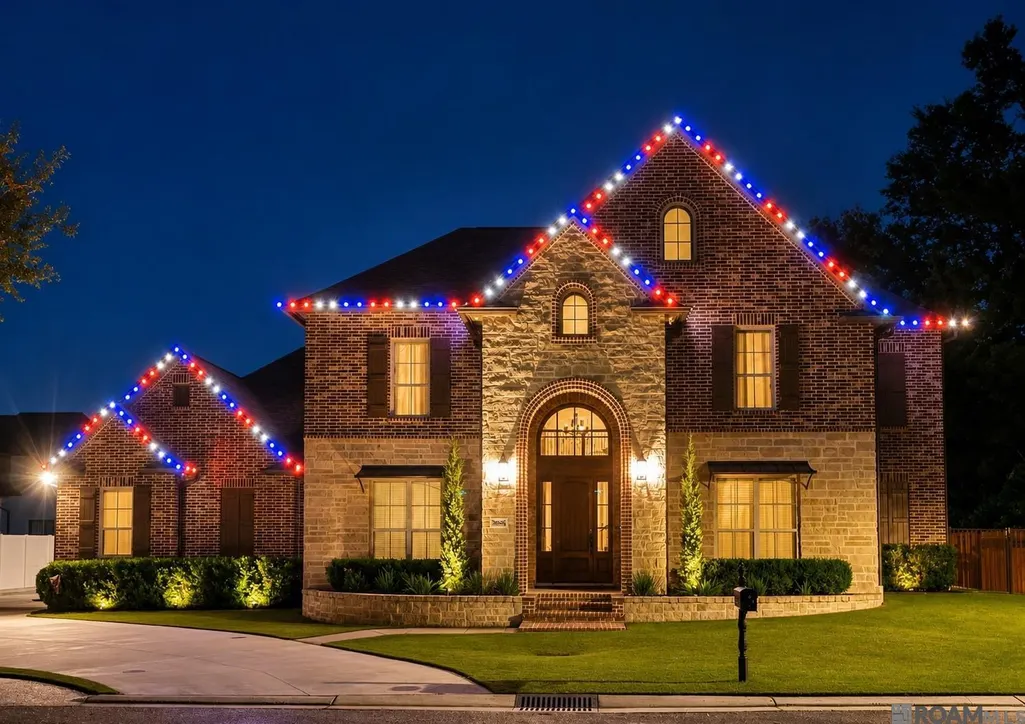
Address
9835 Sedgewick Ct, Baton Rouge, LA
Price
$ 1,249,900
Property Attributes
- MLS#2026013032
- TypeSingle Family
- Listing Status Active
- ParishEast Baton Rouge
- CityBaton Rouge
- AreaEBR MLS Area 62
- NeighborhoodJefferson Terrace
- Zip70809
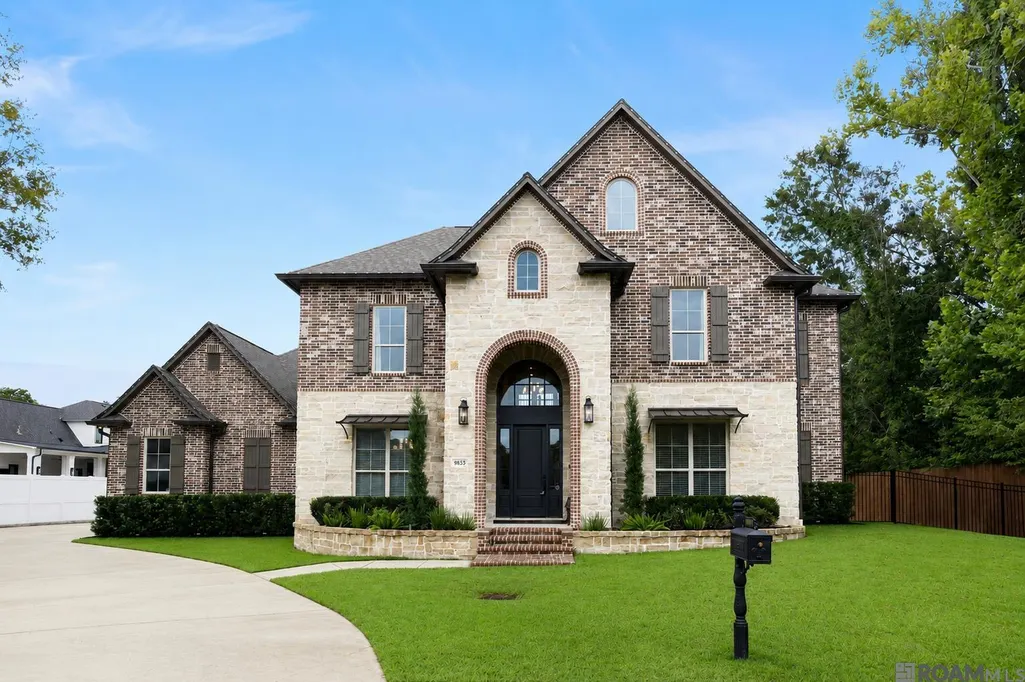
- StyleFrench
- Year Built2023
- Price$ 1,249,900
- Bedrooms5
- Full Bathrooms5
- Half Bathrooms0
- Sqr Footage4225
- Lot Size0.37 Acres
Data Source:
Greater Baton Rouge MLS (GBRAR)
Property Description
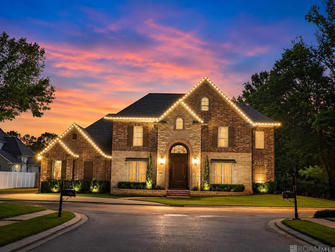
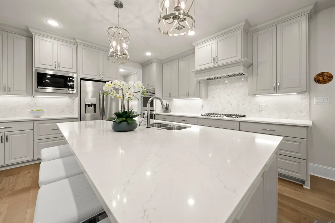
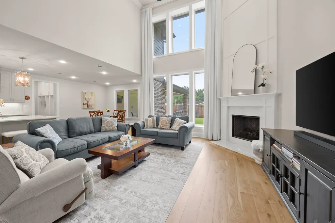
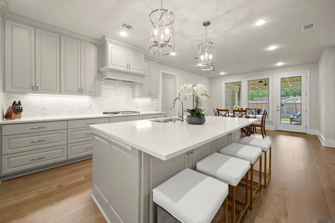
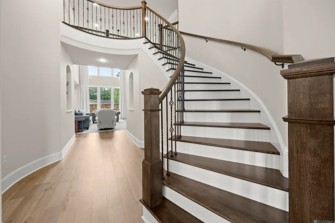
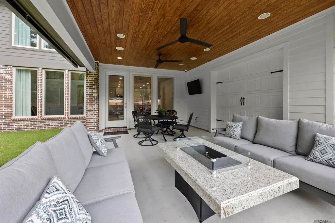
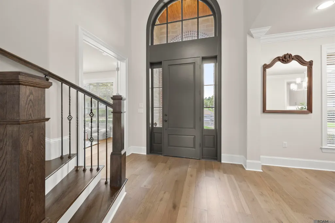
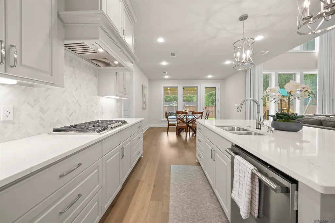
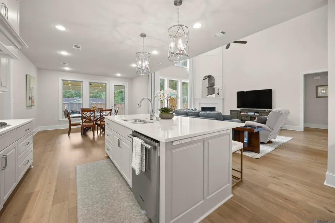
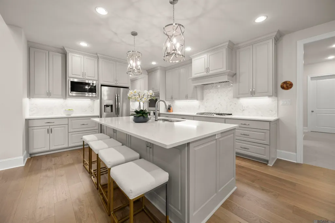
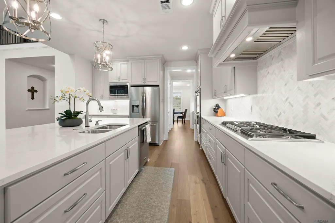
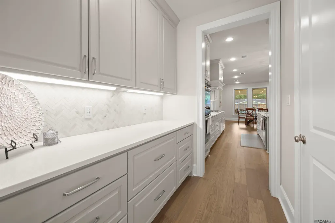
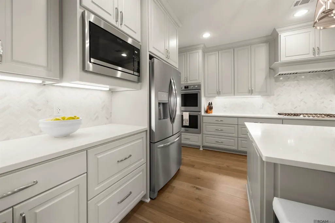
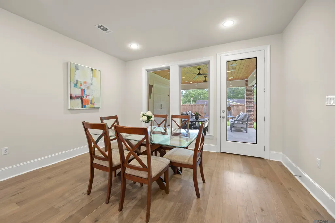
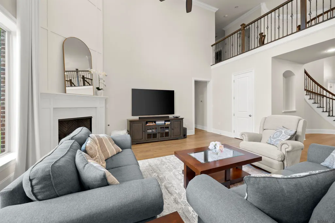
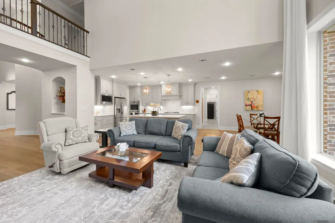
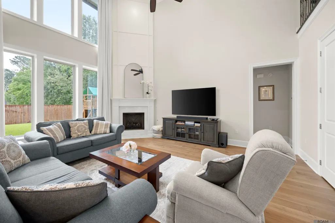
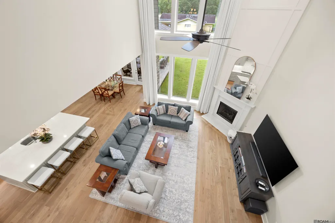
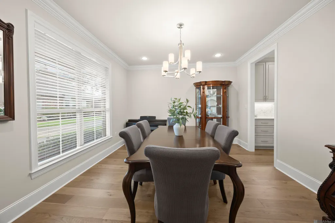
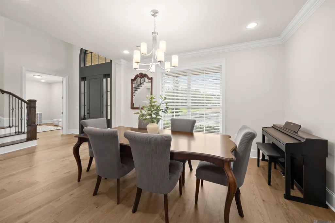
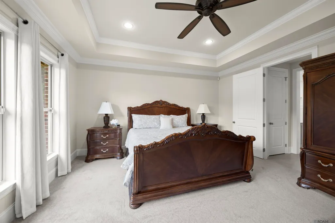
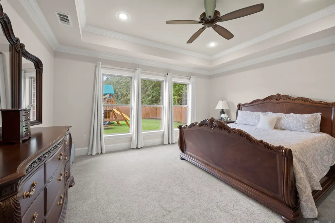
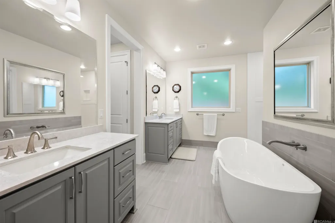
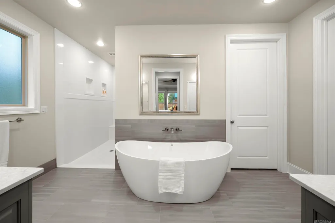
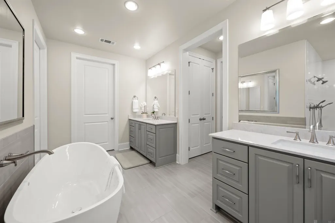
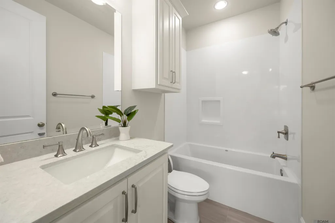
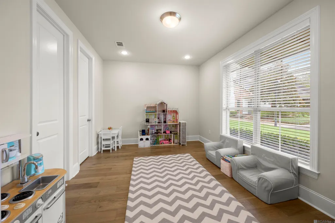
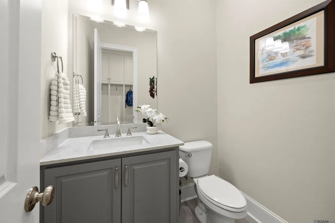
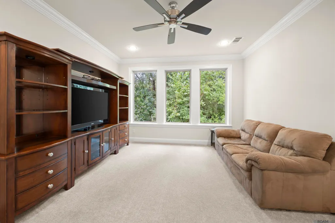
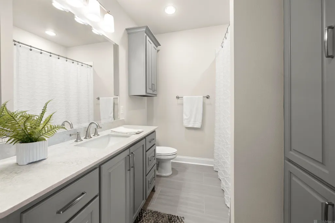
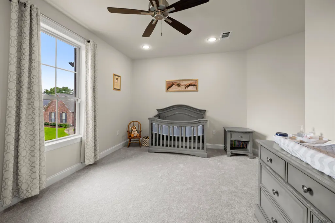
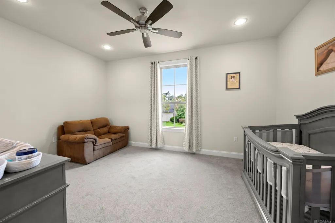
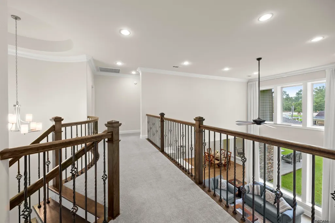
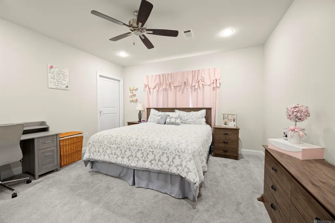
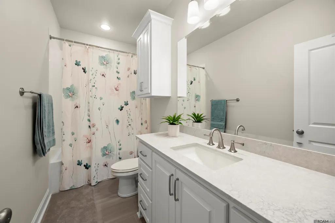
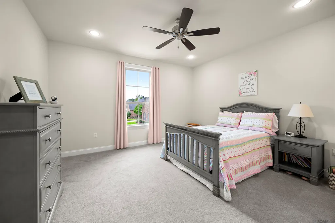
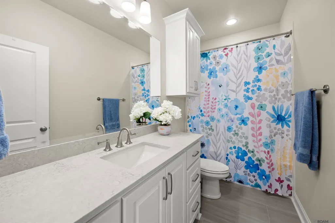
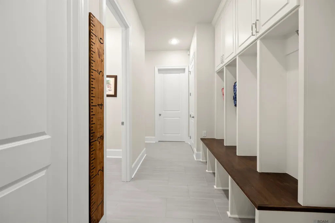
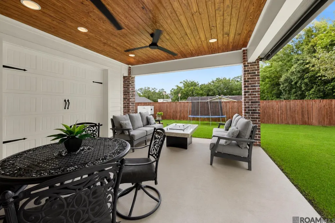
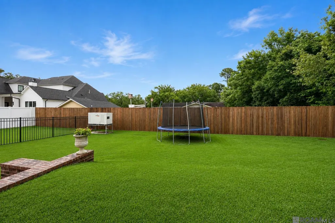
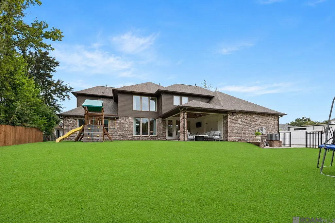
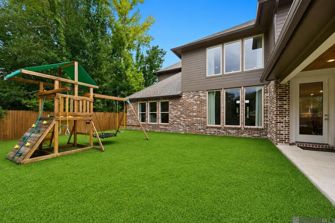
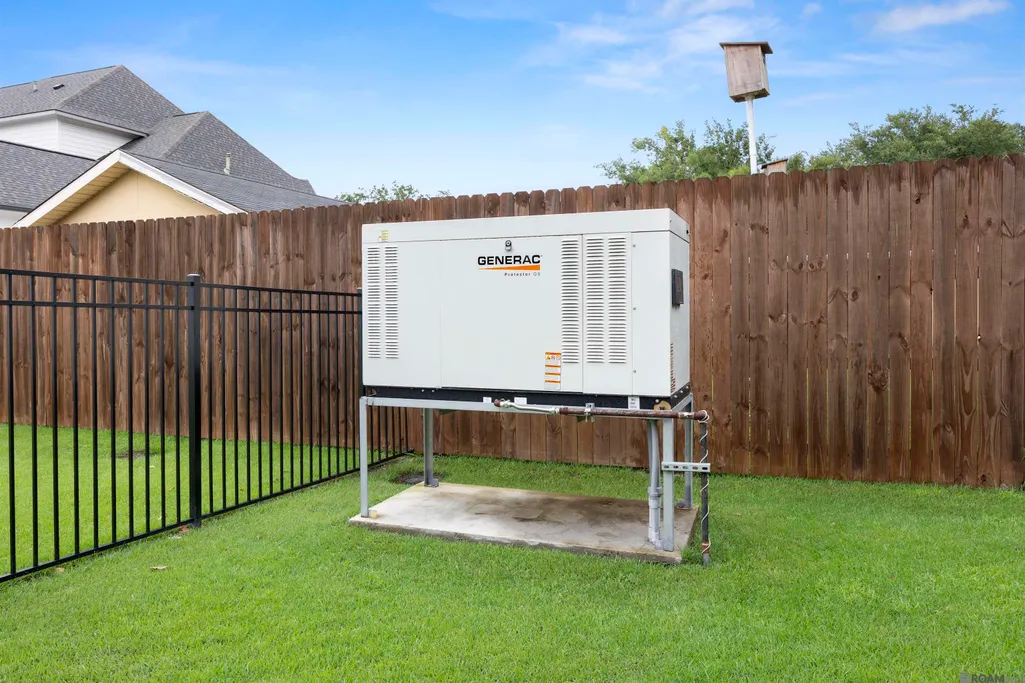
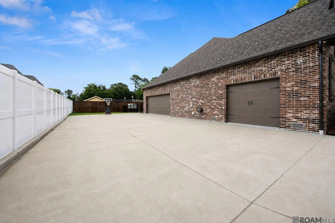
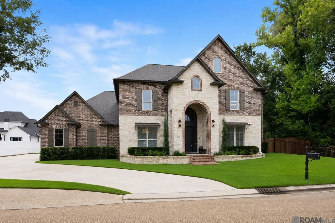
Better than new and impossible to replicate at today's construction costs, this custom built home offers luxury finishes, exceptional space, and one of the largest private lots in the neighborhood, all without the wait or uncertainty of building. Experience luxury living in one of Baton Rouge's most desirable locations! Situated at the end of a quiet street on a large fenced lot, this immaculate 2.5-year-old custom home offers 4,225 living square feet with 5 spacious bedrooms, 5.5 bathrooms, and the quality and condition of a brand-new home. From the moment you enter, you'll be impressed by the soaring 20+ foot ceilings in the living room, abundant natural light, and exceptional attention to detail throughout. The stunning kitchen features quartz countertops and premium finishes, and it opens seamlessly to the living and dining areas, making it ideal for entertaining. Every bedroom is generously sized, providing comfort and privacy for family and guests alike. The oversized backyard offers plenty of room to add the pool of your dreams while still leaving ample green space to enjoy. Additional features include a whole-home generator, rear-facing 3-car garage with extensive driveway and side parking, gas line already plumbed for a future outdoor fireplace, and a spacious attic designed to be easily finished into an additional bedroom, media room, or bonus space. The living room drapes are Alexa-controlled with a smart remote for added convenience, while the built-in Minleon exterior lighting system lets you customize up to five colors through an easy-to-use app, making holiday and year-round lighting effortless. Immaculate professional landscaping enhances the incredible curb appeal, completing this truly move-in-ready home. Opportunities like this, combining an outstanding location, nearly new construction, a large lot, and exceptional features, are hard to find.
| Price History | |
|---|---|
| 7/17/2026 | Listed $1,299,900 |
| 8/12/2026 | 2$1,274,900 |
| 9/7/2026 | 2$1,249,900 |
General Features
| Sewer | Public Sewer |
|---|---|
| Heating | 2 or More Units Heat,Central,Gas Heat |
| Cooling | 2 or More Units Cool,Central Air,Ceiling Fan(s) |
| Utilities | Cable Connected |
| Roof | Shingle |
| Appliances | Dishwasher,Disposal,Microwave,Range/Oven,Refrigerator,Range Hood,Gas Water Heater,Stainless Steel Appliance(s) |
| Gas Y/N | Delta Utilities |
| Patio/Porch Features | Covered,Patio: Open |
| Architectural Style | French |
| Security Features | Security System,Smoke Detector(s) |
| Construction Materials | Brick Siding,Other Siding,Brick,Frame |
| Year Built | 2023 |
| Stories Count | 2 |
| Property Subtype | Detached Single Family |
| Assoc Fee Paid Per | Annually |
| County | East Baton Rouge |
| New Construction | false |
| Property Type | Residential |
| Attached Garage | true |
| Subdivision Name | Jefferson Terrace |
| Garage Y/N | true |
| Full Baths | 5 |
| Status | Active |
| Directions | From I-10: take the Bluebonnet Exit and head north, turn right onto Oliphant Rd, turn left onto Hamblin Dr, turn right onto Sedgewick Ct, house is at the end of the street. |
| City | Baton Rouge |
| High School District | East Baton Rouge |
| MLS Area | EBR MLS Area 62 |
| Lot Size Square Feet | 16117.2 |
| Carport Y/N | false |
| Home Warranty Y/N | true |
| Property Condition | All Original |
| Virtual Tour | https://youtube.com/shorts/wqLCEEUGr5M |
| Building Area Units | Square Feet |
| Primary Bedroom Level | First |
| Living Area Units | Square Feet |
| Builder Name | Distinctive Homes By Watson, LLC |
| Standard Status | Active |
| Middle/Junior School District | East Baton Rouge |
| Elementary School District | East Baton Rouge |
| First Bedroom Level | Second |
| First Bedroom Width | 15.2 |
| Legal Description | Ward: 3-3, Subdivision: JeffersonTerrace, Lot: 607-B. Lot 607-B, Cont. 0.375 Acres, Resub of Lot 607, Jefferson Terrace, Located in Sec. 58, T7s, Rie. Resub. 2017. |
Interior Features
| Interior Amenities | Attic Access,Ceiling 9'+,Ceiling Varied Heights,Crown Molding,Attic Storage,Multiple Attics |
|---|---|
| Flooring | Carpet,Ceramic Tile,Wood |
| Fireplace Features | 1 Fireplace |
| Kitchen Level | First |
| Air Conditioning Y/N | true |
| Heating Y/N | true |
| Fireplace Y/N | true |
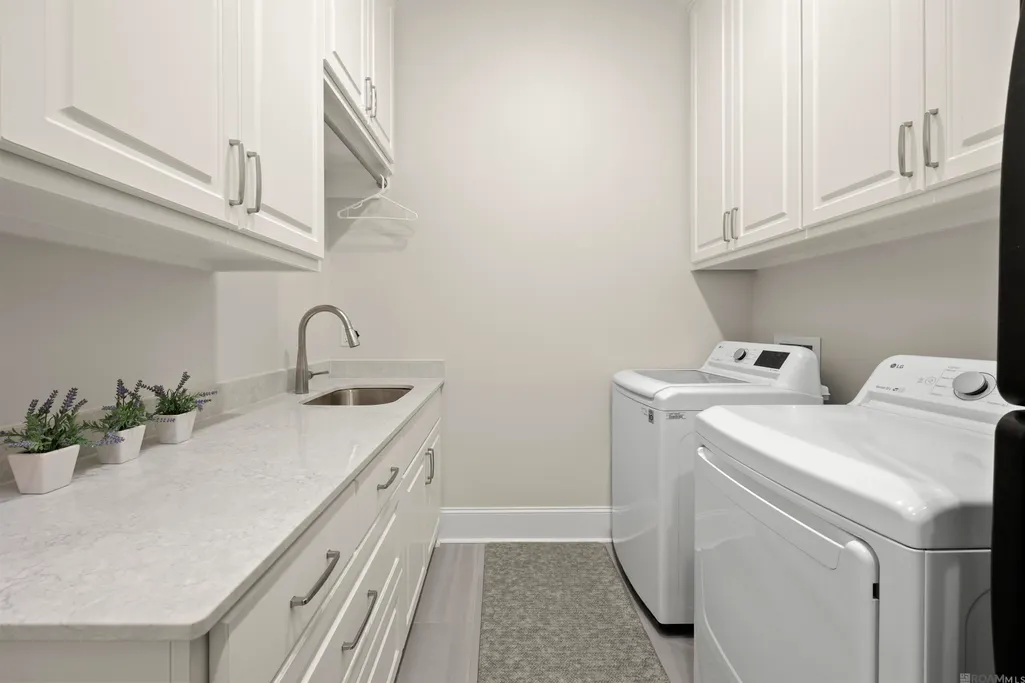
| Laundry Features | Inside,Washer/Dryer Hookups |
| Total Bedrooms | 5 |
| LivingAreaSource | Plans |
| Kitchen Features | Pantry,Cabinets Custom Built |
| Total Baths | 6 |
| 1/2 Baths | 1 |
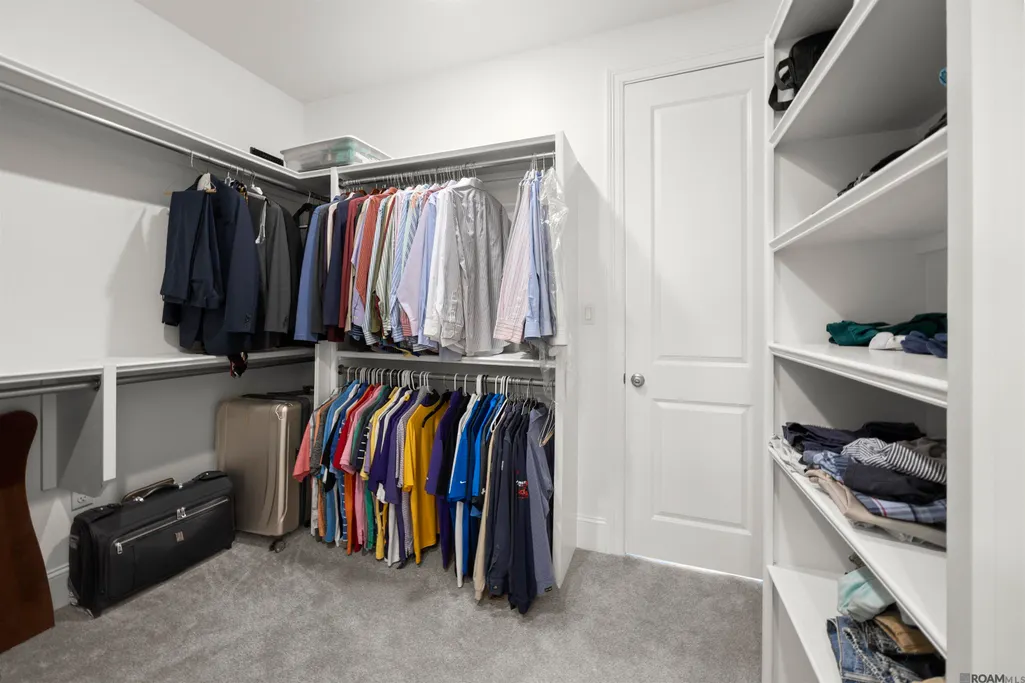
| Primary Bathroom Features | Double Vanity,Walk-In Closet(s),Multi Head Shower,Separate Shower,Soaking Tub,Water Closet |
| Kitchen Area | 264.1 |
| Kitchen Length | 19 |
| Primary on Main | 220.4 |
| Second Bedroom Width | 14.5 |
| Bedroom 3 Area | 157.3 |
| Bedroom 3 Width | 11 |
| Primary Bedroom Area | 237.14 |
| Primary Bedroom Features | En Suite Bath,Ceiling 9ft Plus,Tray Ceiling(s) |
| Primary Bedroom Width | 14.2 |
| Dining Room Level | First |
| Dining Room Area | 208.38 |
| Bedroom 3 Level | Second |
| Second Bedroom Level | Second |
| Bathroom 1 Level | Second |
| Bathroom 2 Level | Second |
Exterior Features
| Exterior Amenities | Landscaped,Lighting,Rain Gutters |
|---|---|
| Fencing | Full,Wood,Other,Wrought Iron |
| Parking Features | 4+ Cars Park,Attached,Garage,Driveway,Garage Door Opener |
| Lot Features | Cul-De-Sac |
| Water Source | Public |
| Total Parking | 4 |
| Lot Size Area | 16117.2 |
| Foundation Details | Slab |
| Building Area Total | 5676 |
| Lot Dimensions | 126.36x129 |
| Lot Size Acres | 0.37 |
| Frontage Length | 126 |
| Other Equipment | Generator: Whole House |
Amenities
- Foreclosure
- Views
- Short Sale
- New Construction
- Adult 55+
- Lease To Own
- No HOA Fees
- Furnished
- Primary On Main
- Air Conditioning
- Seller Finance
- Green
- Fixer Upper
- Horse
- Golf
- Fireplace
- Deck
- Garage
- Basement
- Pool
Property vs Single Family Average in 70809
Price
Year Built
 The multiple listing information is provided by the Greater Baton Rouge Association of REALTORS®, Inc. multiple listing service from a copyrighted compilation of listings. The compilation of listings and each individual listing are ©2026 MLS. All Rights Reserved. The information provided is for clients' personal, non-commercial use and may not be used for any purpose other than to identify prospective properties clients may be interested in purchasing. All properties are subject to prior sale
