
Price Reduction
Address
7514 W Driftwood Dr, Ventress, LA
Price
$ 155,000
Property Attributes
- MLS#2026015164
- TypeSingle Family
- Listing Status Active
- ParishPointe Coupee
- CityVentress
- AreaPC MLS Area 74
- NeighborhoodRiverbend
- Zip70783
- StyleTraditional
- Year Built1983
- Price$ 155,000
- Bedrooms3
- Full Bathrooms1
- Half Bathrooms0
- Sqr Footage1157
- Lot Size0.34 Acres
Data Source:
Greater Baton Rouge MLS (GBRAR)
Property Description
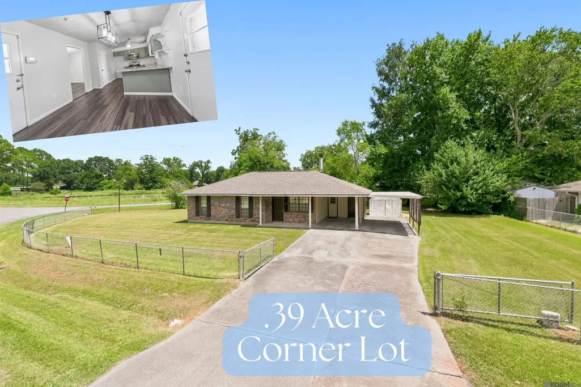
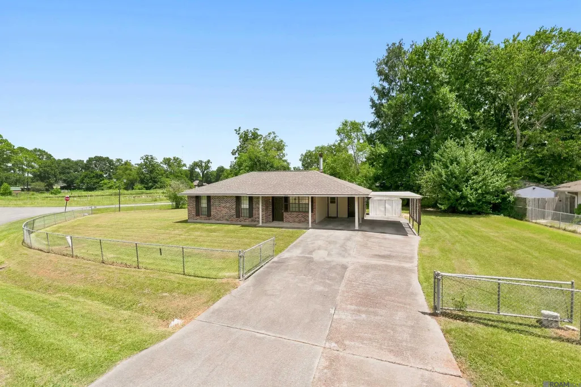
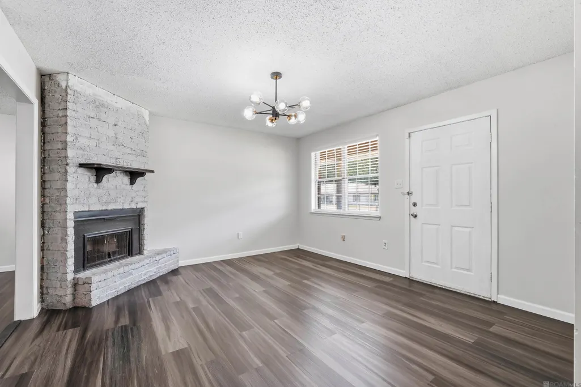
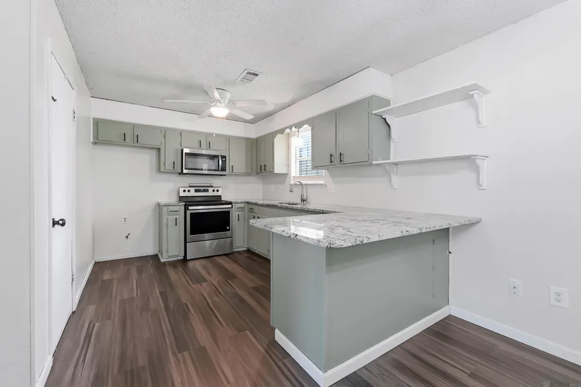
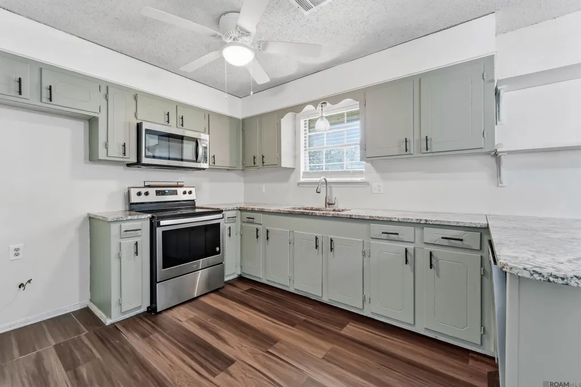
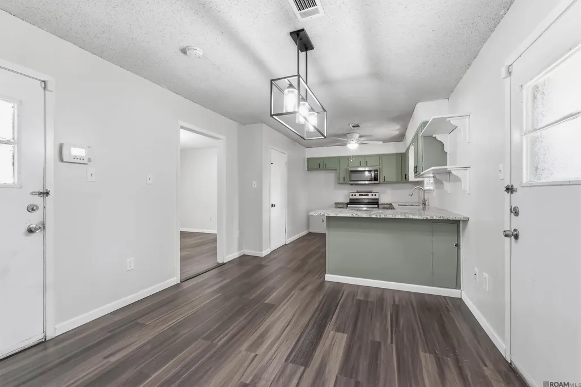
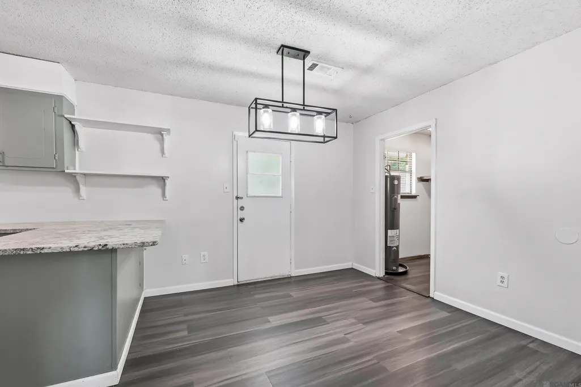
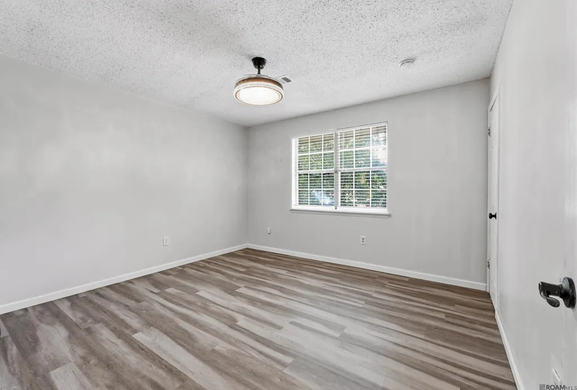
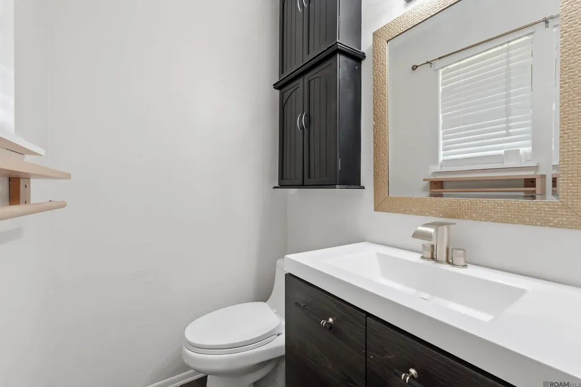
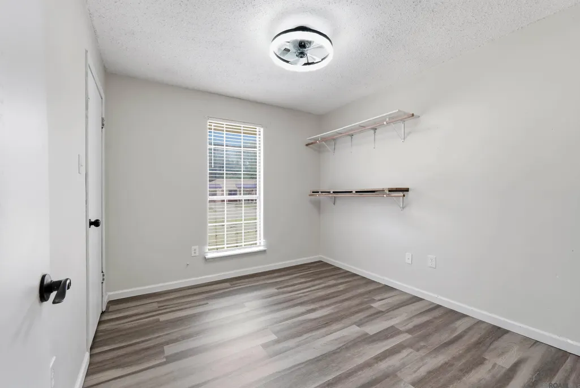
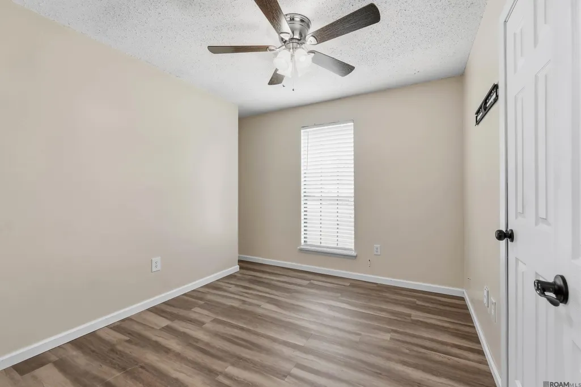
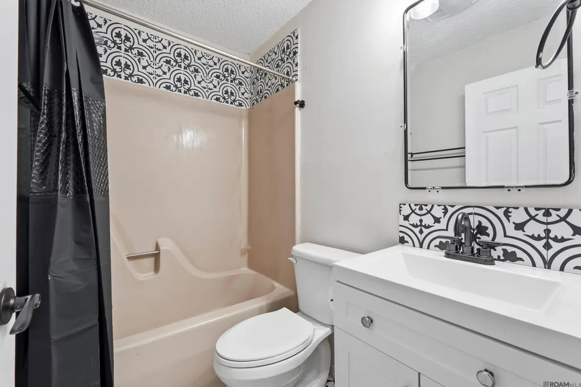
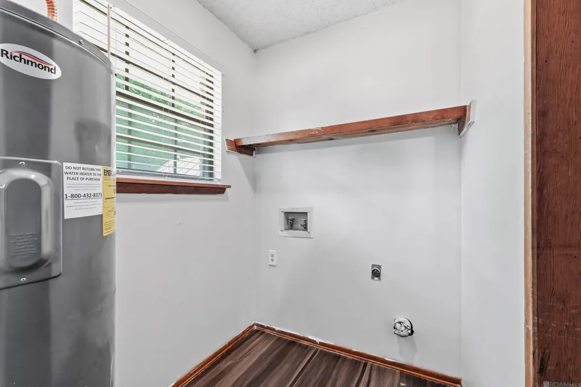
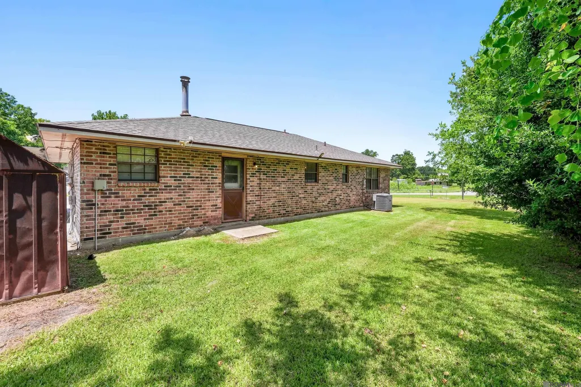
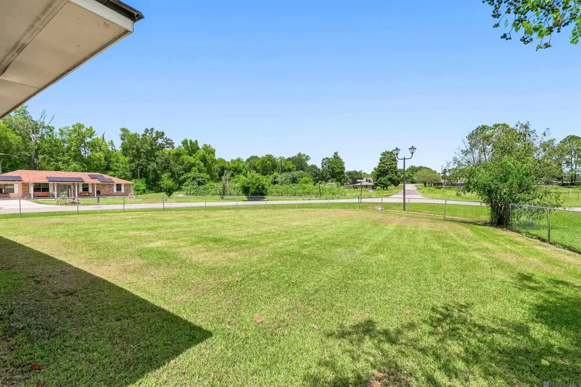
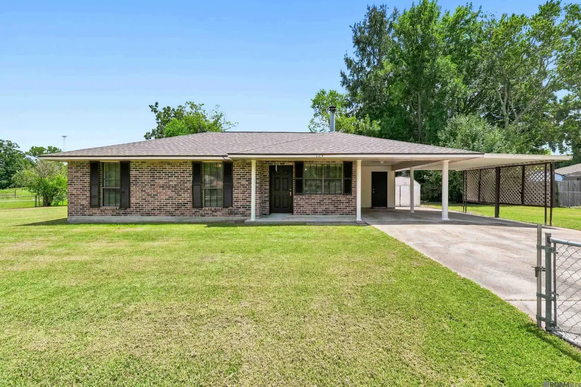
Curb Appeal This 3-bedroom, 1.5-bath brick home sits on a spacious .39-acre corner lot in Ventress, just minutes from False River and downtown New Roads. A concrete driveway leads to an attached carport with extra covered storage space, and the fenced yard wraps the corner for privacy and room to roam. The roof is only 3 years old, and the soffit has been fully replaced with new. Living Spaces Inside, 1,157 square feet of single-story living centers around a painted brick fireplace with a wood mantel — a classic focal point for the main living area. Laminate flooring runs throughout, and an open flow connects the living room straight into the dining and kitchen. Kitchen The eat-in kitchen features granite countertops, stainless microwave and range, a ceiling fan, and open cabinetry alongside closed storage — functional space that stays connected to the dining area for easy entertaining. Bedrooms and Baths Three bedrooms offer ceiling fans throughout. The primary suite includes its own half bath with a vanity and mirror, while a full bath with a tub/shower combo and tile accents serves the additional bedrooms. A dedicated laundry room with hookups completes the interior. The Extras All attic ductwork for the HVAC system has been replaced with new, giving the home updated heating and cooling from the ground up. The nearly half-acre corner lot gives plenty of room to spread out — mature shade trees, a fully fenced yard, and a storage shed round out the outdoor space. This one checks the boxes for a first home or a next chapter — low-maintenance living, a new roof, new soffit, new HVAC ductwork, and space to grow into on a rare corner lot. Schedule your showing today!
| Price History | |
|---|---|
| 8/17/2026 | Listed $150,000 |
| 9/14/2026 | 3$155,000 |
General Features
| Sewer | Comm. Sewer |
|---|---|
| Heating | Central |
| Cooling | Central Air,Ceiling Fan(s) |
| Utilities | Cable Connected |
| Roof | Composition |
| Appliances | Elec Stove Con,Electric Cooktop,Dishwasher,Microwave |
| Gas Y/N | None |
| Architectural Style | Traditional |
| Construction Materials | Brick Siding,Wood Siding,Brick |
| Year Built | 1983 |
| Stories Count | 1 |
| Property Subtype | Detached Single Family |
| Assoc Fee Paid Per | Annually |
| County | Pointe Coupee |
| New Construction | false |
| Property Type | Residential |
| Attached Garage | false |
| Subdivision Name | Riverbend |
| Full Baths | 1 |
| Status | Active |
| City | Ventress |
| High School District | Pointe Coupee Parish |
| MLS Area | PC MLS Area 74 |
| Lot Size Square Feet | 14810.4 |
| Carport Y/N | true |
| Home Warranty Y/N | false |
| Building Area Units | Square Feet |
| Primary Bedroom Level | First |
| Living Area Units | Square Feet |
| Standard Status | Active |
| Middle/Junior School District | Pointe Coupee Parish |
| Elementary School District | Pointe Coupee Parish |
| First Bedroom Level | First |
| First Bedroom Width | 10.5 |
| Legal Description | LOT NO. 51 RIVERBEND SUBDIVISION IN SEC. 31, T4S, R11E; CB 460, E-106; CB 518, E-006; CB 688, E-158 |
Interior Features
| Flooring | VinylTile Floor |
|---|---|
| Fireplace Features | 1 Fireplace |
| Kitchen Level | First |
| Air Conditioning Y/N | true |
| Heating Y/N | true |
| Fireplace Y/N | true |
| Laundry Features | Electric Dryer Hookup,Washer Hookup,Inside,Washer/Dryer Hookups |
| Total Bedrooms | 3 |
| Living Room Level | First |
| LivingAreaSource | Estimated |
| Total Baths | 2 |
| 1/2 Baths | 1 |
| Primary Bathroom Features | No Special Features |
| Kitchen Area | 253 |
| Kitchen Length | 23 |
| Kitchen Width | 11 |
| Living Room Area | 191.26 |
| Primary Bedroom Area | 140.97 |
| Primary Bedroom Features | En Suite Bath,Ceiling Fan(s) |
| Primary Bedroom Width | 12.7 |
Exterior Features
| Fencing | Chain Link |
|---|---|
| Parking Features | Carport |
| Lot Features | Corner Lot |
| Water Source | Comm. Water |
| Lot Size Area | 14810.4 |
| Foundation Details | Slab |
| Building Area Total | 1157 |
| Lot Dimensions | 115 x 159 x 33 x 12 x 151 |
| Lot Size Acres | 0.34 |
Amenities
- Foreclosure
- Views
- Short Sale
- New Construction
- Adult 55+
- Lease To Own
- No HOA Fees
- Furnished
- Primary On Main
- Air Conditioning
- Seller Finance
- Green
- Fixer Upper
- Horse
- Golf
- Fireplace
- Deck
- Garage
- Basement
- Pool
Property vs Single Family Average in 70783
Price
Year Built
 The multiple listing information is provided by the Greater Baton Rouge Association of REALTORS®, Inc. multiple listing service from a copyrighted compilation of listings. The compilation of listings and each individual listing are ©2026 MLS. All Rights Reserved. The information provided is for clients' personal, non-commercial use and may not be used for any purpose other than to identify prospective properties clients may be interested in purchasing. All properties are subject to prior sale
