
Address
5979 Belle Grove Ave, Baton Rouge, LA
Price
$ 399,000
Property Attributes
- MLS#2026015623
- TypeSingle Family
- Listing Status Active
- ParishEast Baton Rouge
- CityBaton Rouge
- AreaEBR MLS Area 52
- NeighborhoodRiverbend
- Zip70820
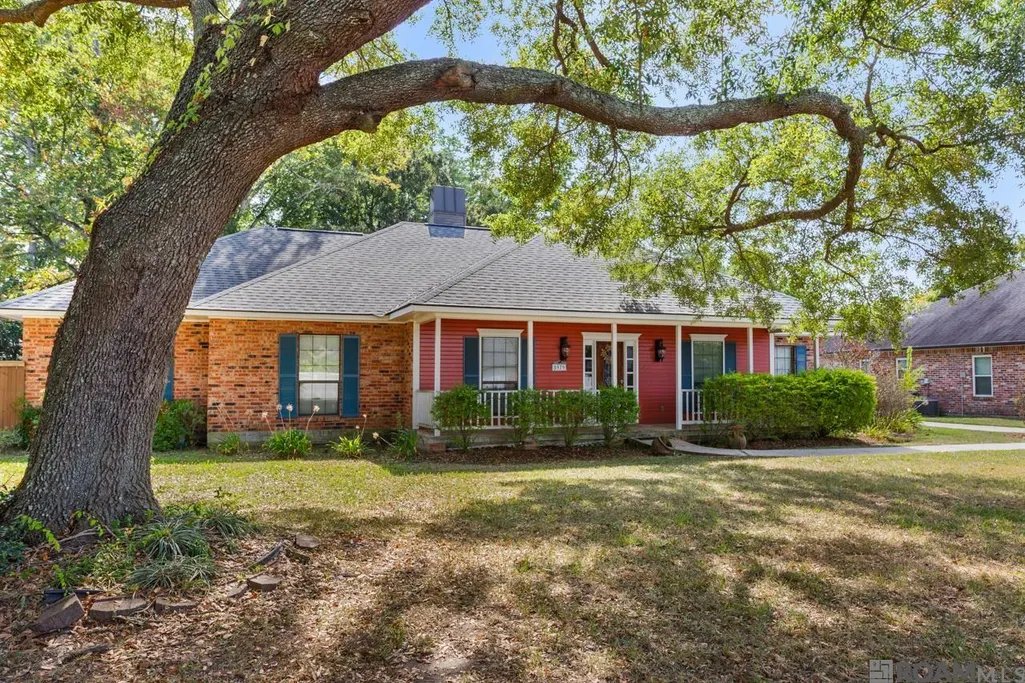
- StyleAcadian
- Year Built1988
- Price$ 399,000
- Bedrooms4
- Full Bathrooms3
- Half Bathrooms0
- Sqr Footage2402
- Lot Size0.53 Acres
Data Source:
Greater Baton Rouge MLS (GBRAR)
Property Description
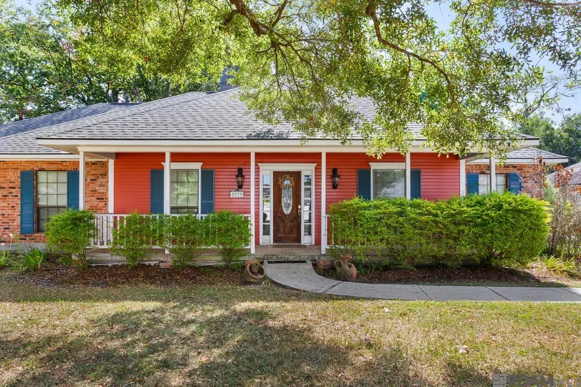
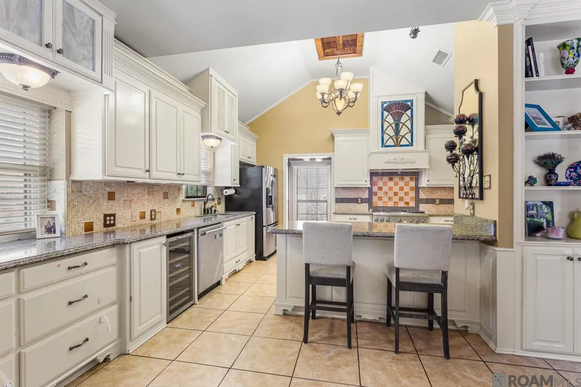
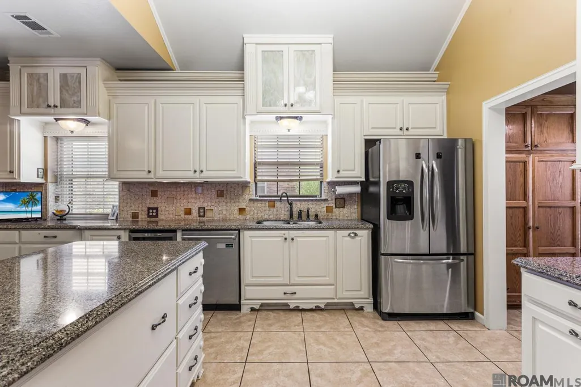
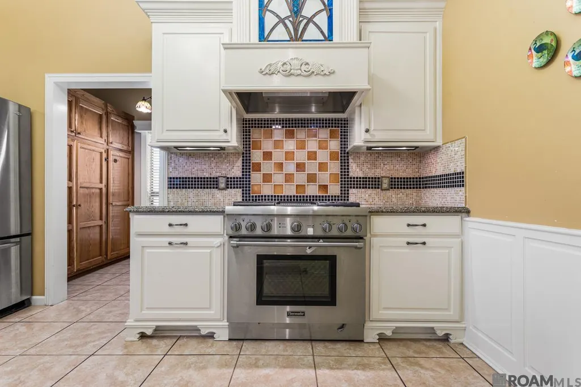
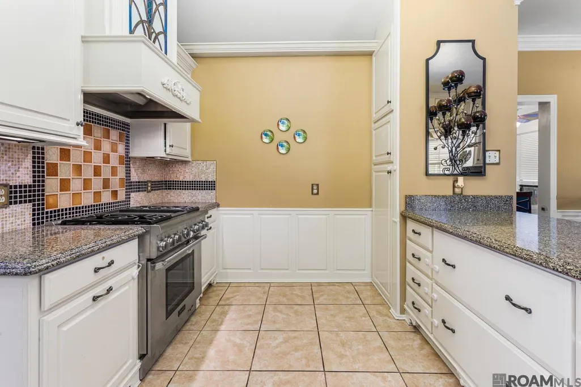
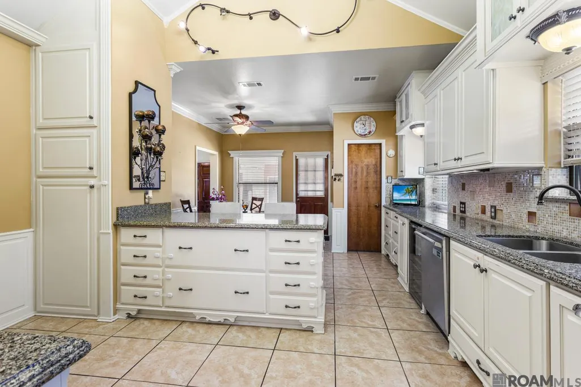
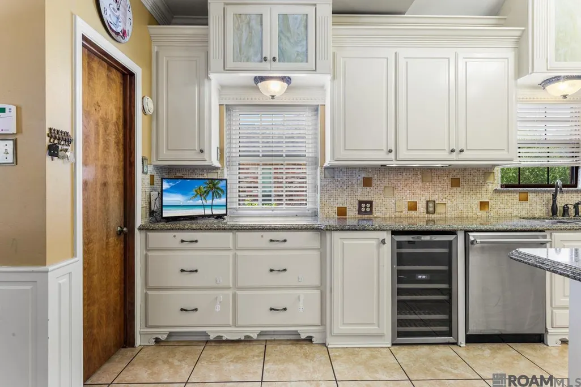
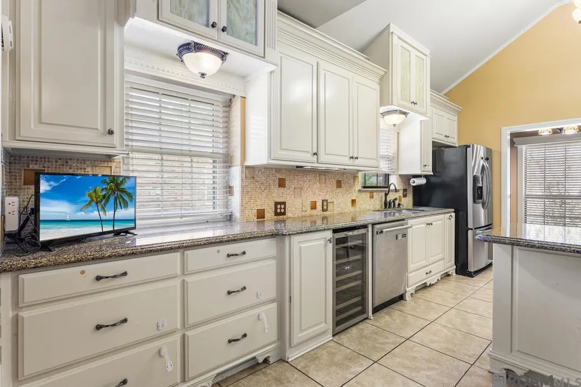
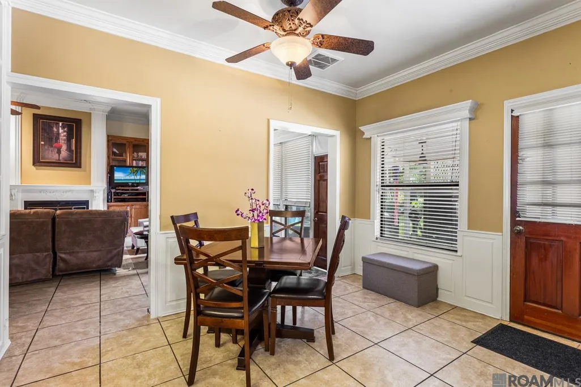
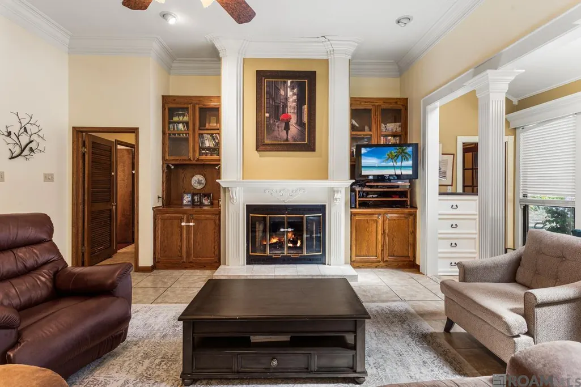
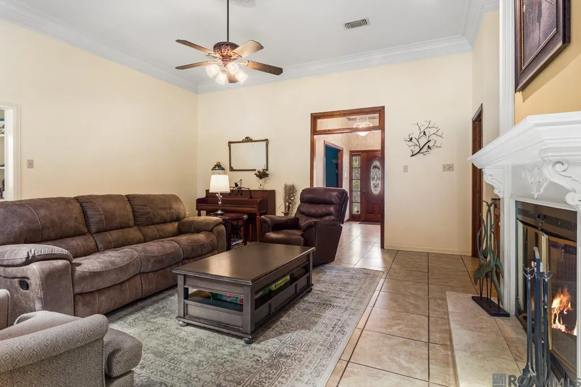
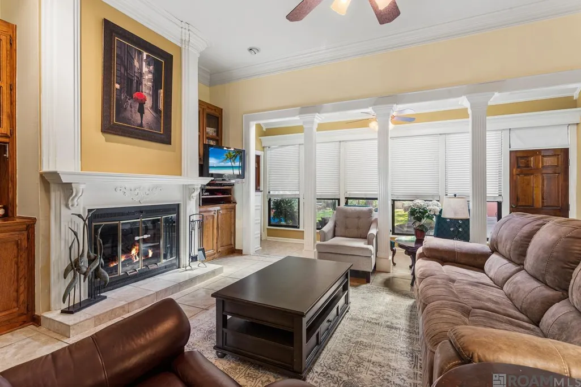
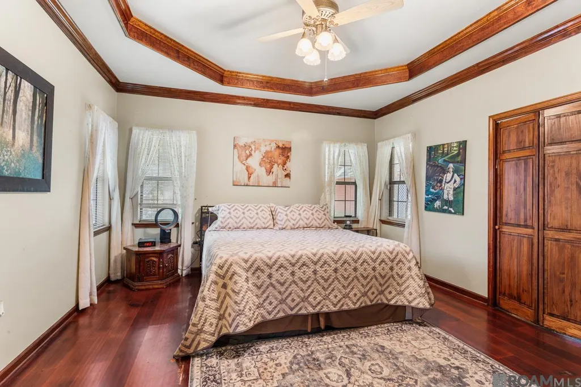
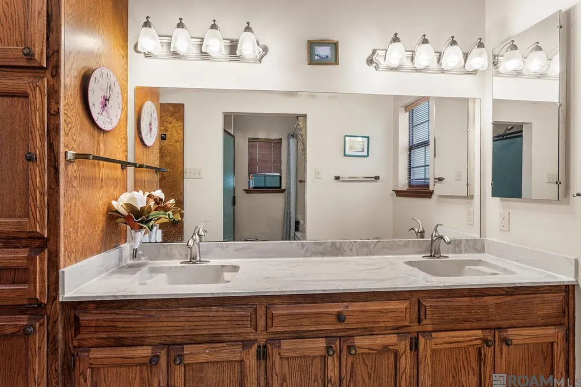
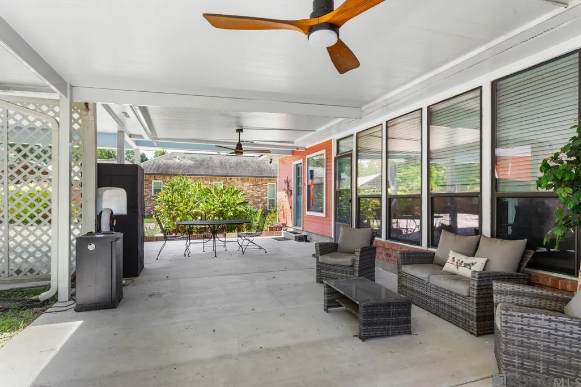
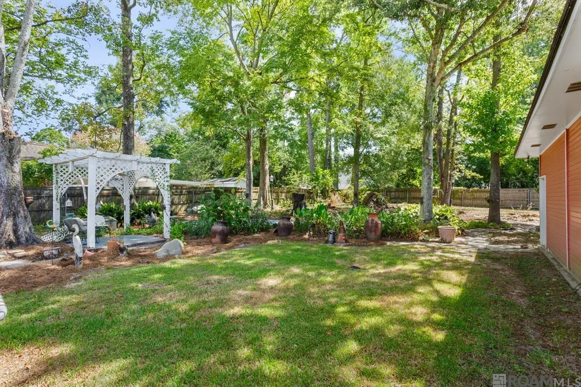
***SELLER TO GIVE $10,000 ALLOWANCE TOWARDS UPDATES**Welcome to this beautiful home offering spacious living on half an acre in Riverbend Subdivision. The custom kitchen features Cambria countertops, Thermador appliances, grill cooktop, wine cooler, lighted cabinetry, pull-out drawers and a walk-in pantry room. The formal dining room overlooks the front porch and features beautiful built-ins for additional storage. The den is filled with natural light and includes a fireplace, built-ins and stately columns opening to the sunroom. The primary suite offers an attached study with a built-in desk and cabinetry and also provides direct access to the sunroom. Enjoy additional living and entertaining space with a covered back patio. The property also offers an impressive amount of outdoor storage along with a separate workshop. Additional features include a Generac whole-house generator, security cameras, and privacy fencing with iron gates. Riverbend Subdivision offers a BREC park and convenient access to a walking trail leading to the Mississippi River levee, all just minutes from LSU’s campus. A wonderful opportunity to enjoy spacious living in one of Baton Rouge’s established neighborhoods.
| Price History | |
|---|---|
| 8/24/2026 | Listed $399,000 |
General Features
| Sewer | Public Sewer |
|---|---|
| Heating | Central |
| Cooling | 2 or More Units Cool,Central Air |
| Roof | Shingle |
| Appliances | Wine Cooler,Electric Cooktop,Microwave |
| HOA Fee | 50 |
| Gas Y/N | Entergy |
| Association Fee Includes | Common Areas,Maint Subd Entry HOA |
| Patio/Porch Features | Covered,Patio: Open,Patio: Concrete |
| Architectural Style | Acadian |
| Construction Materials | Other Siding,Brick |
| Year Built | 1988 |
| Stories Count | 1 |
| Property Subtype | Detached Single Family |
| Community Features | Acreage,Park,Playground,Tennis Court(s),Other |
| Assoc Fee Paid Per | Annually |
| County | East Baton Rouge |
| New Construction | false |
| Property Type | Residential |
| HOA | true |
| Attached Garage | false |
| Subdivision Name | Riverbend |
| Full Baths | 3 |
| Status | Active |
| Directions | FROM BRIGHTSIDE DR, TURN LEFT ONTO RIVERBEND BLVD, RIGHT ON TEZCUCCO, LEFT ON BELLE GROVE, HOUSE WILL BE 3RD ON THE LEFT. |
| City | Baton Rouge |
| High School District | East Baton Rouge |
| MLS Area | EBR MLS Area 52 |
| Lot Size Square Feet | 23086.8 |
| Carport Y/N | true |
| Home Warranty Y/N | false |
| Building Area Units | Square Feet |
| Primary Bedroom Level | First |
| Living Area Units | Square Feet |
| Standard Status | Active |
| Middle/Junior School District | East Baton Rouge |
| Elementary School District | East Baton Rouge |
| First Bedroom Level | First |
| First Bedroom Width | 11.2 |
| Legal Description | WARD: 1-3, SUBDIVISION: RIVERBEND, LOT: 326. 4TH FILING, PART 1. RESUB. 1985. |
Interior Features
| Interior Amenities | Breakfast Bar,Ceiling 9'+,Cathedral Ceiling(s),Tray Ceiling(s) |
|---|---|
| Flooring | Ceramic Tile,Wood |
| Fireplace Features | 1 Fireplace,Gas Log,Wood Burning |
| Kitchen Level | First |
| Air Conditioning Y/N | true |
| Heating Y/N | true |
| Window Features | Skylight(s) |
| Fireplace Y/N | true |
| Laundry Features | Inside |
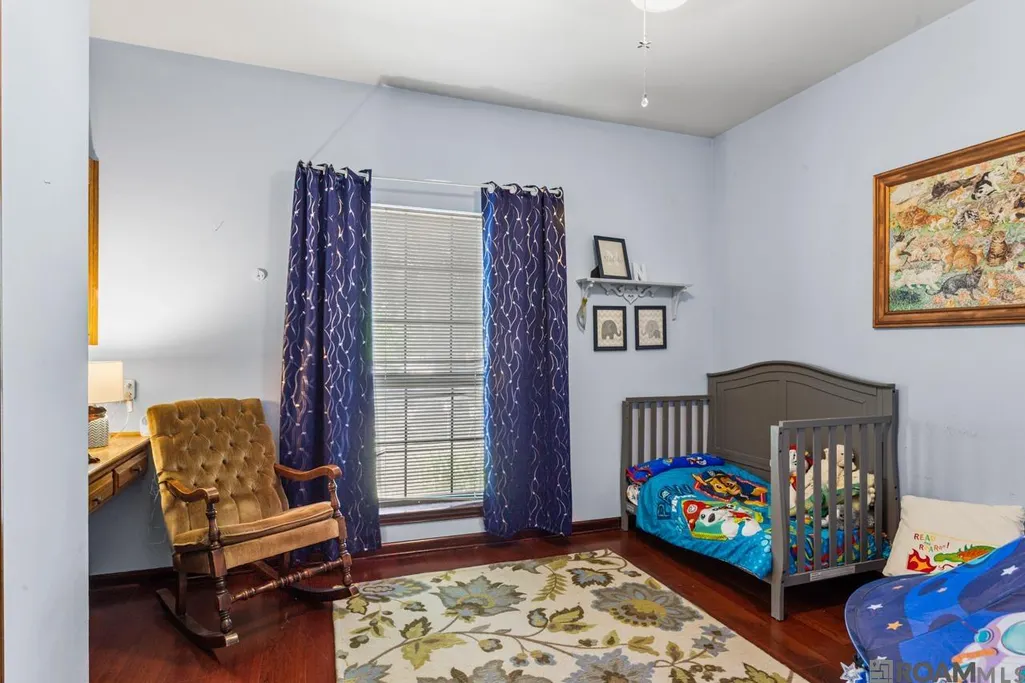
| Total Bedrooms | 4 |
| Living Room Level | First |
| LivingAreaSource | Measured |
| Kitchen Features | Granite Counters,Pantry |
| Total Baths | 4 |
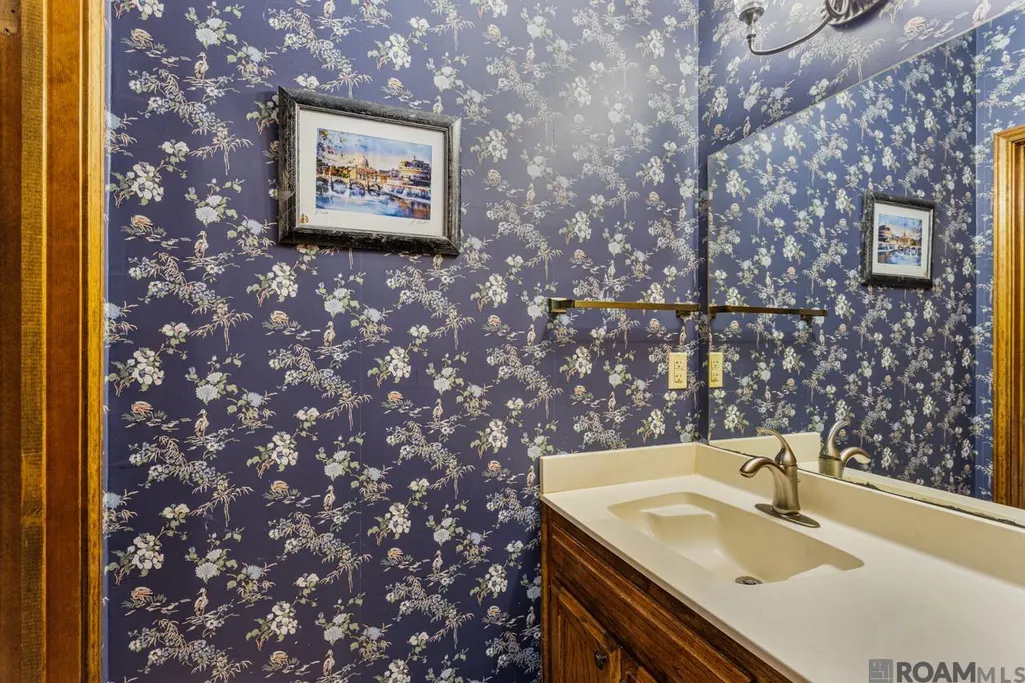
| 1/2 Baths | 1 |
| Primary Bathroom Features | Shower Combo |
| Kitchen Area | 159.84 |
| Primary on Main | 127.65 |
| Second Bedroom Width | 11.5 |
| Living Room Area | 299.13 |
| Primary Bedroom Area | 199.12 |
| Primary Bedroom Features | En Suite Bath,Sitting/Office Area |
| Primary Bedroom Width | 15.2 |
| Dining Room Level | First |
| Dining Room Area | 79.79 |
| Second Bedroom Level | First |
Exterior Features
| Fencing | Wood,Other |
|---|---|
| Parking Features | 4+ Cars Park,Carport,Covered,Driveway |
| Water Source | Public |
| Total Parking | 4 |
| Lot Size Area | 23086.8 |
| Foundation Details | Slab: Post Tension Found |
| Building Area Total | 3391 |
| Lot Dimensions | 102x225x222x102 |
| Lot Size Acres | 0.53 |
Amenities
- Foreclosure
- Views
- Short Sale
- New Construction
- Adult 55+
- Lease To Own
- No HOA Fees
- Furnished
- Primary On Main
- Air Conditioning
- Seller Finance
- Green
- Fixer Upper
- Horse
- Golf
- Fireplace
- Deck
- Garage
- Basement
- Pool
Property vs Single Family Average in 70820
Price
Year Built
 The multiple listing information is provided by the Greater Baton Rouge Association of REALTORS®, Inc. multiple listing service from a copyrighted compilation of listings. The compilation of listings and each individual listing are ©2026 MLS. All Rights Reserved. The information provided is for clients' personal, non-commercial use and may not be used for any purpose other than to identify prospective properties clients may be interested in purchasing. All properties are subject to prior sale
