
Address
18030 Cascades Ave, Baton Rouge, LA
Price
$ 999,000
Property Attributes
- MLS#2026001909
- TypeSingle Family
- Listing Status Active
- ParishEast Baton Rouge
- CityBaton Rouge
- AreaEBR MLS Area 53
- NeighborhoodCountry Club Of Louisiana
- Zip70810
- StyleTraditional
- Year Built1994
- Price$ 999,000
- Bedrooms4
- Full Bathrooms3
- Half Bathrooms0
- Sqr Footage3300
- Lot Size0.37 Acres
Data Source:
Greater Baton Rouge MLS (GBRAR)
Property Description
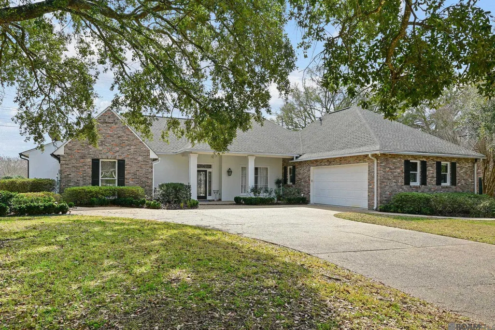
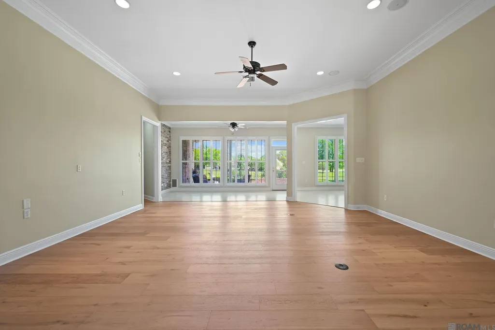
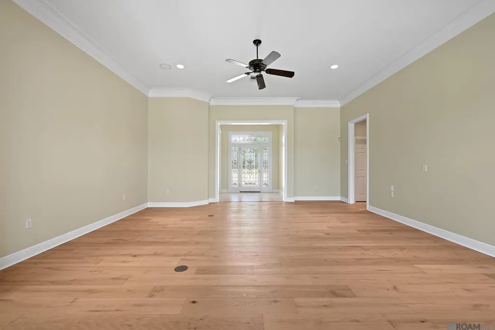
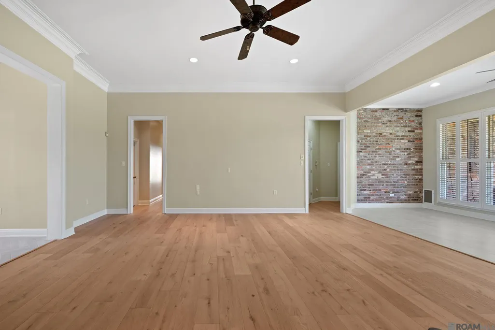
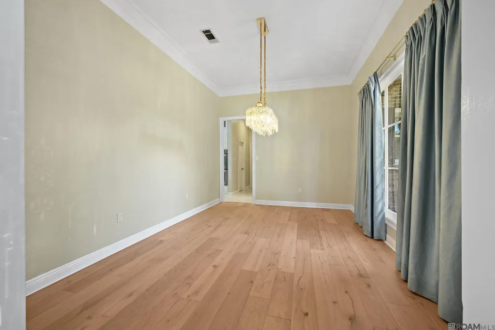
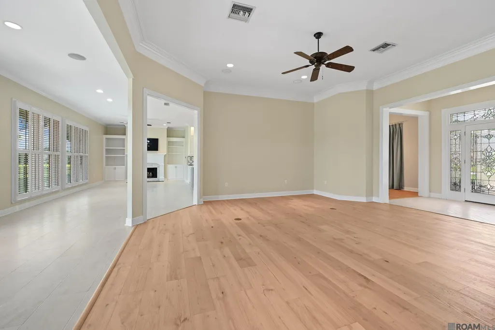
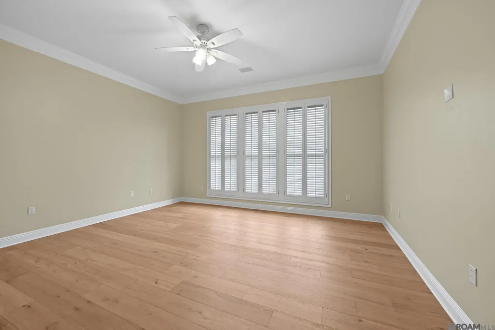
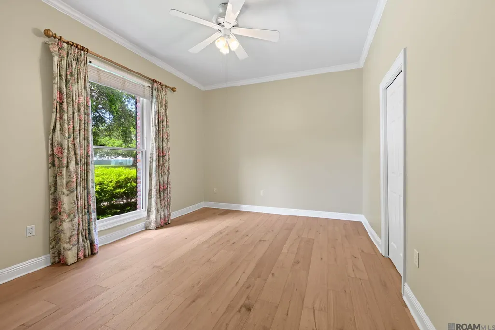
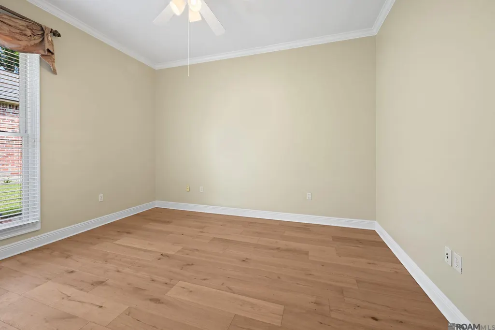
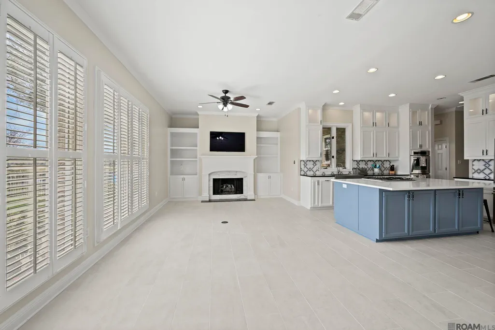
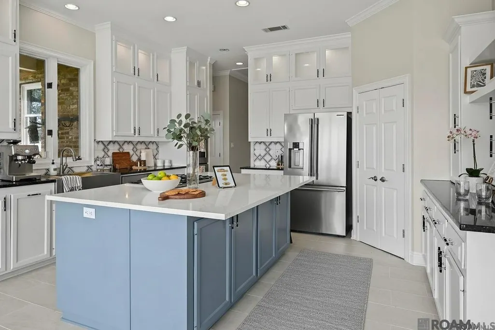
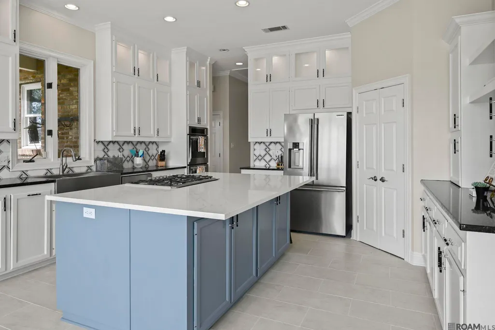
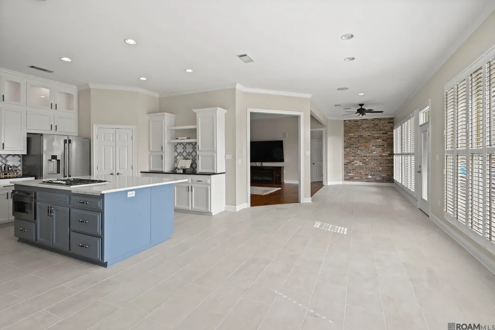
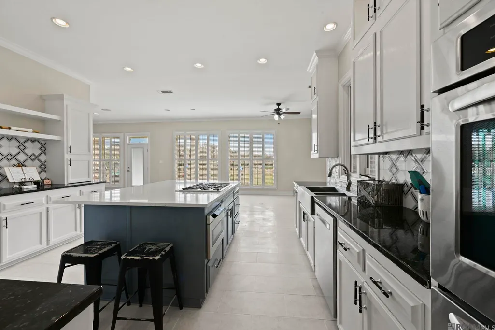
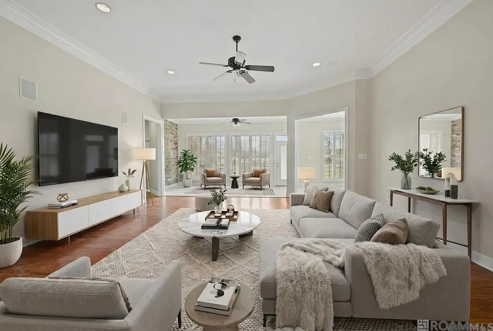
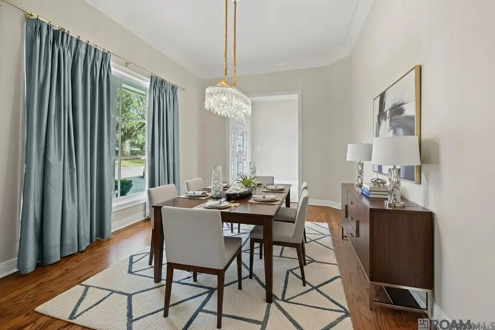
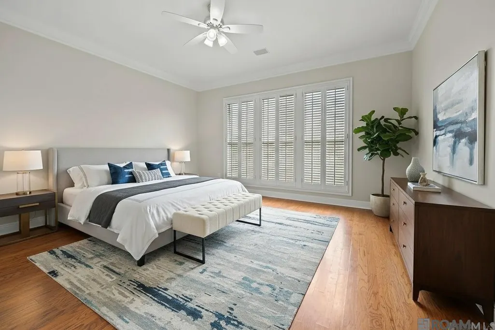
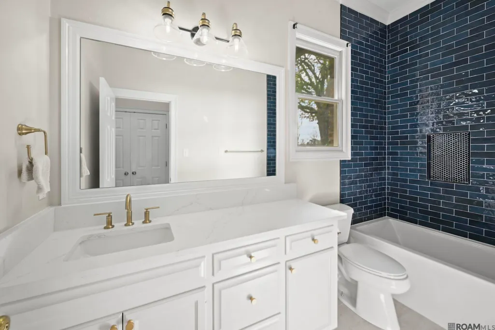
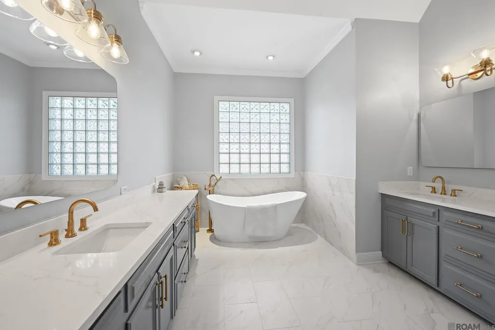
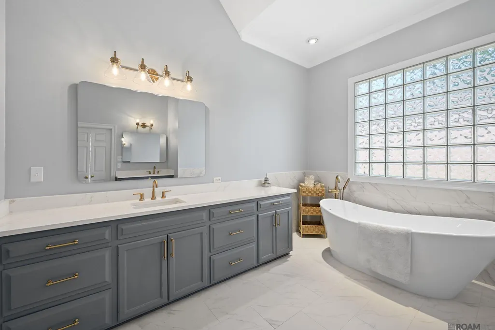
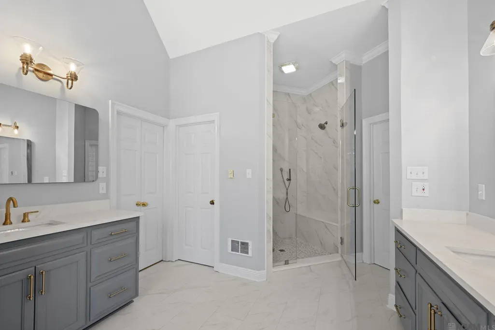
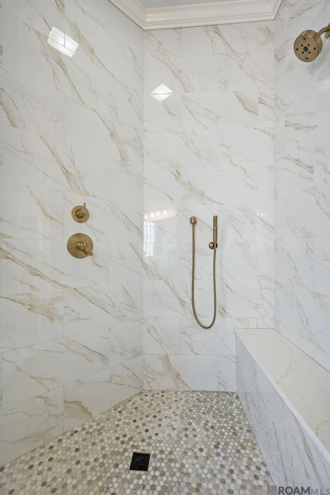
OWNER FINANCING AVAILABLE. WILL CONSIDER LEASE/PURCHASE. SINGLE STORY UPDATED AND READY FOR OCCUPANCY IN COUNTRY CLUB OF LA. GATED COMMUNITY! 4 BDRMS 3 FULL BATHS + OFFICE. New wide blank engineered wood floors in living room, dining room, bedrooms and master. Wonderful open floor plan. High Ceilings and a great floor plan, with a great space for a mother-in-law suite. TRIPLE SPLIT FLOORPLAN. The entry has new herringbone pattern tile. The living room is spacious and opens to the kitchen/keeping. The luxurious primary suite is oversized with a spa like bath area that has been completely redone, with free standing tub and an extra large shower w/ glass door and new fixtures and a walk in closet that is room size, has two vanities and new flooring. The kitchen has a large island w/new granite top, new cabinets to ceiling with glass fronts and lights, new shelving + appliance garage, drawer microwave, new Thermador gas cook top w/ vent, large pantry, double ovens, farm sink, new back splash and refrigerator/freezer. There is a beautiful keeping room with fireplace w/ gas logs, new flooring and a wall of windows overlooking the courtyard area with wrought iron fence and fountain. There is a separate bedroom off the kitchen with an office/sitting area off the bedroom. There is also a renovated bath off this bedroom. On the front of the home there are two bedrooms with a bath that has been updated that connects them. There is a large front porch with gas lantern, a lovely covered patio area overlooking the courtyard, with wrought iron fence. there is a sidewalk all around the house, there is a full house generator, a sprinkler system, nice landscaping w/lights. Fresh paint inside and out. The garage has lots of storage, and there is extra parking off the driveway. No carpet, wood and ceramic throughout. Lots of New! golf course, pool, tennis courts, playground/park, MOVE IN READY! FULL HOUSE GENERATOR!.
| Price History | |
|---|---|
| 2/1/2026 | Listed $979,900 |
| 3/19/2026 | 2$999,000 |
General Features
| Sewer | Public Sewer |
|---|---|
| Heating | Central |
| Cooling | Central Air,Ceiling Fan(s) |
| Utilities | Cable Connected |
| Roof | Shingle |
| Appliances | Gas Cooktop,Dishwasher,Disposal,Microwave,Oven,Double Oven,Range Hood |
| HOA Fee | 3180 |
| Gas Y/N | Entergy |
| Association Fee Includes | Accounting,Common Areas,Maint Subd Entry HOA,Management,Rec Facilities |
| Patio/Porch Features | Covered,Porch |
| Architectural Style | Traditional |
| Security Features | Smoke Detector(s),Gated Community |
| Construction Materials | Brick Siding,Stucco Siding,Frame |
| Year Built | 1994 |
| Stories Count | 1 |
| Property Subtype | Detached Single Family |
| Community Features | Clubhouse,Community Pool,Golf,Park,Playground,Tennis Court(s),Other |
| Assoc Fee Paid Per | Annually |
| County | East Baton Rouge |
| New Construction | false |
| Property Type | Residential |
| HOA | true |
| Attached Garage | false |
| Subdivision Name | Country Club Of Louisiana |
| Garage Y/N | true |
| Full Baths | 3 |
| Status | Active |
| Directions | TAKE HIGHLAND ROAD TO COUNTRY CLUB OF LA. ENTER TAKE FIRST RIGHT AND TURN RIGHT ON CASCADES AVE AND HOME WILL BE ON LEFT |
| City | Baton Rouge |
| High School District | East Baton Rouge |
| MLS Area | EBR MLS Area 53 |
| Lot Size Square Feet | 16117.2 |
| Carport Y/N | false |
| Home Warranty Y/N | false |
| Property Condition | Updated/Remodeled |
| Building Area Units | Square Feet |
| Primary Bedroom Level | First |
| Living Area Units | Square Feet |
| Standard Status | Active |
| Middle/Junior School District | East Baton Rouge |
| Elementary School District | East Baton Rouge |
| First Bedroom Level | First |
| First Bedroom Width | 11.8 |
| Legal Description | LOT 47 COUNTRY CLUB OF LOUIISIANA |
Interior Features
| Interior Amenities | Breakfast Bar,Eat-in Kitchen,Attic Access,Built-in Features,Ceiling 9'+,Ceiling Varied Heights,Crown Molding,In-Law Floorplan,Attic Storage |
|---|---|
| Flooring | Ceramic Tile,Wood |
| Fireplace Features | 1 Fireplace,Gas Log |
| Air Conditioning Y/N | true |
| Heating Y/N | true |
| Window Features | Window Treatments |
| Fireplace Y/N | true |
| Laundry Features | Laundry Room,Electric Dryer Hookup,Washer Hookup,Inside,Washer/Dryer Hookups |
| Total Bedrooms | 4 |
| Living Room Level | First |
| LivingAreaSource | Measured |
| Kitchen Features | Stone Counters,Kitchen Island,Pantry,Cabinets Custom Built |
| Total Baths | 3 |
| Primary Bathroom Features | Double Vanity,Walk-In Closet(s),Separate Shower,Soaking Tub,Water Closet |
| Primary on Main | 163.02 |
| Second Bedroom Width | 11.4 |
| Living Room Area | 592.02 |
| Primary Bedroom Area | 247.5 |
| Primary Bedroom Features | En Suite Bath,Ceiling 9ft Plus,Ceiling Fan(s),Split |
| Primary Bedroom Width | 15 |
| Dining Room Level | First |
| Dining Room Area | 187.62 |
| Second Bedroom Level | First |
Exterior Features
| Exterior Amenities | Landscaped,Lighting,Sprinkler System,Courtyard,Rain Gutters |
|---|---|
| Fencing | Partial,Wrought Iron |
| Parking Features | Garage,Other,Concrete,Driveway,Garage Door Opener |
| Water Source | Public |
| Lot Size Area | 16117.2 |
| Foundation Details | Slab |
| Building Area Total | 4339 |
| Lot Dimensions | 100 X 160 |
| Lot Size Acres | 0.37 |
| Other Equipment | Generator: Whole House |
Amenities
- Foreclosure
- Views
- Short Sale
- New Construction
- Adult 55+
- Lease To Own
- No HOA Fees
- Furnished
- Primary On Main
- Air Conditioning
- Seller Finance
- Green
- Fixer Upper
- Horse
- Golf
- Fireplace
- Deck
- Garage
- Basement
- Pool
Property vs Single Family Average in 70810
Price
Year Built
 The multiple listing information is provided by the Greater Baton Rouge Association of REALTORS®, Inc. multiple listing service from a copyrighted compilation of listings. The compilation of listings and each individual listing are ©2026 MLS. All Rights Reserved. The information provided is for clients' personal, non-commercial use and may not be used for any purpose other than to identify prospective properties clients may be interested in purchasing. All properties are subject to prior sale
