
Address
19420 N Muirfield Cir, Baton Rouge, LA
Price
$ 2,250,000
Property Attributes
- MLS#2026007533
- TypeSingle Family
- Listing Status Active
- ParishEast Baton Rouge
- CityBaton Rouge
- AreaEBR MLS Area 53
- NeighborhoodCountry Club Of Louisiana
- Zip70810
- StyleFrench
- Year Built1994
- Price$ 2,250,000
- Bedrooms6
- Full Bathrooms5
- Half Bathrooms0
- Sqr Footage5297
- Lot Size0.9 Acres
Data Source:
Greater Baton Rouge MLS (GBRAR)
Property Description
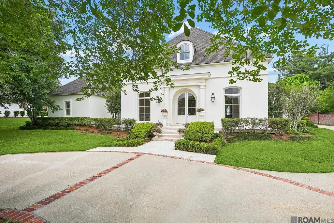
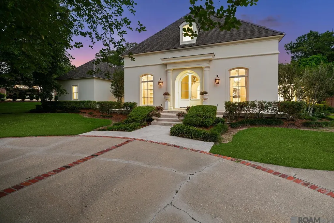
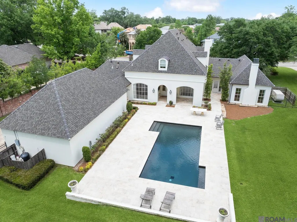
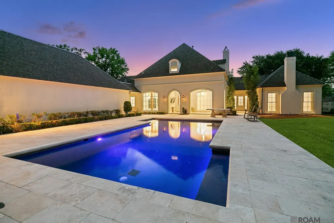
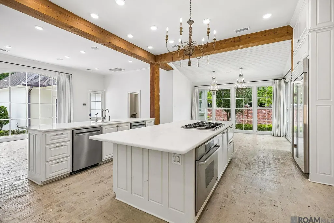
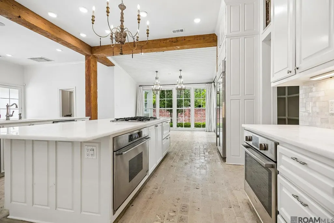
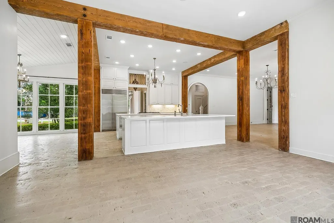
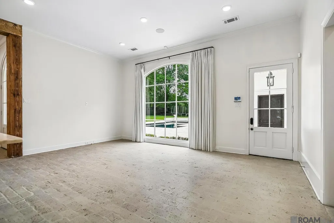
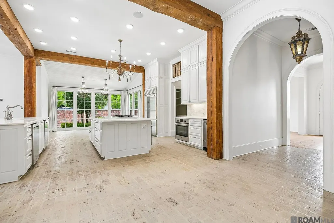
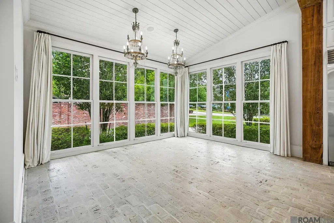
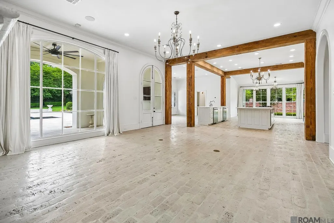
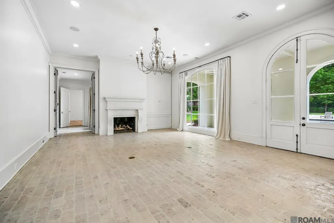
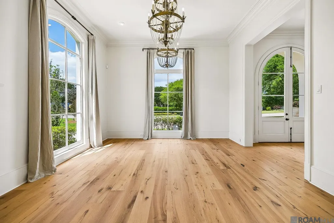
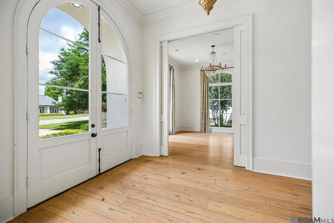
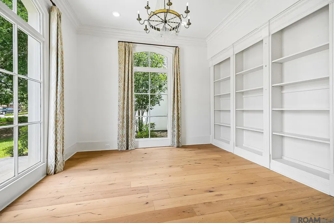
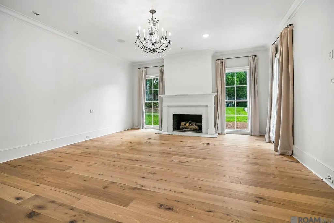
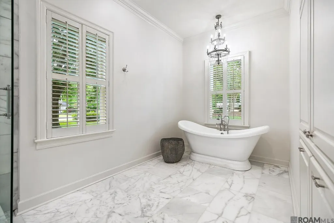
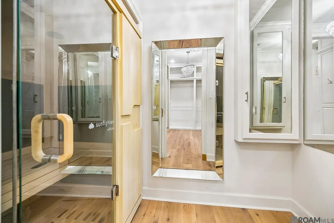
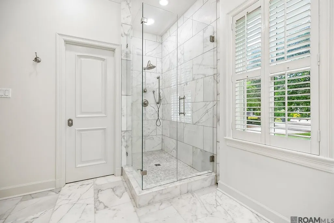
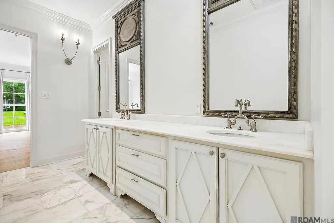
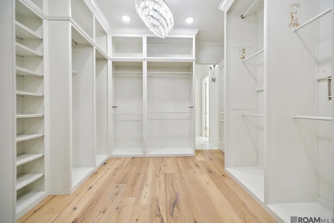
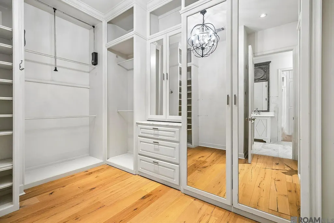
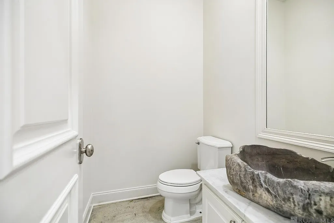
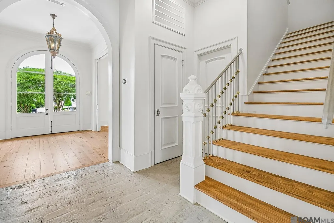
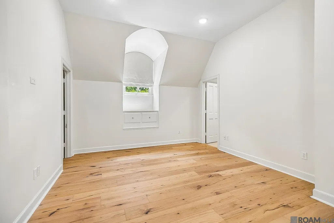
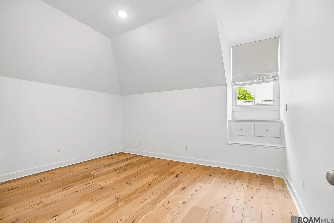
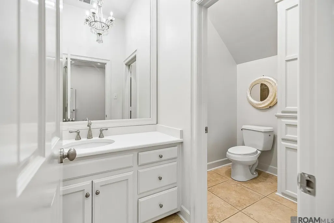
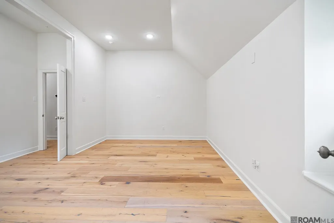
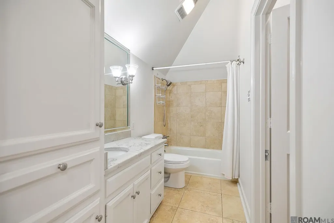
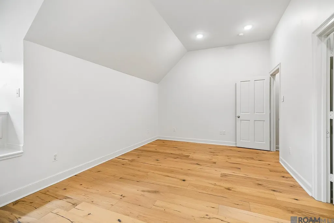
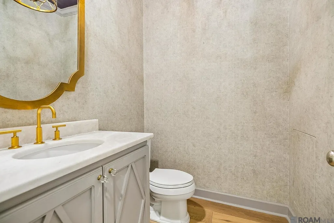
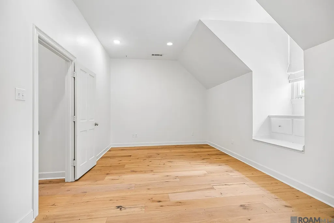
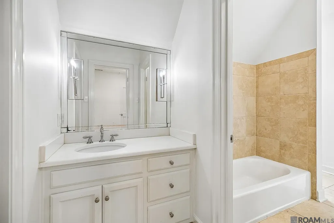
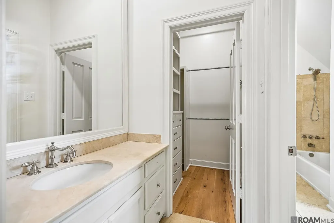
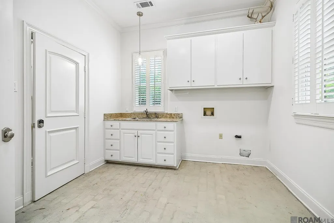
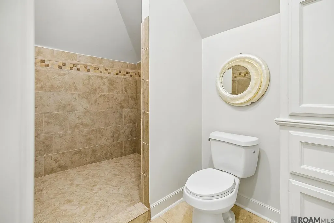
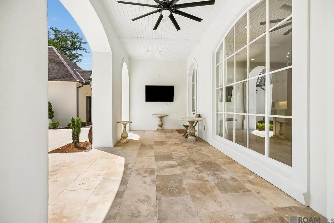
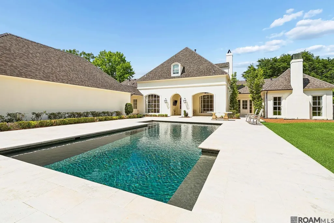
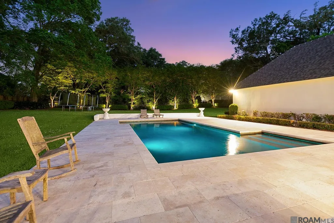
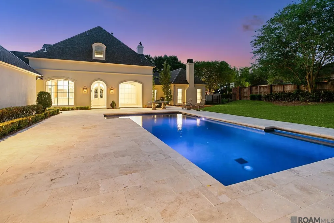
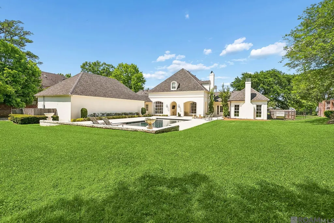
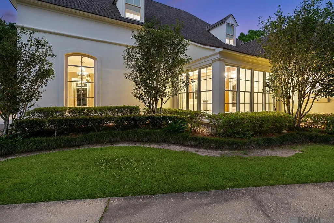
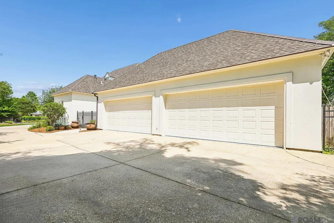
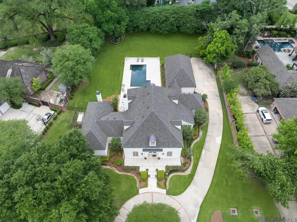
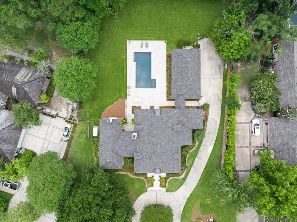
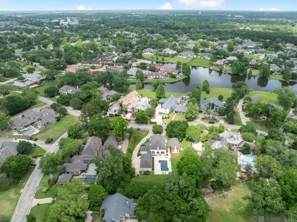
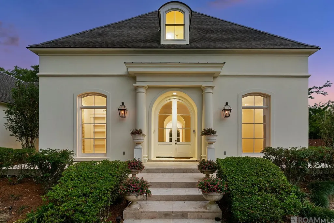
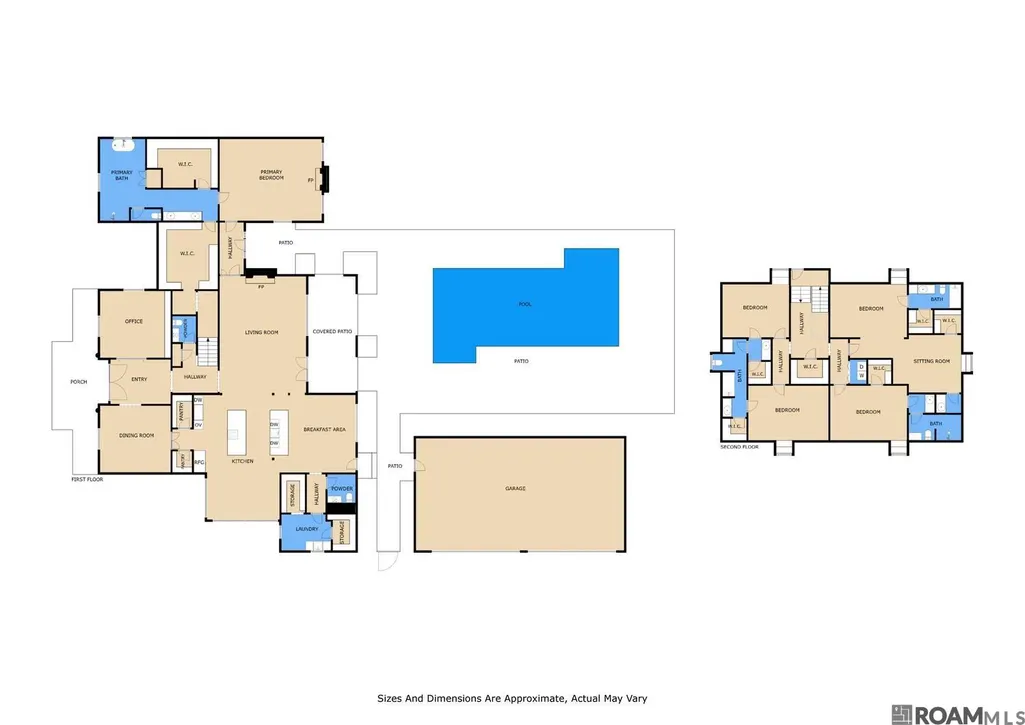
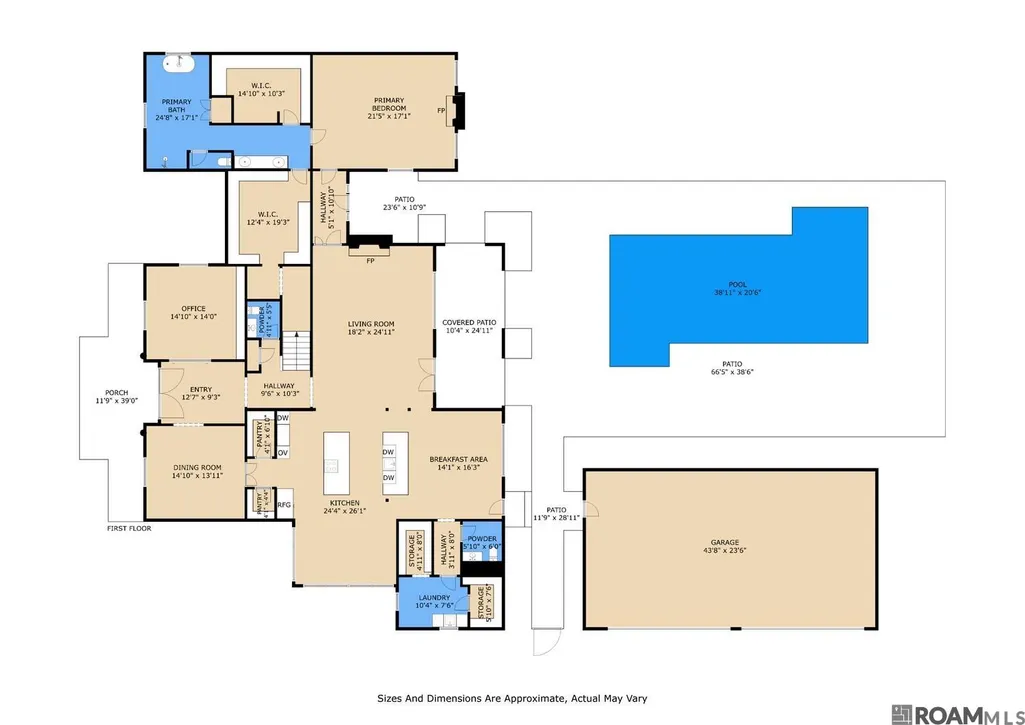
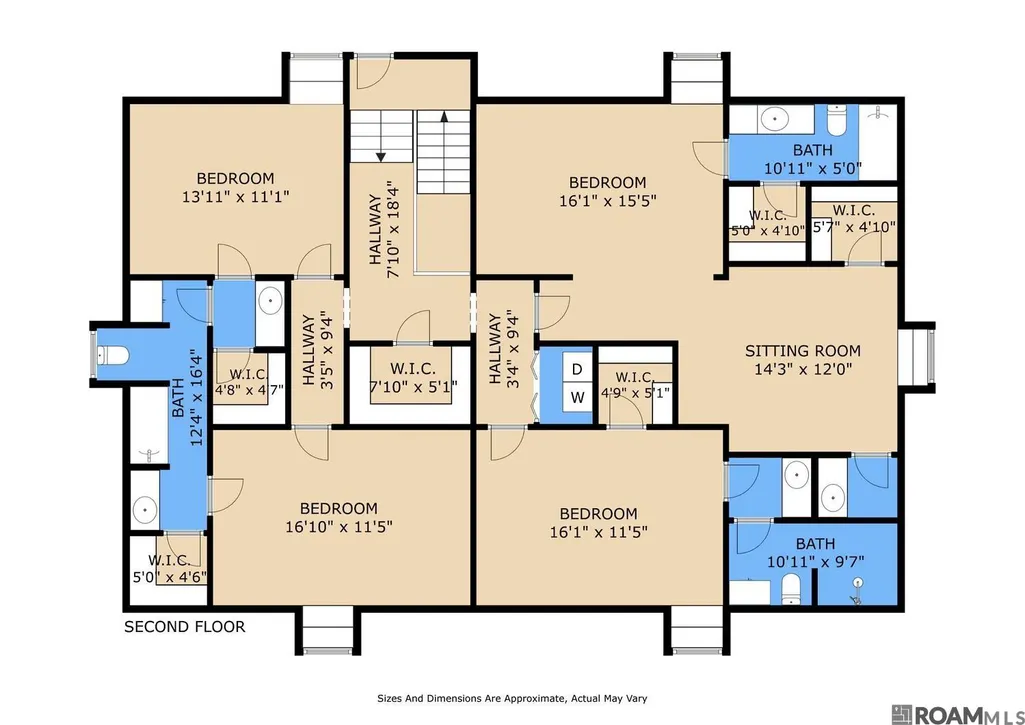
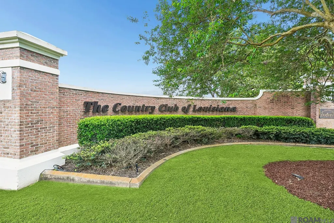
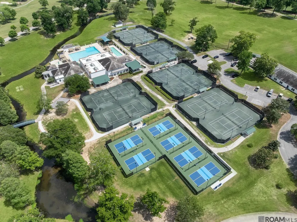
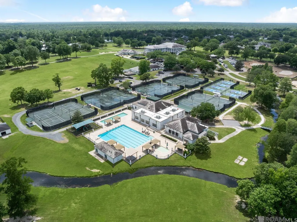
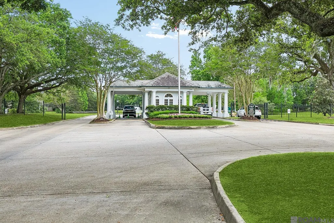
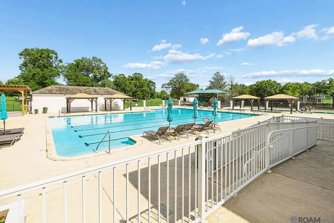
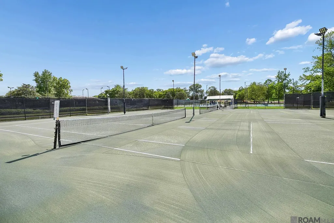
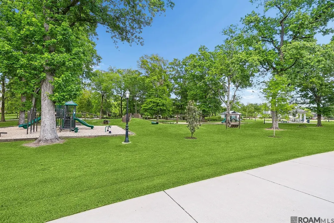
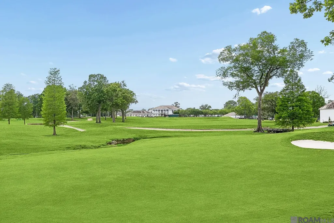
Set inside one of Baton Rouge's most sought after neighborhoods, this fully renovated 6 bedroom, 5 full and 3 half bath home offers a great blend of privacy, comfort, and classic design. The Country Club of Louisiana is a private, guard gated community with 24/7 security and continuous patrolling. Amenities include the Jack Nicklaus Signature golf course, the recently renovated Southern style clubhouse, pools, tennis and pickleball courts, a fitness center, playgrounds, parks, and walking trails along historic Highland Road. A circular drive with brick banding leads up to the home's French inspired exterior, with soft stucco, arched windows, and a columned portico. Step through the arched double doors and you are met with a series of arched interior openings that carry the eye through the home, a standout detail from the renovation. Reclaimed cypress beams, old brick flooring, wide plank white oak, and quality millwork add warmth throughout. The floor plan includes a formal dining room, a dedicated office, and a spacious main living area with a carved stone fireplace and tall arched French doors opening to the backyard. The kitchen features two large islands, marble countertops, a gas cooktop, double wall ovens, stainless appliances, custom cabinetry, and a bright breakfast area overlooking the pool courtyard. The primary suite sits in its own private wing and includes a spa style bath with a built-in sauna. A separate upstairs suite with white oak flooring works well as a guest space, in law area, or home office. At the rea, a travertine patio surrounds an oversized gunite pool with a dark interior finish and soft lighting, ideal for relaxing or entertaining. The property also includes professional landscaping, a four-car garage, and a whole house generator. A rare find combination of everyday livability and lasting quality inside CCLA
| Price History | |
|---|---|
| 4/24/2026 | Listed $2,250,000 |
General Features
| Sewer | Public Sewer |
|---|---|
| Heating | 2 or More Units Heat,Central |
| Cooling | 2 or More Units Cool,Central Air |
| Roof | Shingle |
| Appliances | Gas Cooktop,Dishwasher,Disposal,Freezer,Ice Machine,Microwave,Refrigerator,Oven,Double Oven,Stainless Steel Appliance(s) |
| HOA Fee | 3300 |
| Gas Y/N | Entergy |
| Association Fee Includes | Common Areas,Maint Subd Entry HOA |
| Architectural Style | French |
| Pool Features | In Ground |
| Security Features | Security System,Smoke Detector(s),Gated Community |
| Construction Materials | SynthStucco Siding,Frame |
| Year Built | 1994 |
| Stories Count | 2 |
| Property Subtype | Detached Single Family |
| Community Features | Clubhouse,Community Pool,Golf,Park,Playground,Tennis Court(s),Other |
| Assoc Fee Paid Per | Annually |
| County | East Baton Rouge |
| New Construction | false |
| Property Type | Residential |
| HOA | true |
| Attached Garage | false |
| Subdivision Name | Country Club Of Louisiana |
| Garage Y/N | true |
| Full Baths | 5 |
| Status | Active |
| Directions | Proceed to the end of Blvd Louisiane, take a right on W Muirfield, and then take a left N Muirfield, pass Shoal Creek Dr and home is 2nd house on the right. |
| City | Baton Rouge |
| High School District | East Baton Rouge |
| MLS Area | EBR MLS Area 53 |
| Lot Size Square Feet | 39204 |
| Carport Y/N | false |
| Home Warranty Y/N | false |
| Building Area Units | Square Feet |
| Primary Bedroom Level | First |
| Living Area Units | Square Feet |
| Standard Status | Active |
| Middle/Junior School District | East Baton Rouge |
| Elementary School District | East Baton Rouge |
| First Bedroom Level | Second |
| First Bedroom Width | 11.5 |
| Legal Description | Ward: 3-0, Subdivision: Country Club of Louisiana, The Lot: 47, Block: 18 |
Interior Features
| Flooring | Brick,Marble,Wood |
|---|---|
| Fireplace Features | 2 Fireplaces,Gas Log,Masonry,Wood Burning |
| Kitchen Level | First |
| Air Conditioning Y/N | true |
| Heating Y/N | true |
| Fireplace Y/N | true |
| Total Bedrooms | 6 |
| Living Room Level | First |
| LivingAreaSource | Estimated |
| Kitchen Features | Kitchen Island,Pantry,Cabinets Custom Built |
| Total Baths | 8 |
| 1/2 Baths | 3 |
| Primary Bathroom Features | Double Vanity,Dressing Area,2 Closets or More,Walk-In Closet(s),Separate Shower,Soaking Tub |
| Kitchen Area | 636.84 |
| Primary on Main | 185.15 |
| Second Bedroom Width | 11.5 |
| Bedroom 3 Area | 249.55 |
| Bedroom 3 Width | 15.5 |
| Living Room Area | 438.802 |
| Primary Bedroom Area | 367.65 |
| Primary Bedroom Features | En Suite Bath,2 Closets or More,Ceiling 9ft Plus,Walk-In Closet(s),Dressing Room |
| Primary Bedroom Width | 17.1 |
| Dining Room Level | First |
| Dining Room Area | 184.851 |
| Bedroom 3 Level | Second |
| Second Bedroom Level | Second |
| Bathroom 1 Level | Second |
| Bathroom 2 Level | Second |
Exterior Features
| Exterior Amenities | Sprinkler System |
|---|---|
| Parking Features | 4+ Cars Park,Garage,Garage Door Opener |
| Water Source | Public |
| Total Parking | 4 |
| Lot Size Area | 39204 |
| Foundation Details | Slab |
| Building Area Total | 7646 |
| Lot Dimensions | 135 x 259 x 153 x 241 |
| Lot Size Acres | 0.9 |
| Other Equipment | Generator: Whole House |
Amenities
- Foreclosure
- Views
- Short Sale
- New Construction
- Adult 55+
- Lease To Own
- No HOA Fees
- Furnished
- Primary On Main
- Air Conditioning
- Seller Finance
- Green
- Fixer Upper
- Horse
- Golf
- Fireplace
- Deck
- Garage
- Basement
- Pool
Property vs Single Family Average in 70810
Price
Year Built
 The multiple listing information is provided by the Greater Baton Rouge Association of REALTORS®, Inc. multiple listing service from a copyrighted compilation of listings. The compilation of listings and each individual listing are ©2026 MLS. All Rights Reserved. The information provided is for clients' personal, non-commercial use and may not be used for any purpose other than to identify prospective properties clients may be interested in purchasing. All properties are subject to prior sale
