
Price Reduction - Waterfront - Golf Course
Address
18110 N Mission Hills Ave, Baton Rouge, LA
Price
$ 1,595,000
Property Attributes
- MLS#2026013573
- TypeSingle Family
- Listing Status Active
- ParishEast Baton Rouge
- CityBaton Rouge
- AreaEBR MLS Area 53
- NeighborhoodCountry Club Of Louisiana
- Zip70810
- StyleOther
- Year Built1997
- Price$ 1,595,000
- Bedrooms4
- Full Bathrooms4
- Half Bathrooms0
- Sqr Footage4458
- Lot Size0.5 Acres
Data Source:
Greater Baton Rouge MLS (GBRAR)
Property Description
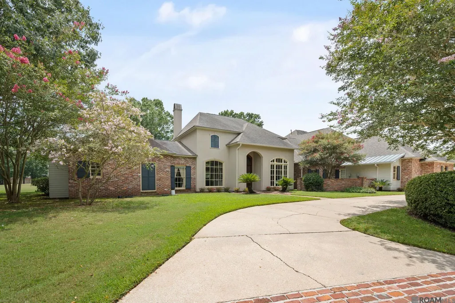
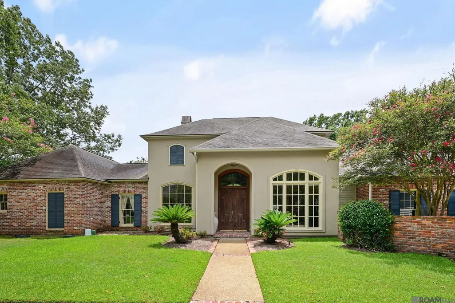
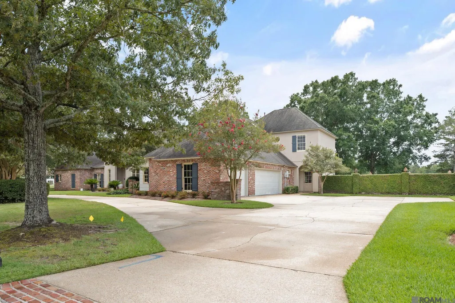
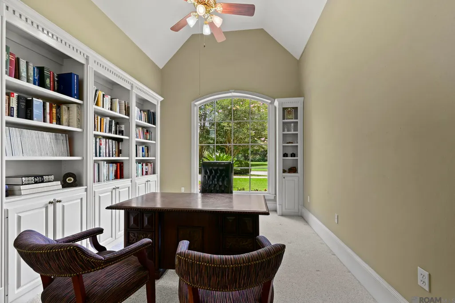
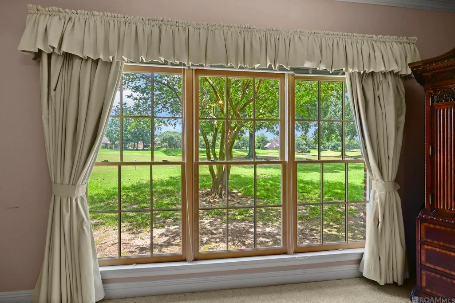
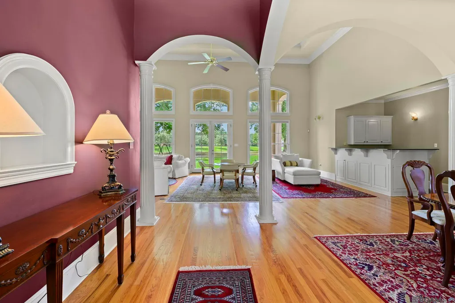
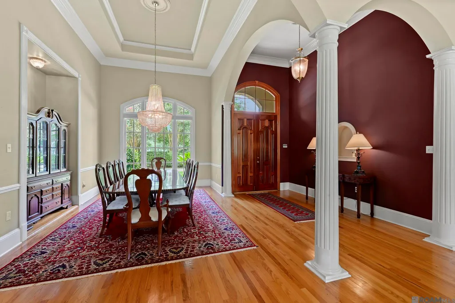
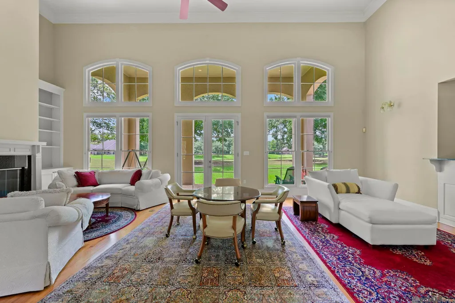
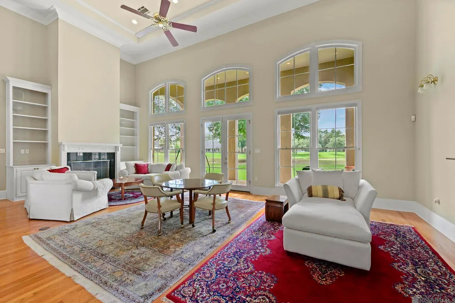
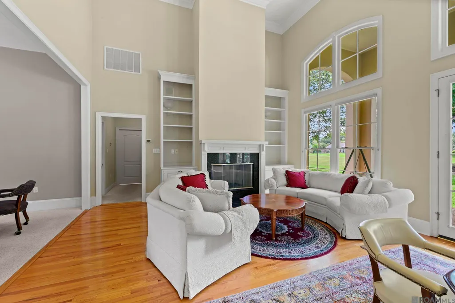
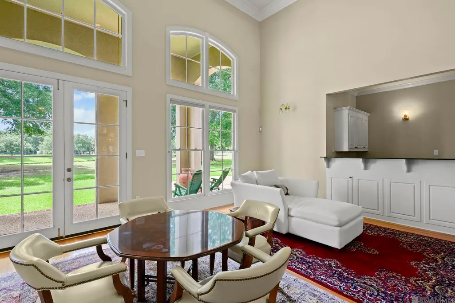
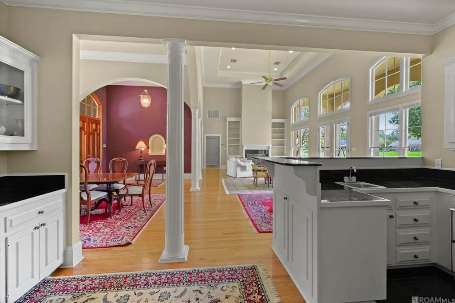
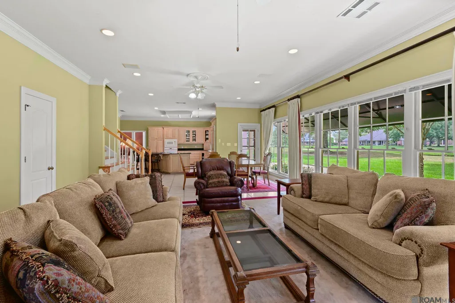
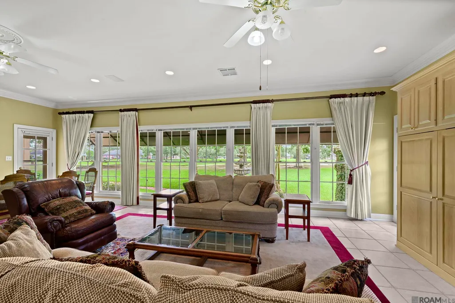
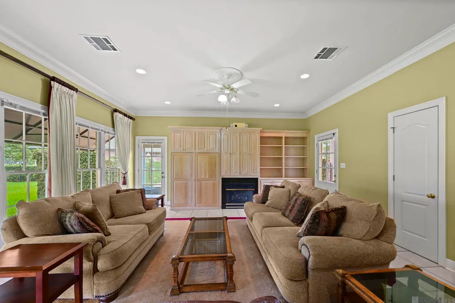
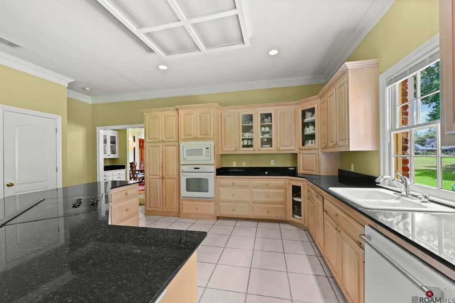
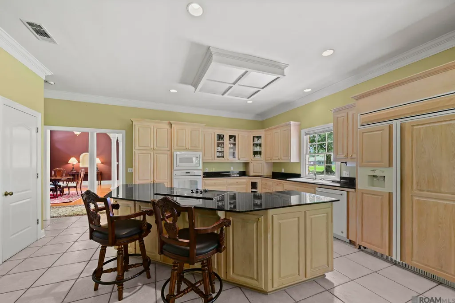
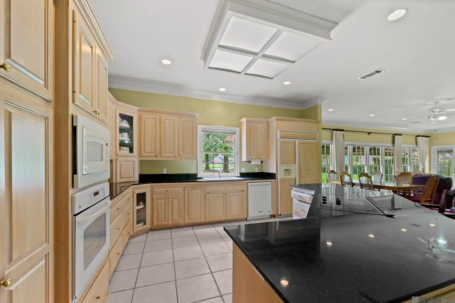
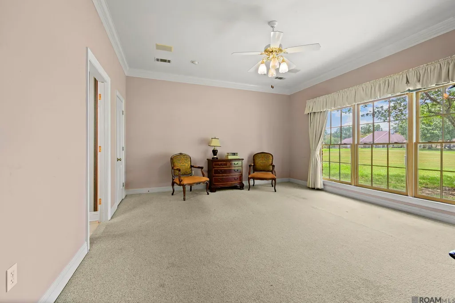
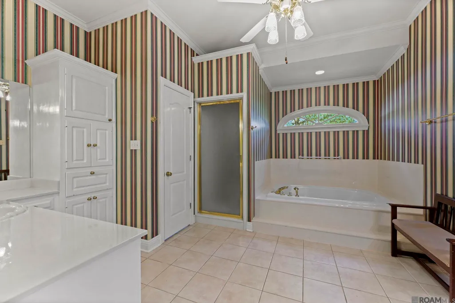
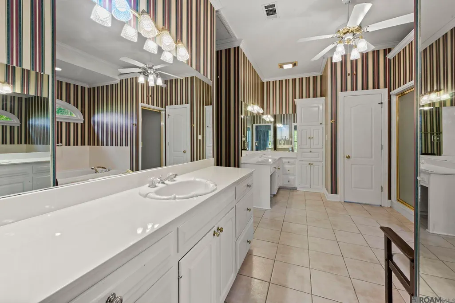
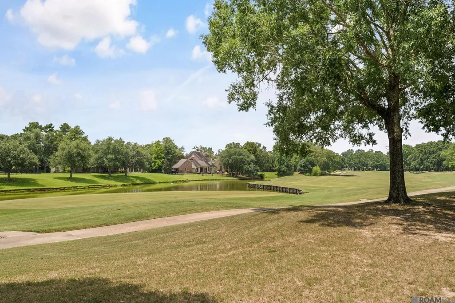
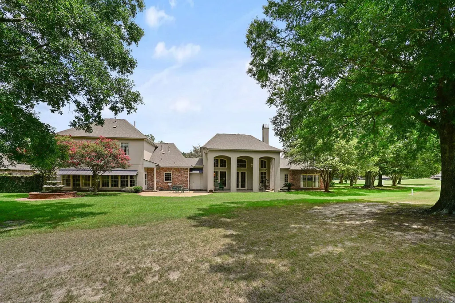
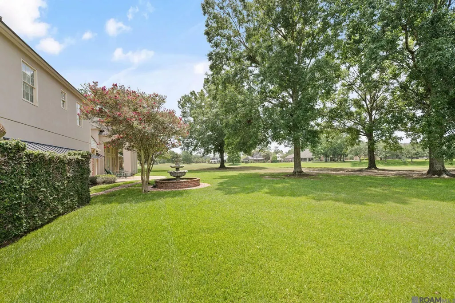
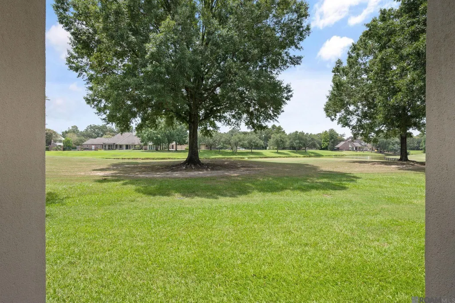
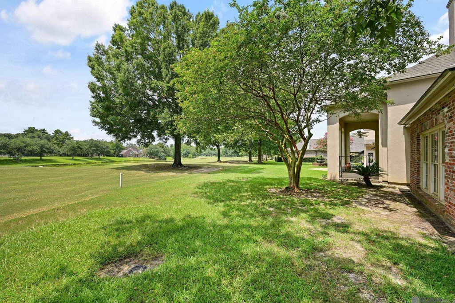
Exceptional 4-bedroom, 4.5-bath home offering over 4,400 square feet of living area with beautiful golf course and water views. Designed for both comfortable living and entertaining, the spacious living room features soaring 19-foot ceilings, wood floors, a fireplace, wet bar, built-in bookcases, and expansive views of the golf course. The open large formal dining room is filled with natural light from an oversized window. The heart of the home is the expansive kitchen and keeping area, surrounded by a wall of windows showcasing picturesque golf course views. The kitchen offers a large work island and abundant storage, while the keeping area features a fireplace and built-in bookcases, creating a warm and inviting gathering space. The spacious primary suite enjoys serene golf course views and includes a cedar closet. The primary bath features two walk-in closets, separate vanities, and convenient access to an additional room ideal for an office, exercise room, or private retreat. A separate dedicated office and bonus meditation room provide even more flexible living space. Additional amenities include two fireplaces, a covered porch overlooking the beautiful surroundings, a charming side courtyard, a circular driveway, and a three-car garage. With expansive living spaces, abundant natural light, and exceptional golf course and water views, this home offers a wonderful combination of space, comfort, and setting
| Price History | |
|---|---|
| 7/24/2026 | Listed $1,795,000 |
| 8/17/2026 | 11$1,595,000 |
General Features
| Sewer | Public Sewer |
|---|---|
| Heating | 2 or More Units Heat,Central |
| Cooling | 2 or More Units Cool,Central Air,Ceiling Fan(s) |
| Appliances | Induction Cooktop,Dishwasher,Disposal,Freezer,Microwave,Refrigerator,Oven |
| HOA Fee | 3300 |
| Gas Y/N | Delta Utilities |
| Association Fee Includes | Common Areas,Maint Subd Entry HOA,Management,Rec Facilities |
| Patio/Porch Features | Patio: Open,Porch |
| Architectural Style | Other |
| Security Features | Gated Community |
| Construction Materials | Stucco Siding,Frame |
| Year Built | 1997 |
| View | Water |
| Stories Count | 1 |
| Property Subtype | Detached Single Family |
| Waterfront Features | Waterfront |
| Community Features | Park,Playground,Tennis Court(s) |
| Assoc Fee Paid Per | Annually |
| County | East Baton Rouge |
| New Construction | false |
| Property Type | Residential |
| HOA | true |
| Attached Garage | false |
| Subdivision Name | Country Club Of Louisiana |
| Garage Y/N | true |
| Full Baths | 4 |
| Status | Active |
| Directions | Highland Rd to Blvd Louisiane, Right on St Clare, home straight ahead on N Mission Hills |
| City | Baton Rouge |
| High School District | East Baton Rouge |
| MLS Area | EBR MLS Area 53 |
| Lot Size Square Feet | 21780 |
| Carport Y/N | false |
| Spa Features | Bath |
| Home Warranty Y/N | false |
| Building Area Units | Square Feet |
| Primary Bedroom Level | First |
| Living Area Units | Square Feet |
| Standard Status | Active |
| Middle/Junior School District | East Baton Rouge |
| Elementary School District | East Baton Rouge |
| First Bedroom Level | Second |
| First Bedroom Width | 11.9 |
| Legal Description | Ward: 3-3, Subdivision: Country Club Of Louisiana, The, Lot: 32, Block: 5. Parcel 5, Phase Iii.Resub. 1995. |
Interior Features
| Interior Amenities | Attic Access,Built-in Features,Ceiling Varied Heights,Crown Molding,Wet Bar |
|---|---|
| Flooring | Carpet,Ceramic Tile,Wood |
| Fireplace Features | 2 Fireplaces |
| Kitchen Level | First |
| Air Conditioning Y/N | true |
| Heating Y/N | true |
| Window Features | Skylight(s) |
| Fireplace Y/N | true |
| Laundry Features | Inside |
| Total Bedrooms | 4 |
| Living Room Level | First |
| LivingAreaSource | Appraiser |
| Kitchen Features | Granite Counters,Kitchen Island |
| Total Baths | 5 |
| 1/2 Baths | 1 |
| Primary Bathroom Features | Double Vanity,2 Closets or More,Walk-In Closet(s),Separate Shower,Water Closet |
| Kitchen Area | 166.32 |
| Primary on Main | 167.79 |
| Second Bedroom Width | 11.9 |
| Dining Room Area | 18 |
| Living Room Area | 665.28 |
| Primary Bedroom Area | 2709.36 |
| Primary Bedroom Features | En Suite Bath,Ceiling 9ft Plus,Ceiling Fan(s) |
| Primary Bedroom Width | 15.9 |
| Dining Room Level | First |
| Dining Room Area | 250.2 |
| Second Bedroom Level | Second |
Exterior Features
| Fencing | Full,None |
|---|---|
| Parking Features | 2 Cars Park,3 Cars Park,Garage |
| Water Source | Public |
| Total Parking | 5 |
| Lot Size Area | 21780 |
| Foundation Details | Slab |
| Spa | true |
| Building Area Total | 5830 |
| Lot Dimensions | 267.5 x 285.2 x 190.1 |
| Lot Size Acres | 0.5 |
| Frontage Type | Golf Course |
Amenities
- Foreclosure
- Views
- Short Sale
- New Construction
- Adult 55+
- Lease To Own
- No HOA Fees
- Furnished
- Primary On Main
- Air Conditioning
- Seller Finance
- Green
- Fixer Upper
- Horse
- Golf
- Fireplace
- Deck
- Garage
- Basement
- Pool
Property vs Single Family Average in 70810
Price
Year Built
 The multiple listing information is provided by the Greater Baton Rouge Association of REALTORS®, Inc. multiple listing service from a copyrighted compilation of listings. The compilation of listings and each individual listing are ©2026 MLS. All Rights Reserved. The information provided is for clients' personal, non-commercial use and may not be used for any purpose other than to identify prospective properties clients may be interested in purchasing. All properties are subject to prior sale
