
Address
10251 Crooked Creek Ln, Denham Springs, LA
Price
$ 374,900
Property Attributes
- MLS#2026002411
- TypeSingle Family
- Listing Status Active
- ParishLivingston
- CityDenham Springs
- AreaLIV MLS Area 81
- NeighborhoodPecan Creek
- Zip70726
- StyleTraditional
- Year Built2005
- Price$ 374,900
- Bedrooms4
- Full Bathrooms3
- Half Bathrooms0
- Sqr Footage2210
- Lot Size0.33 Acres
Data Source:
Greater Baton Rouge MLS (GBRAR)
Property Description
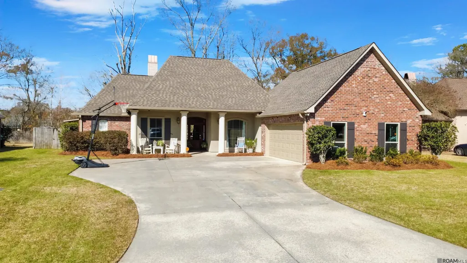
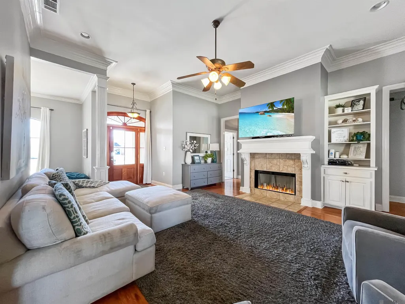
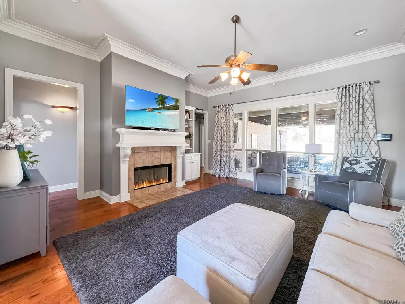
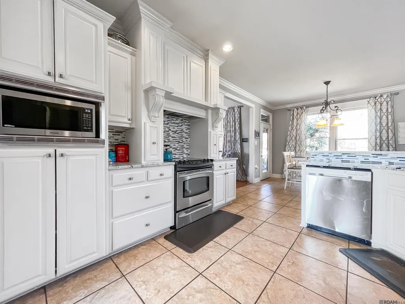
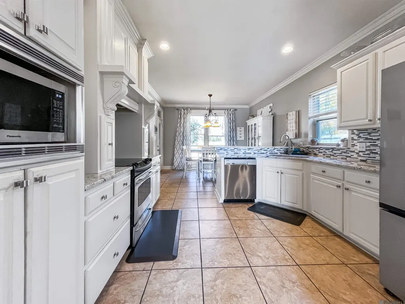
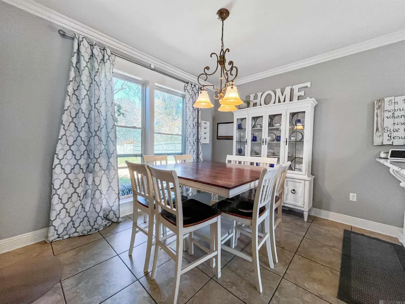
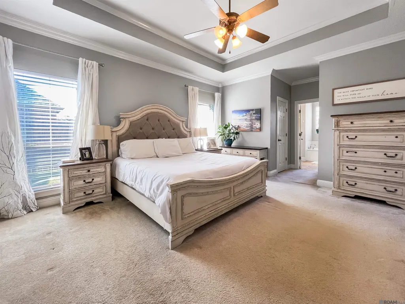
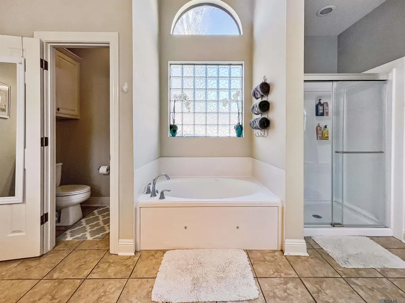
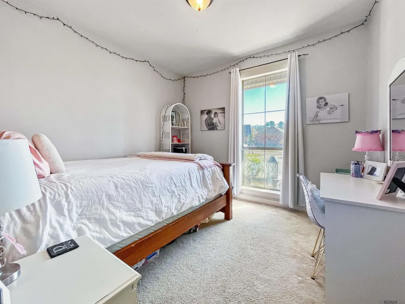
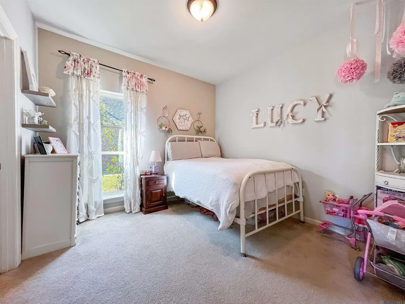
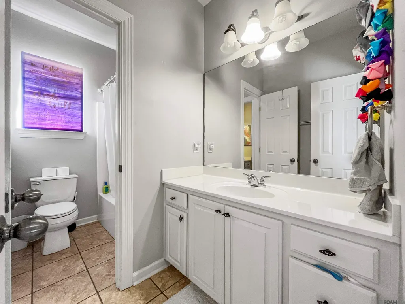
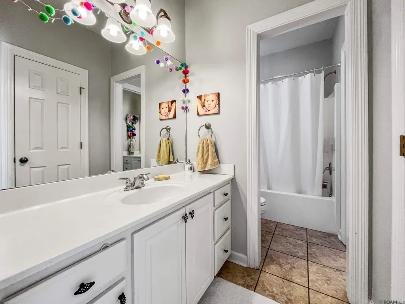
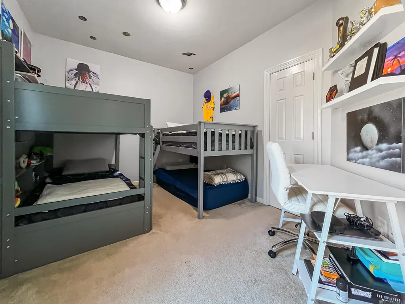
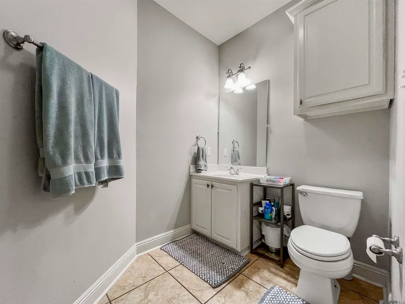
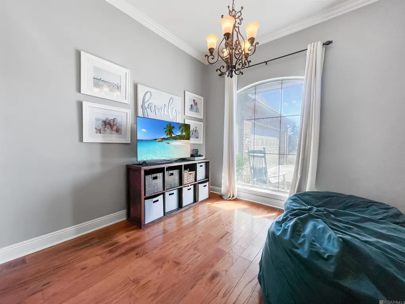
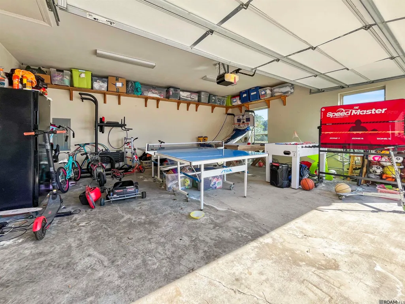
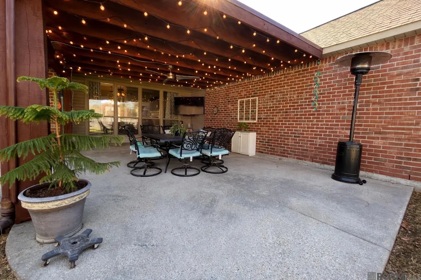
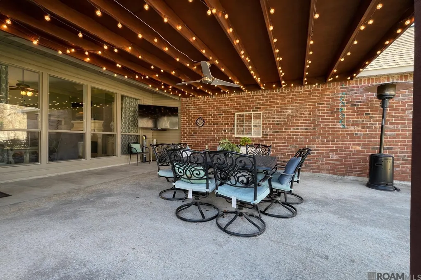
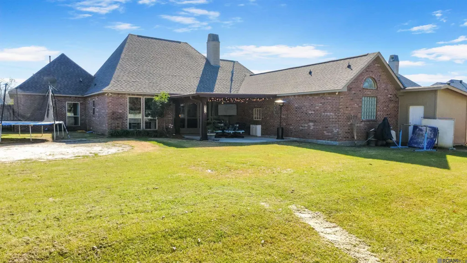
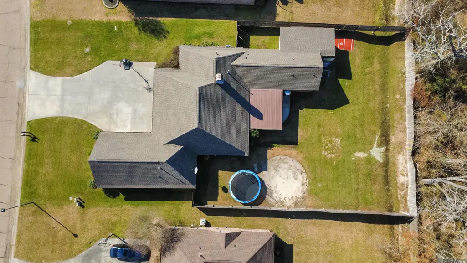
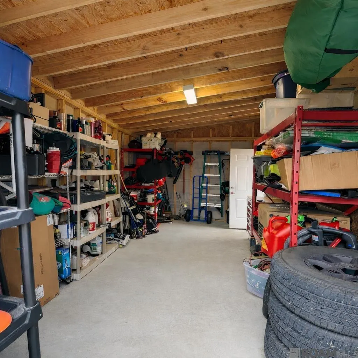
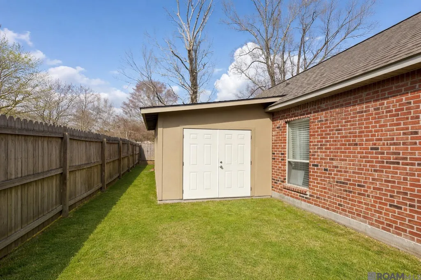
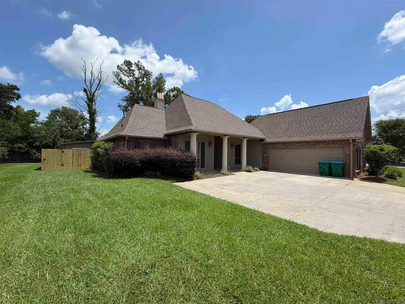
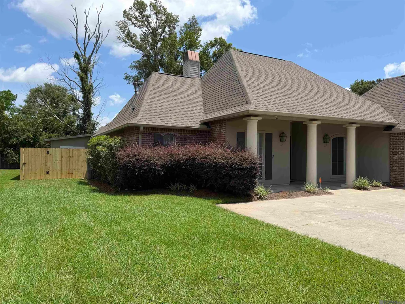
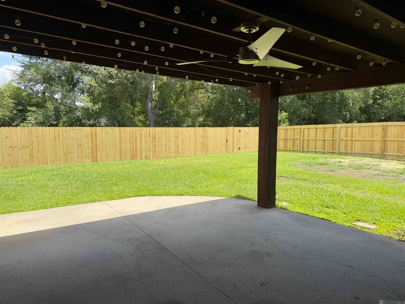
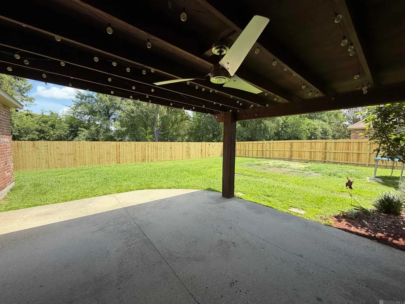
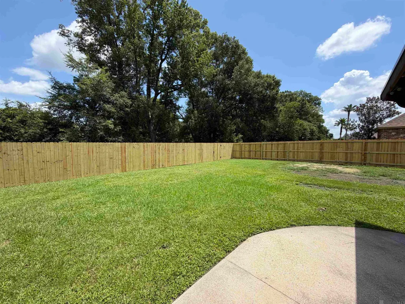
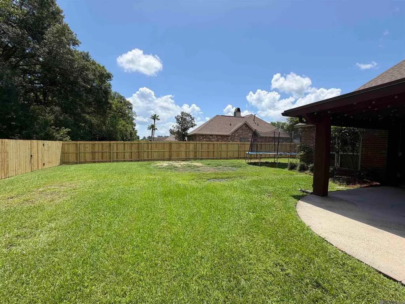
Now priced $10,000 below comparable homes in the neighborhood! Whether you’re looking to refresh paint colors or make a few cosmetic updates, this home is priced accordingly and offers incredible value in one of the area’s most sought-after communities.A great opportunity to add your personal touch and gain instant equity. Did NOT Flood in 2016 | 4 Bedrooms | 3 Bathrooms | 2,210 Sq Ft Peace of mind and thoughtful upgrades set this 4-bedroom, 3-bath home apart. Located in a desirable area zoned for Eastside Elementary, this 2,210 sq ft home offers both space and long-term value — and importantly, did not flood in 2016. Major systems have already been updated with a new roof (2021) and new HVAC (2019), giving buyers confidence from day one. The kitchen has been tastefully updated with granite countertops and a modern backsplash, creating a functional and inviting heart of the home. Every bedroom features customized closet systems, maximizing storage and organization throughout. Outside, you’ll enjoy a covered back patio perfect for relaxing or entertaining, overlooking a fully fenced backyard. A standout feature is the added 10 x 22 storage room/shed, providing substantial additional storage or workspace — a rare and valuable bonus. This home combines smart updates, functional improvements, and a prime location into one move-in ready opportunity. No flood insurance required.
| Price History | |
|---|---|
| 2/9/2026 | Listed $384,900 |
| 5/29/2026 | 3$374,900 |
General Features
| Sewer | Public Sewer |
|---|---|
| Heating | Central |
| Cooling | Central Air,Ceiling Fan(s) |
| Roof | Shingle |
| Appliances | Dishwasher,Microwave,Range/Oven,Stainless Steel Appliance(s) |
| HOA Fee | 200 |
| Gas Y/N | City/Parish |
| Association Fee Includes | Common Areas,Maint Subd Entry HOA |
| Patio/Porch Features | Covered,Porch,Patio: Concrete |
| Architectural Style | Traditional |
| Security Features | Smoke Detector(s) |
| Construction Materials | Brick Siding,Frame |
| Year Built | 2005 |
| Stories Count | 1 |
| Property Subtype | Detached Single Family |
| Assoc Fee Paid Per | Annually |
| County | Livingston |
| New Construction | false |
| Property Type | Residential |
| HOA | true |
| Attached Garage | false |
| Subdivision Name | Pecan Creek |
| Garage Y/N | true |
| Full Baths | 3 |
| Status | Active |
| Directions | North on Range Avenue to Lockhart Road. Take Right onto Lockhart, then take a Left onto Dunn Road. Subdivision will be on the Right. Home is on the left if you enter through second subdivision entrance. |
| City | Denham Springs |
| High School District | Livingston Parish |
| MLS Area | LIV MLS Area 81 |
| Lot Size Square Feet | 14374.8 |
| Carport Y/N | false |
| Home Warranty Y/N | false |
| Building Area Units | Square Feet |
| Primary Bedroom Level | First |
| Living Area Units | Square Feet |
| Standard Status | Active |
| Middle/Junior School District | Livingston Parish |
| Elementary School District | Livingston Parish |
| First Bedroom Level | First |
| First Bedroom Width | 11 |
| Legal Description | LOT 85 PECAN CREEK SEC 21-6-3 |
Interior Features
| Interior Amenities | Ceiling 9'+,Computer Nook |
|---|---|
| Flooring | Carpet,Other |
| Fireplace Features | 1 Fireplace |
| Kitchen Level | First |
| Air Conditioning Y/N | true |
| Heating Y/N | true |
| Fireplace Y/N | true |
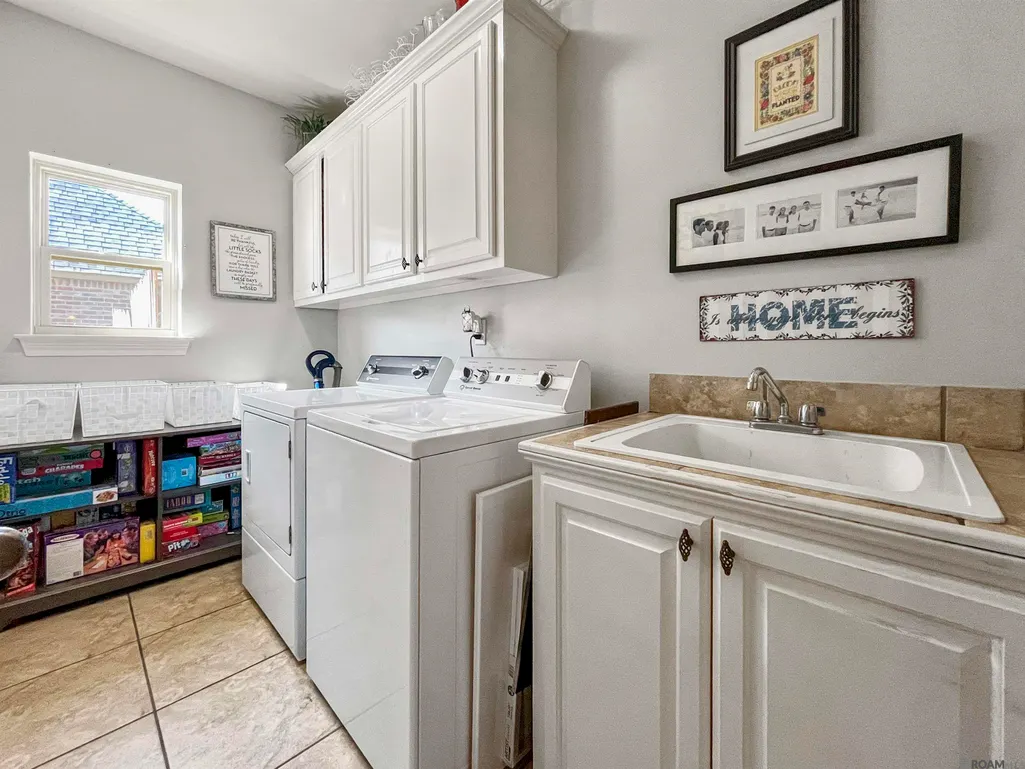
| Laundry Features | Inside |
| Total Bedrooms | 4 |
| Living Room Level | First |
| LivingAreaSource | Estimated |
| Kitchen Features | Granite Counters |
| Total Baths | 3 |
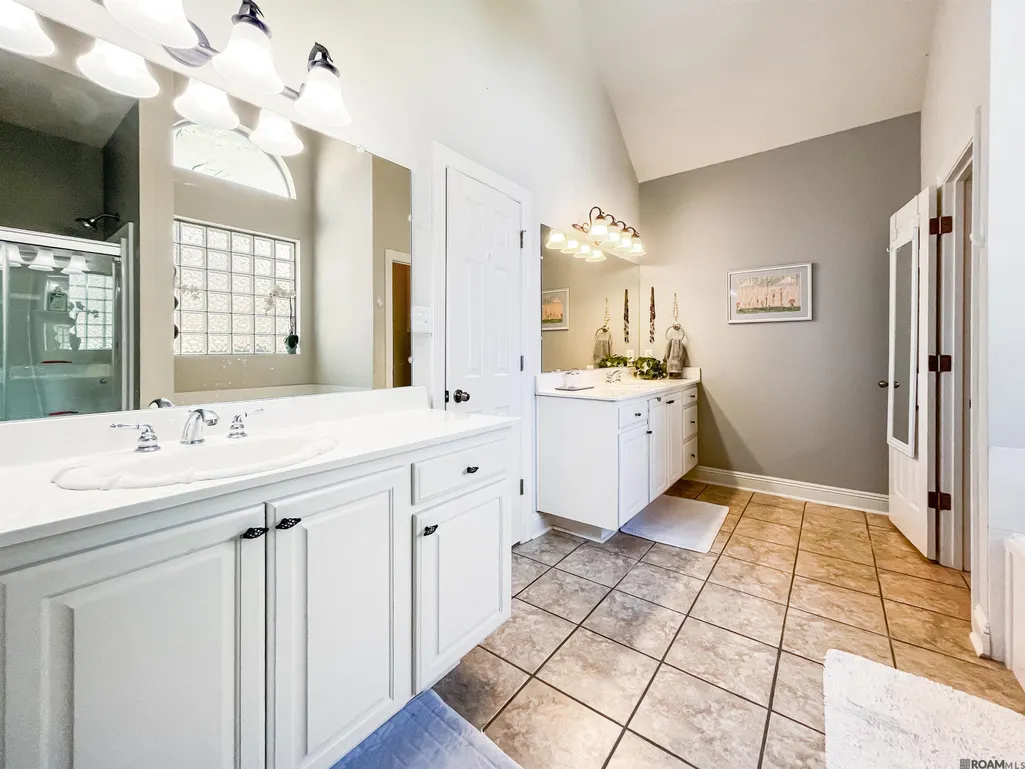
| Primary Bathroom Features | Double Vanity,Walk-In Closet(s),Separate Shower,Soaking Tub |
| Kitchen Area | 144 |
| Kitchen Length | 12 |
| Kitchen Width | 12 |
| Primary on Main | 121 |
| Second Bedroom Length | 11 |
| Second Bedroom Width | 11 |
| Dining Room Area | 10 |
| Dining Room Width | 11 |
| Living Room Area | 306 |
| Living Room Length | 17 |
| Living Room Width | 18 |
| Primary Bedroom Area | 240 |
| Primary Bedroom Features | En Suite Bath,Ceiling Fan(s) |
| Primary Bedroom Length | 15 |
| Primary Bedroom Width | 16 |
| Dining Room Level | First |
| Dining Room Area | 110 |
| Second Bedroom Level | First |
| Bathroom 1 Level | First |
Exterior Features
| Exterior Amenities | Landscaped,Lighting |
|---|---|
| Fencing | Full |
| Parking Features | 2 Cars Park,Garage |
| Water Source | Public |
| Total Parking | 2 |
| Lot Size Area | 14374.8 |
| Foundation Details | Slab |
| Building Area Total | 3487 |
| Lot Dimensions | 84.57x177.48 |
| Lot Size Acres | 0.33 |
Amenities
- Foreclosure
- Views
- Short Sale
- New Construction
- Adult 55+
- Lease To Own
- No HOA Fees
- Furnished
- Primary On Main
- Air Conditioning
- Seller Finance
- Green
- Fixer Upper
- Horse
- Golf
- Fireplace
- Deck
- Garage
- Basement
- Pool
Property vs Single Family Average in 70726
Price
Year Built
 The multiple listing information is provided by the Greater Baton Rouge Association of REALTORS®, Inc. multiple listing service from a copyrighted compilation of listings. The compilation of listings and each individual listing are ©2026 MLS. All Rights Reserved. The information provided is for clients' personal, non-commercial use and may not be used for any purpose other than to identify prospective properties clients may be interested in purchasing. All properties are subject to prior sale
