
Waterfront
Address
10357 Crooked Creek Ln, Denham Springs, LA
Price
$ 435,000
Property Attributes
- MLS#2026016976
- TypeSingle Family
- Listing Status Active
- ParishLivingston
- CityDenham Springs
- AreaLIV MLS Area 81
- NeighborhoodPecan Creek
- Zip70726
- StyleAcadian
- Year Built2005
- Price$ 435,000
- Bedrooms4
- Full Bathrooms3
- Half Bathrooms0
- Sqr Footage2190
- Lot Size0.34 Acres
Data Source:
Greater Baton Rouge MLS (GBRAR)
Property Description
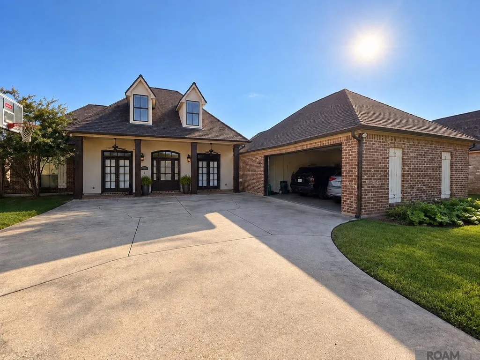
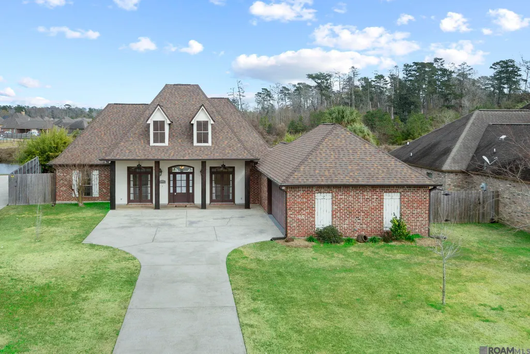
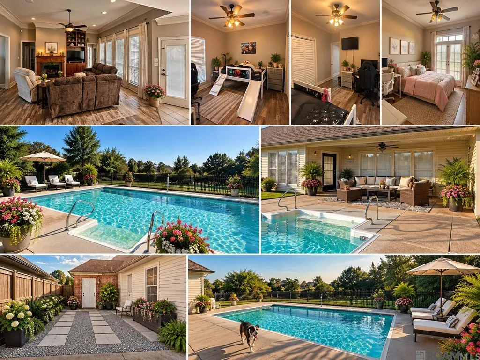
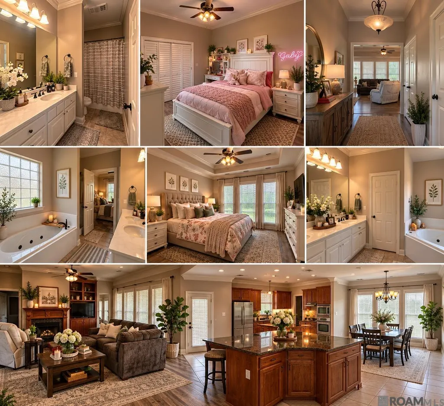
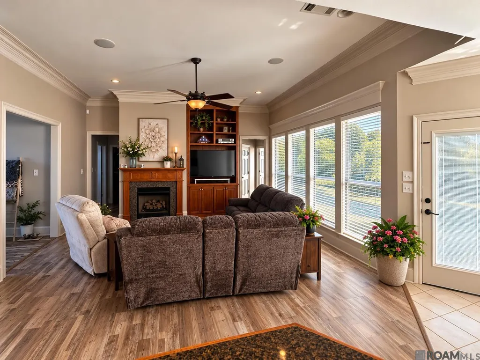
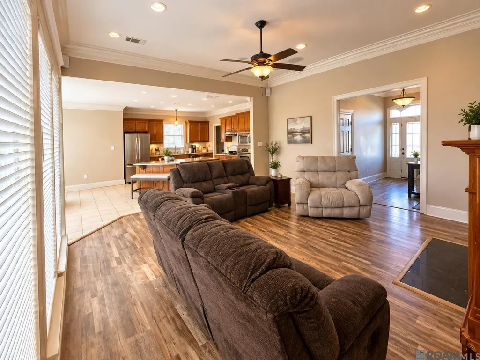
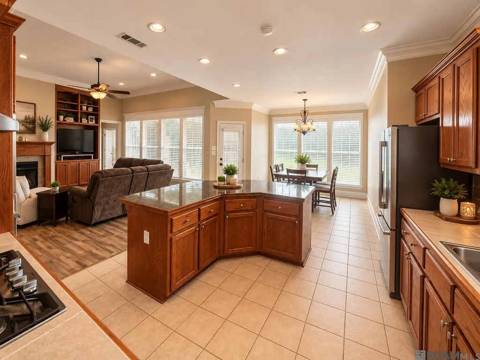
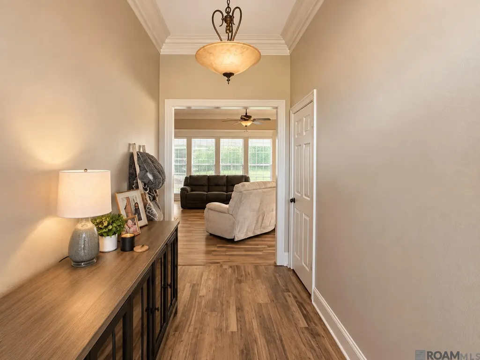
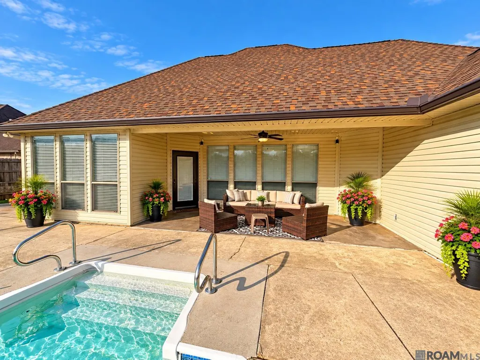
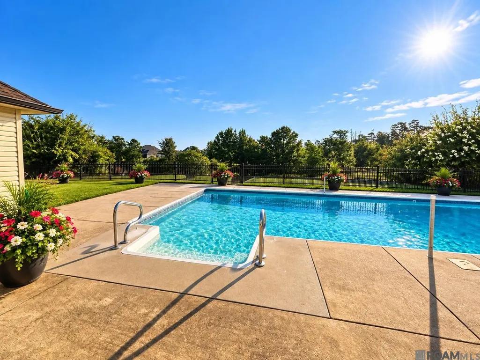
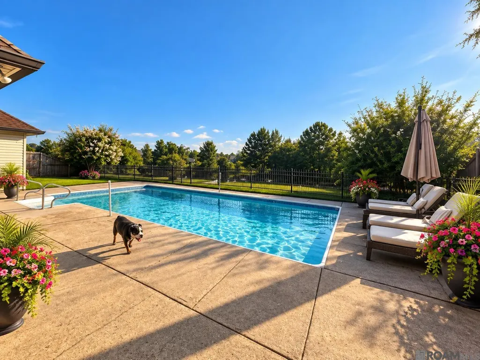
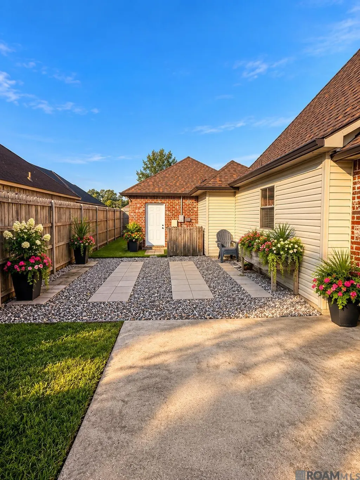
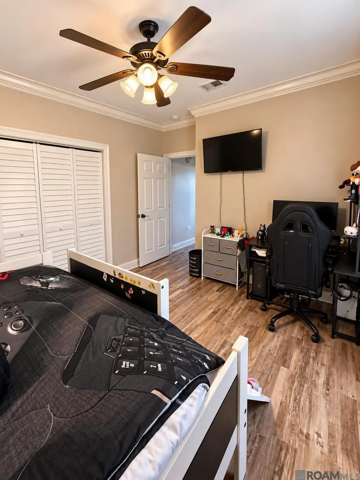
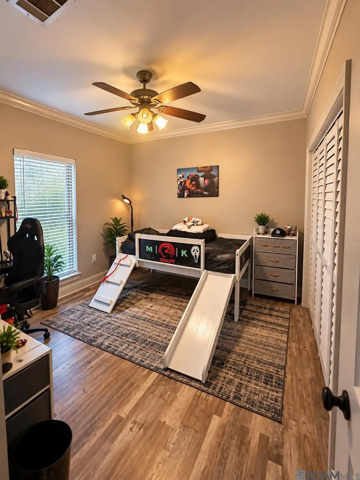
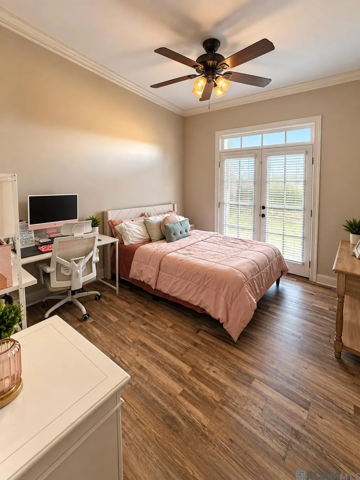
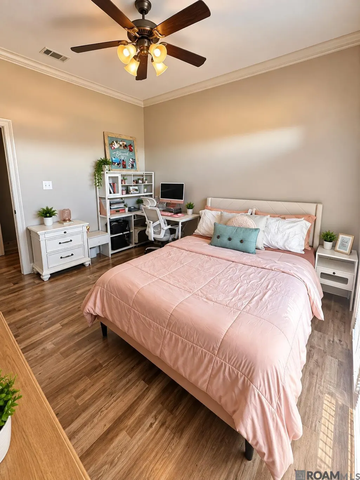
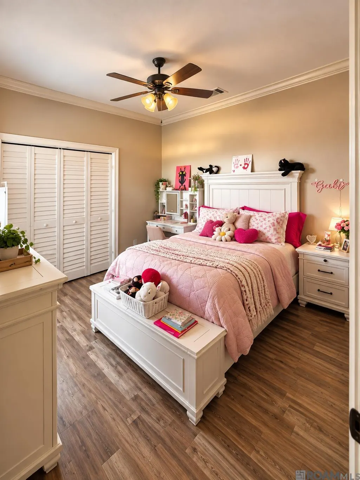
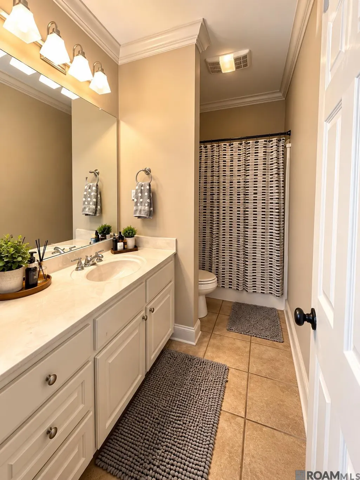
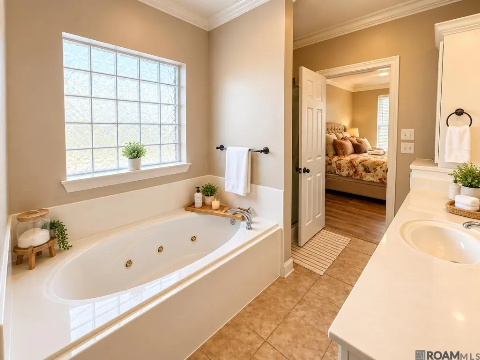
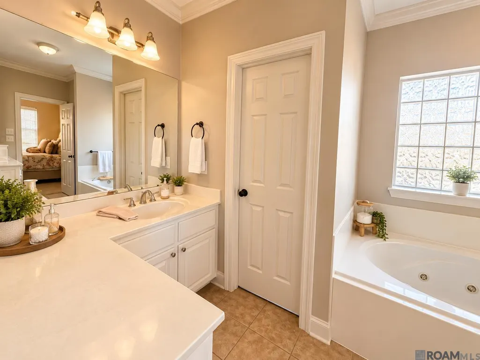
Welcome home to 10357 Crooked Creek Lane! This beautifully maintained 4-bedroom, 3-bath home offers approximately 2,190 square feet of living space and a desirable triple-split floor plan. Updated in 2025 with luxury vinyl plank flooring and fresh interior paint, this home is move-in ready with NO CARPET anywhere! The spacious interior features high ceilings, crown molding, abundant natural light, and a layout designed for both comfortable everyday living and entertaining. The kitchen offers a large island, gas cooktop, built-in oven, and plenty of workspace. The private primary suite features a spacious bath with a soaking tub, separate walk-in shower, and generous walk-in closet. Three additional bedrooms and two full baths provide plenty of room for family, guests, or a home office. Step outside and discover your own backyard retreat! Enjoy the in-ground swimming pool, covered patio, waterfront views, and direct access to the pond—perfect for relaxing, entertaining, or enjoying Louisiana evenings at home. Additional features include a whole-house generator, a two-car garage with bonus workshop space, and a roof replaced in 2024. With fresh updates, no carpet, a pool, a waterfront setting, and plenty of space inside and out, 10357 Crooked Creek Lane is ready for its new owner. Schedule your private showing today!
| Price History | |
|---|---|
| 9/15/2026 | Listed $435,000 |
General Features
| Sewer | Public Sewer |
|---|---|
| Heating | Central |
| Cooling | Central Air,Ceiling Fan(s) |
| Roof | Shingle |
| HOA Fee | 200 |
| Gas Y/N | City/Parish |
| Architectural Style | Acadian |
| Pool Features | In Ground,Liner |
| Construction Materials | Brick Siding,SynthStucco Siding,Vinyl Siding |
| Year Built | 2005 |
| View | Water |
| Stories Count | 1 |
| Property Subtype | Detached Single Family |
| Waterfront Features | Water Access,Lake Front |
| Assoc Fee Paid Per | Annually |
| County | Livingston |
| New Construction | false |
| Property Type | Residential |
| HOA | true |
| Attached Garage | false |
| Subdivision Name | Pecan Creek |
| Garage Y/N | true |
| Full Baths | 3 |
| Status | Active |
| Directions | I-12 to Hwy 16 North, turn right on Lockhart Rd., north on Dunn Rd, turn right on Indian Creek Dr. to Crooked Creek. |
| City | Denham Springs |
| High School District | Livingston Parish |
| MLS Area | LIV MLS Area 81 |
| Lot Size Square Feet | 14810.4 |
| Carport Y/N | false |
| Spa Features | Bath |
| Home Warranty Y/N | false |
| Building Area Units | Square Feet |
| Primary Bedroom Level | First |
| Living Area Units | Square Feet |
| Standard Status | Active |
| Middle/Junior School District | Livingston Parish |
| Elementary School District | Livingston Parish |
| First Bedroom Level | First |
| First Bedroom Width | 11.8 |
| Legal Description | Lot 60 Pecan Creek Sec 21-6-3 |
Interior Features
| Interior Amenities | Eat-in Kitchen,Crown Molding |
|---|---|
| Kitchen Level | First |
| Air Conditioning Y/N | true |
| Heating Y/N | true |
| Laundry Features | Electric Dryer Hookup,Washer Hookup,Inside |
| Total Bedrooms | 4 |
| Living Room Level | First |
| LivingAreaSource | Estimated |
| Total Baths | 3 |
| Primary Bathroom Features | Double Vanity,Walk-In Closet(s),Separate Shower,Water Closet |
| Kitchen Area | 169 |
| Kitchen Length | 13 |
| Kitchen Width | 13 |
| Primary on Main | 143.99 |
| Second Bedroom Width | 11.9 |
| Dining Room Area | 12 |
| Living Room Area | 352.8 |
| Living Room Width | 18 |
| Primary Bedroom Area | 244.36 |
| Primary Bedroom Features | En Suite Bath,Ceiling Fan(s),Walk-In Closet(s) |
| Primary Bedroom Width | 14.9 |
| Dining Room Level | First |
| Dining Room Area | 139.2 |
| Second Bedroom Level | First |
Exterior Features
| Parking Features | 4+ Cars Park,Garage |
|---|---|
| Water Source | Public |
| Total Parking | 4 |
| Lot Size Area | 14810.4 |
| Foundation Details | Slab |
| Spa | true |
| Building Area Total | 3169 |
| Lot Dimensions | 68x160x100x150 |
| Lot Size Acres | 0.34 |
| Waterfront Y/N | true |
| Other Equipment | Generator: Whole House |
Amenities
- Foreclosure
- Views
- Short Sale
- New Construction
- Adult 55+
- Lease To Own
- No HOA Fees
- Furnished
- Primary On Main
- Air Conditioning
- Seller Finance
- Green
- Fixer Upper
- Horse
- Golf
- Fireplace
- Deck
- Garage
- Basement
- Pool
Property vs Single Family Average in 70726
Price
Year Built
 The multiple listing information is provided by the Greater Baton Rouge Association of REALTORS®, Inc. multiple listing service from a copyrighted compilation of listings. The compilation of listings and each individual listing are ©2026 MLS. All Rights Reserved. The information provided is for clients' personal, non-commercial use and may not be used for any purpose other than to identify prospective properties clients may be interested in purchasing. All properties are subject to prior sale
