
Price Reduction
Address
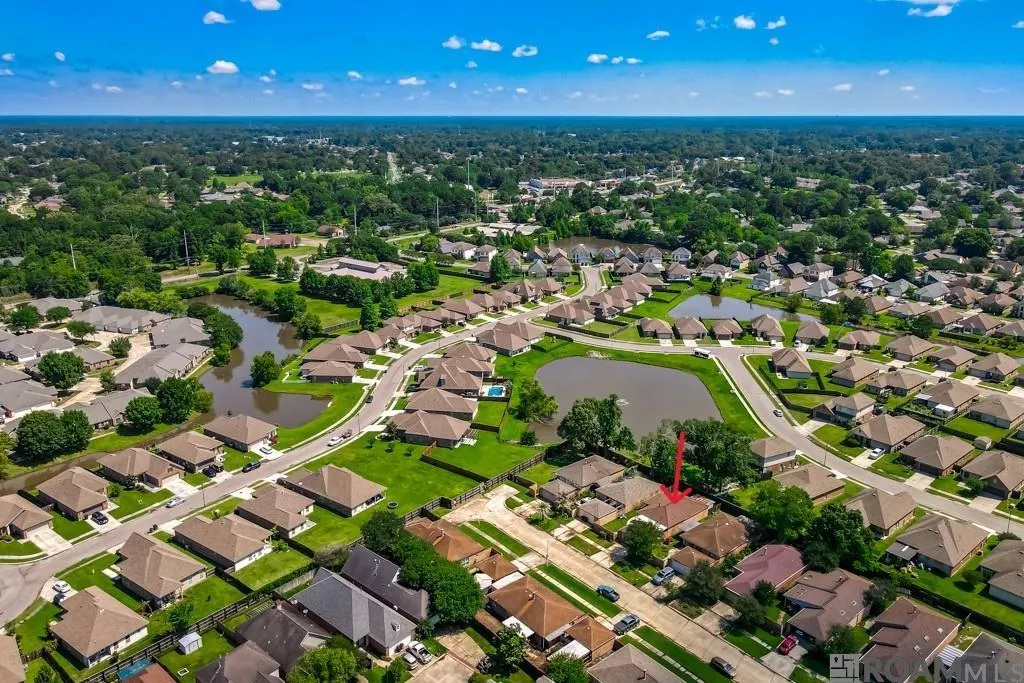
2331 Torrey Pine Dr, Baton Rouge, LA
Price
$ 228,000
Property Attributes
- MLS#2026008946
- TypeSingle Family
- Listing Status Active
- ParishEast Baton Rouge
- CityBaton Rouge
- AreaEBR MLS Area 42
- NeighborhoodFairwood West
- Zip70816
- StyleTraditional
- Year Built1988
- Price$ 228,000
- Bedrooms2
- Full Bathrooms2
- Half Bathrooms0
- Sqr Footage1553
- Lot Size0.118 Acres
Data Source:
Greater Baton Rouge MLS (GBRAR)
Property Description
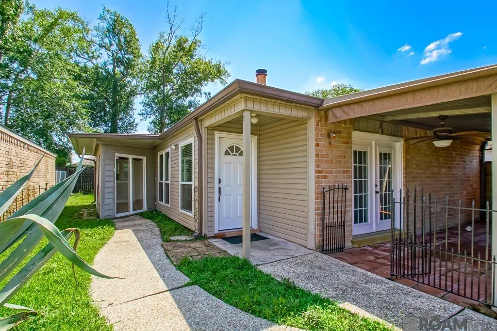
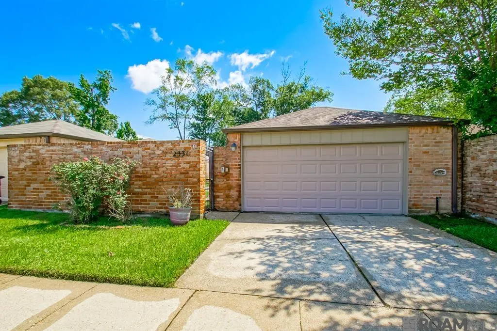
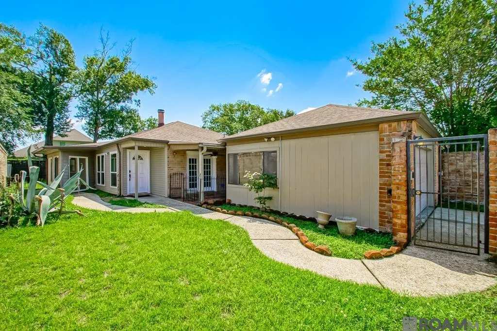
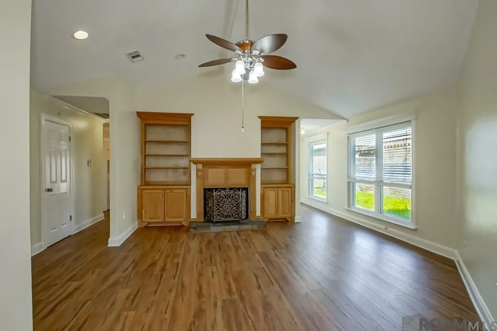
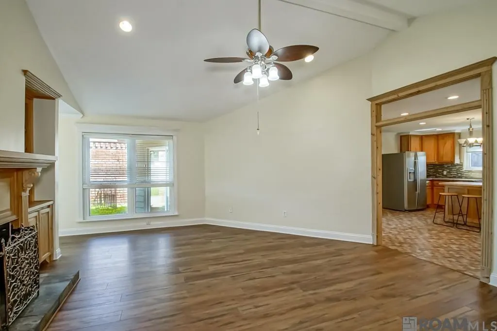
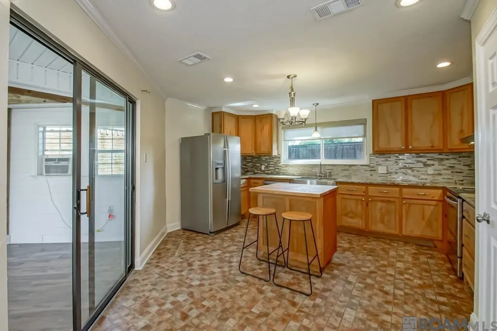
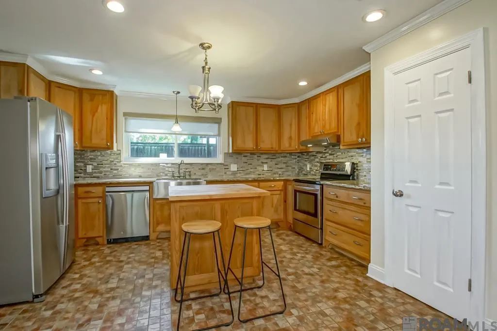
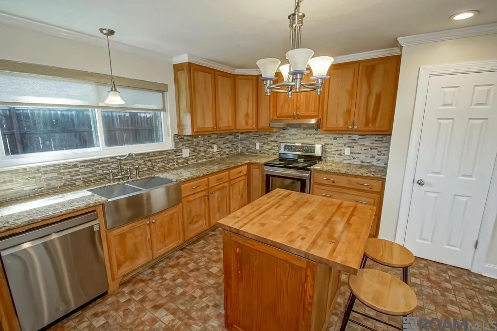
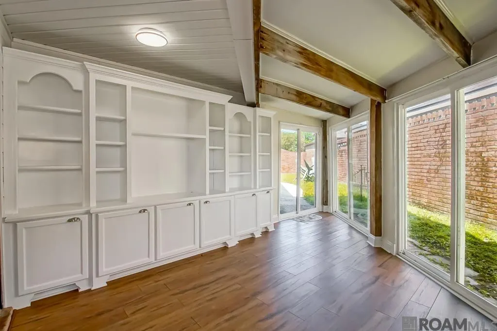
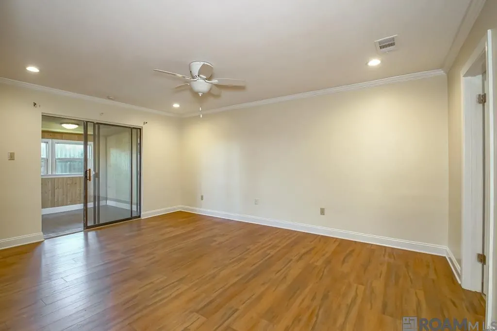
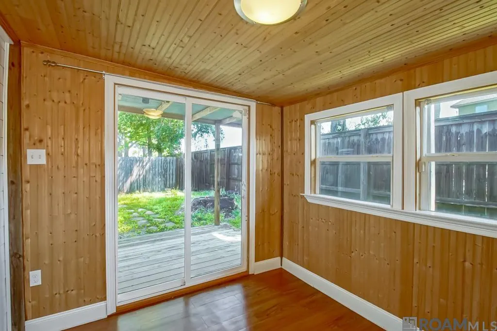
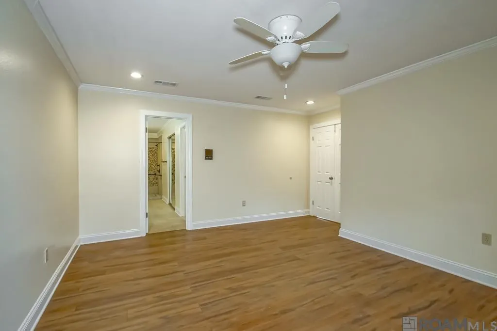
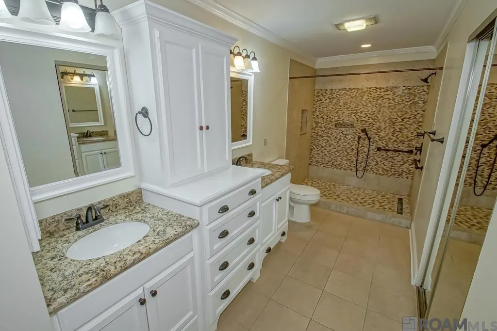
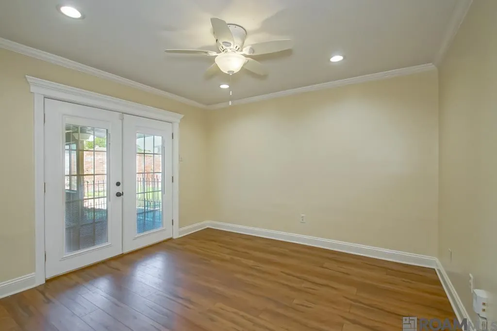
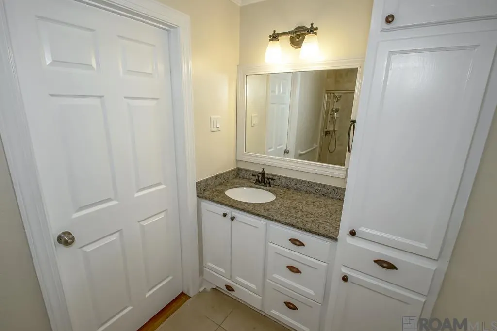
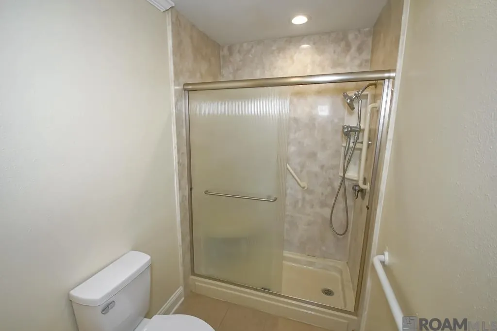
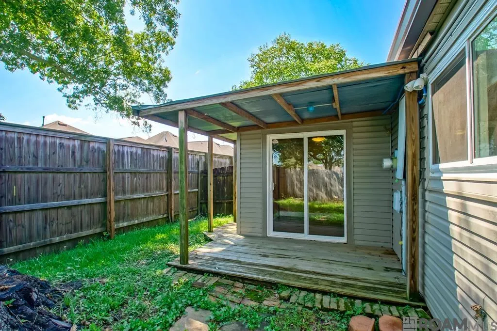
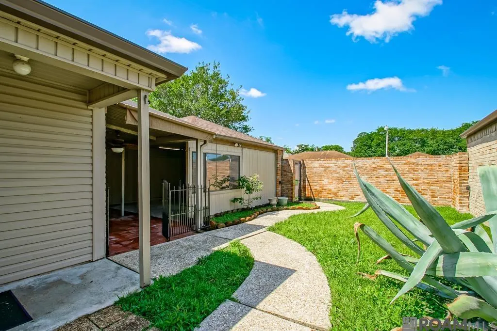
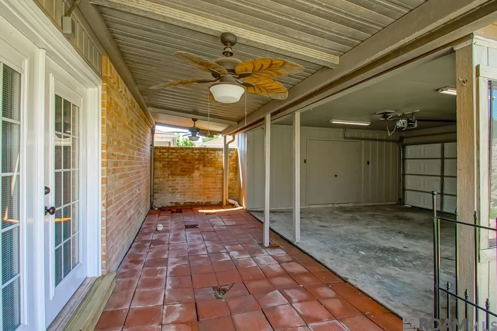
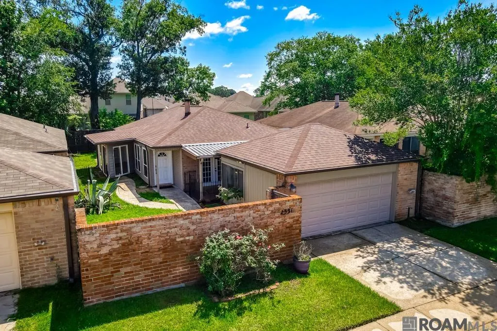
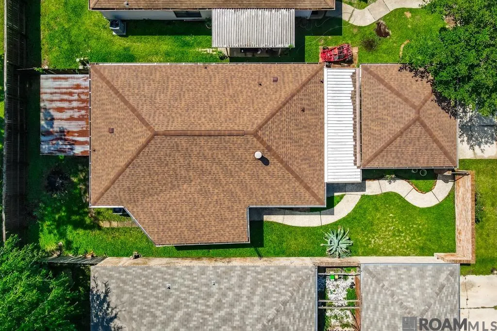
Welcome to this charming 2 bed, 2 bath courtyard-style home, perfectly designed for comfortable living! Inside, the heart of the home opens to a welcoming living room. The living room features solid wood cypress built-ins surrounding a cozy fireplace, making it a wonderful focal point for relaxation and entertaining. The kitchen is both practical and attractive with its stainless steel appliances, granite countertops, custom built solid wood cypress cabinets, and intercom system with cameras that look out to the gate, offering an extra sense of security and peace of mind. Adjacent to the kitchen is a bright sunroom with beautiful wood beams and a full wall of built-ins, providing a charming and versatile space that's perfect for enjoying a morning coffee or a quiet evening. The spacious primary bedroom offers a peaceful retreat, complete with a dedicated sitting area that leads directly to a small, private back patio giving you your own secluded spot for fresh air. The primary bathroom is well-appointed with dual granite vanities, an oversized walk-in shower, ample storage in the walk-in closet, and an additional linen closet. A unique feature, one of the bedrooms offers is the convenient exterior French door access to the garage. The guest bathroom is updated with granite counters and a custom, stand-up shower. You'll find attractive wood flooring throughout much of the home, complemented by practical ceramic tile in other areas. The exterior boasts a classic combination of brick, hardi plank, and low-maintenance vinyl siding for added durability. Fresh paint inside and out gives the home a crisp, updated feel. Recent updates ensure peace of mind: a new garage door installed within the last two years, a roof replaced in November 2025, and an HVAC system that's less than three years old. Combined with its modern security system and thoughtful updates, this home is as safe and well-kept as it is charming, making it a truly appealing find.
| Price History | |
|---|---|
| 5/15/2026 | Listed $233,000 |
| 6/5/2026 | 1$230,000 |
| 8/19/2026 | 1$228,000 |
General Features
| Sewer | Public Sewer |
|---|---|
| Heating | Central,Electric |
| Cooling | Central Air,Ceiling Fan(s) |
| Utilities | Cable Connected |
| Roof | Shingle |
| Appliances | Elec Stove Con,Dishwasher,Disposal,Range/Oven,Self Cleaning Oven,Electric Water Heater,Stainless Steel Appliance(s) |
| HOA Fee | 60 |
| Gas Y/N | None |
| Patio/Porch Features | Covered,Patio: Open,Porch,Patio: Concrete,Patio: Pavers |
| Architectural Style | Traditional |
| Security Features | Security System,Smoke Detector(s) |
| Construction Materials | Brick Siding,Cement Fiber Siding,Vinyl Siding,Frame |
| Year Built | 1988 |
| Stories Count | 1 |
| Property Subtype | Detached Single Family,Single Family Residence |
| Assoc Fee Paid Per | Annually |
| County | East Baton Rouge |
| New Construction | false |
| Property Type | Residential |
| HOA | true |
| Attached Garage | false |
| Subdivision Name | Fairwood West |
| Garage Y/N | true |
| Full Baths | 2 |
| Status | Active |
| Directions | Old Hammond Hwy to Elwick Drive to left on Pebble Beach Ct. to left on Torrey Pine, home is near the end on the right |
| City | Baton Rouge |
| High School District | East Baton Rouge |
| MLS Area | EBR MLS Area 42 |
| Lot Size Square Feet | 5140.08 |
| Carport Y/N | false |
| Home Warranty Y/N | false |
| Property Condition | Cosmetic Changes,Updated/Remodeled |
| Building Area Units | Square Feet |
| Primary Bedroom Level | First |
| Living Area Units | Square Feet |
| Standard Status | Active |
| Middle/Junior School District | East Baton Rouge |
| Elementary School District | East Baton Rouge |
| Legal Description | Ward: 1-4, Subdivision: Fairwood West, Lot: 35. Resub. 1984. |
Interior Features
| Interior Amenities | Eat-in Kitchen,Attic Access,Built-in Features,Ceiling 9'+,Cathedral Ceiling(s),Ceiling Varied Heights,Crown Molding,Attic Storage,Walk-Up Attic |
|---|---|
| Flooring | Ceramic Tile,Wood |
| Fireplace Features | 1 Fireplace,Wood Burning |
| Kitchen Level | First |
| Air Conditioning Y/N | true |
| Heating Y/N | true |
| Window Features | Window Treatments |
| Fireplace Y/N | true |
| Laundry Features | Electric Dryer Hookup,Washer Hookup,Inside,Washer/Dryer Hookups |
| Total Bedrooms | 2 |
| Living Room Level | First |
| LivingAreaSource | Appraiser |
| Kitchen Features | Granite Counters,Counters Wood,Kitchen Island,Pantry,Cabinets Custom Built |
| Total Baths | 2 |
| Primary Bathroom Features | Double Vanity,Dressing Area,2 Closets or More,Walk-In Closet(s),Separate Shower,Shower Only |
| Kitchen Area | 271.04 |
| Living Room Area | 328 |
| Living Room Length | 20 |
| Primary Bedroom Area | 224.9 |
| Primary Bedroom Features | En Suite Bath,Ceiling Fan(s),Sitting/Office Area,Split |
| Primary Bedroom Width | 13 |
Exterior Features
| Exterior Amenities | Landscaped,Lighting |
|---|---|
| Fencing | Brick,Full,Wood |
| Parking Features | 2 Cars Park,Garage,Concrete,Driveway,Garage Door Opener |
| Lot Features | Rectangular Lot |
| Water Source | Public |
| Total Parking | 2 |
| Lot Size Area | 5140.08 |
| Foundation Details | Slab |
| Building Area Total | 2409 |
| Lot Dimensions | 44x117 |
| Lot Size Acres | 0.118 |
| Frontage Length | 44 |
Amenities
- Foreclosure
- Views
- Short Sale
- New Construction
- Adult 55+
- Lease To Own
- No HOA Fees
- Furnished
- Primary On Main
- Air Conditioning
- Seller Finance
- Green
- Fixer Upper
- Horse
- Golf
- Fireplace
- Deck
- Garage
- Basement
- Pool
Property vs Single Family Average in 70816
Price
Year Built
 The multiple listing information is provided by the Greater Baton Rouge Association of REALTORS®, Inc. multiple listing service from a copyrighted compilation of listings. The compilation of listings and each individual listing are ©2026 MLS. All Rights Reserved. The information provided is for clients' personal, non-commercial use and may not be used for any purpose other than to identify prospective properties clients may be interested in purchasing. All properties are subject to prior sale
