
Price Reduction

Address
2381 Torrey Pine Dr, Baton Rouge, LA
Price
$ 229,900
Property Attributes
- MLS#2026013883
- TypeSingle Family
- Listing Status Pending
- ParishEast Baton Rouge
- CityBaton Rouge
- AreaEBR MLS Area 42
- NeighborhoodFairwood West
- Zip70816
- StyleTraditional
- Year Built1988
- Price$ 229,900
- Bedrooms3
- Full Bathrooms2
- Half Bathrooms0
- Sqr Footage1692
- Lot Size0.13 Acres
Data Source:
Greater Baton Rouge MLS (GBRAR)
Property Description
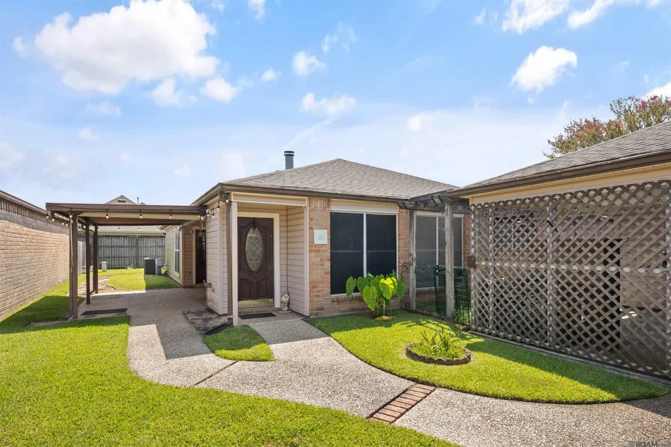
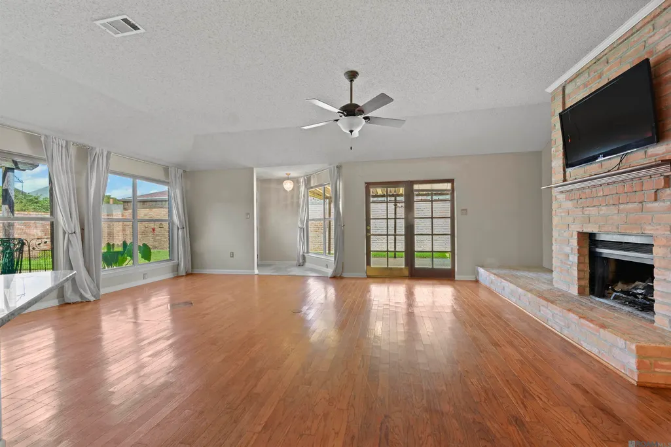
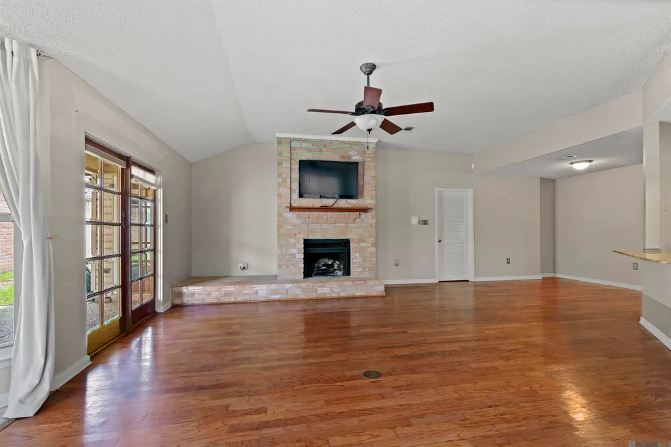
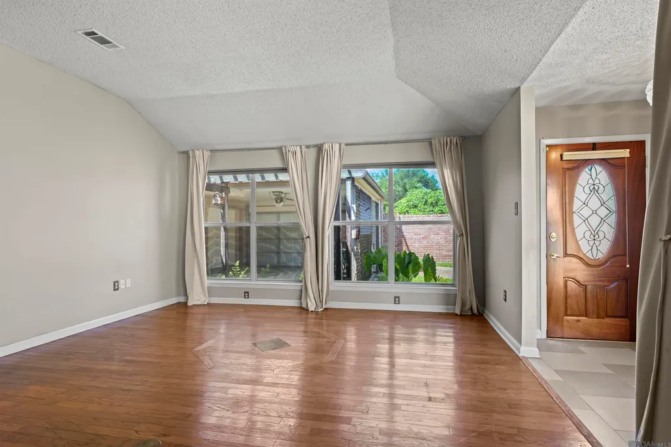
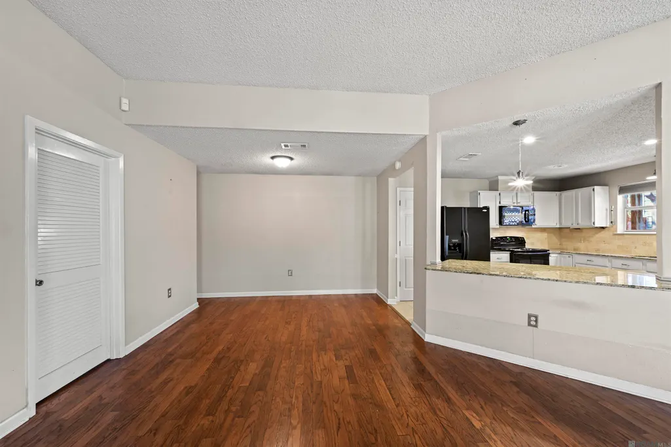
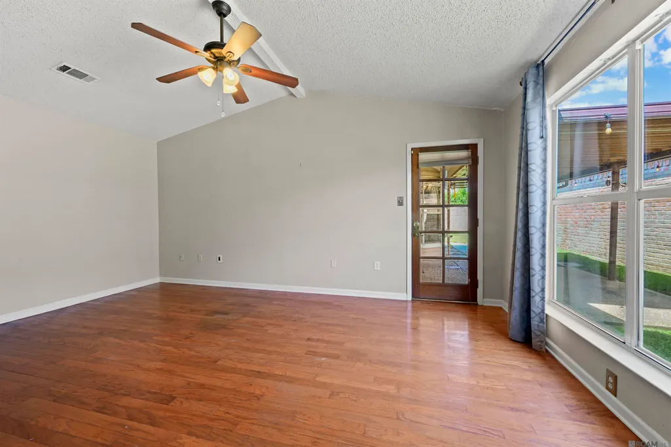
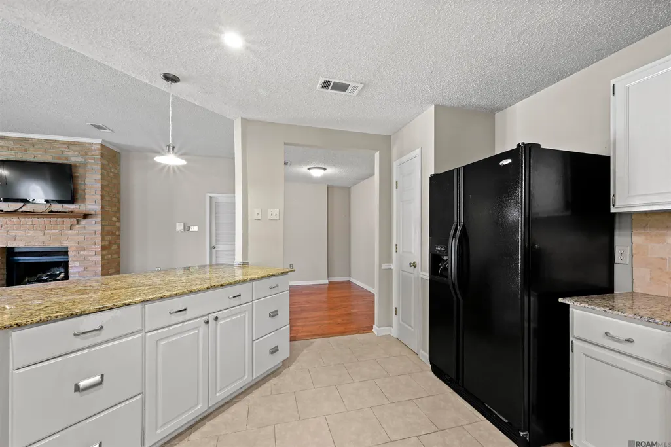
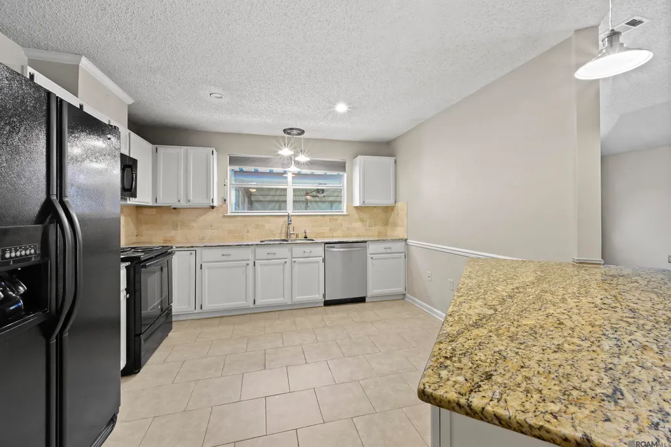
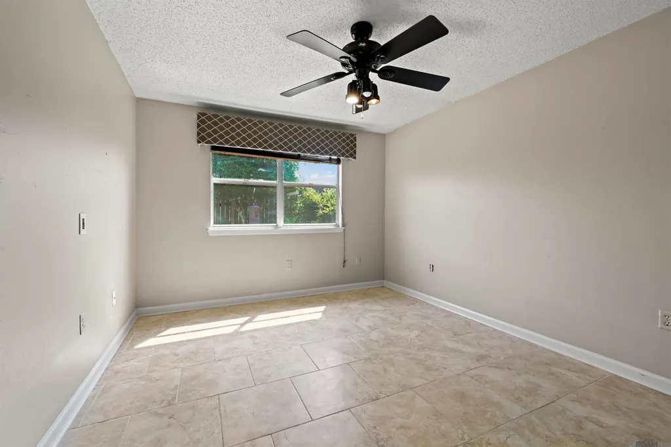
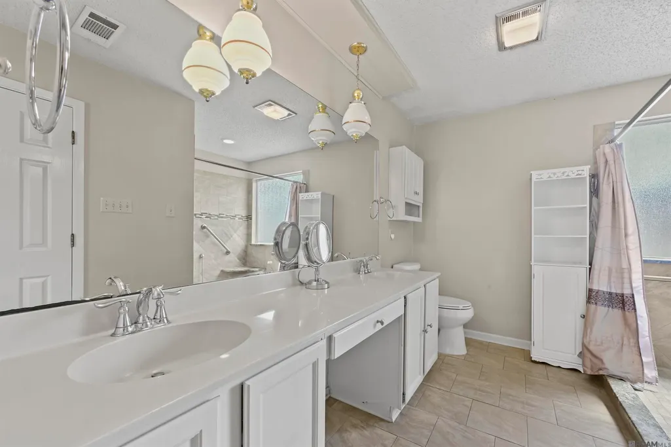
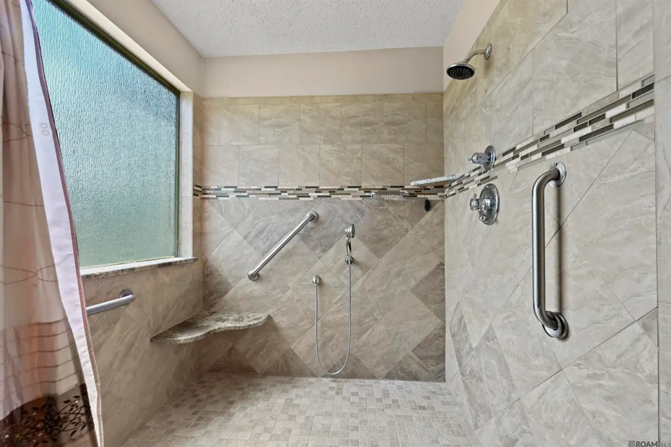
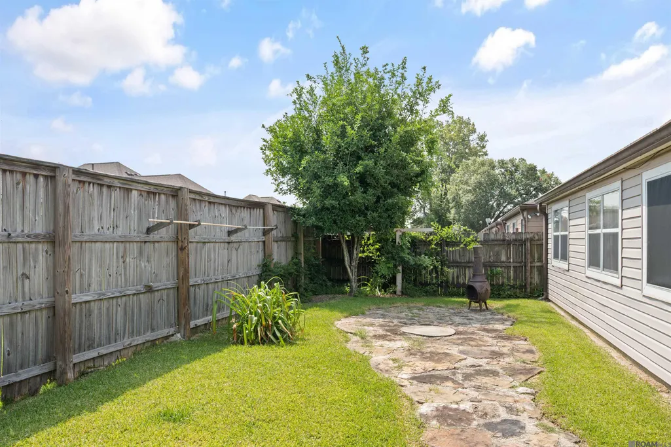
MOVE IN READY! UPDATES! WELL KEPT! 3 BEDROOMS 2 BATH, NO CARPET. WOOD AND CERAMIC THROUGHOUT. HIGH CEILINGS, LARGE DEN WITH WOOD BURNING FIREPLACE. VERY OPEN FLOOR PLACE WITH BREAKFAST BAR OPENING TO KITCHEN, GRANITE COUNTERTOPS, LOTS OF CABINETS + PANTRY AND REFRIGERATOR. SPACIOUS AREA FOR YOUR DINING TABLE. THE MASTER HAS CATHEDRAL CEILINGS, A LARGE MASTER BATH WITH DOUBLE VANITY WITH DRESSING TABLE AND LARGE WALK IN CUSTOM SHOWER WITH MULTI SHOWER HEADS, AND LARGE WALK IN CLOSET AND A DOOR OPENING TO A LARGE COVERED PATIO AREA WITH A WALK WAY TO BACKYARD WITH A PLACE FOR A FIRE PIT. WONDERFUL COURT YARD WITH WROUGHT IRON GATE SURROUNDED BY BRICK AND PRIVACY FENCE. DOUBLE GARAGE. TRULY A GREAT PLACE TO CALL HOME. ASK ABOUT 100% VA LOAN. GREAT PRICE, VERY CLEAN AND SOME UPDATING. NEW ROOF IN 2022
| Price History | |
|---|---|
| 7/29/2026 | Listed $235,900 |
| 8/18/2026 | 3$229,900 |
General Features
| Sewer | Public Sewer |
|---|---|
| Heating | Central |
| Cooling | Central Air,Ceiling Fan(s) |
| Utilities | Cable Connected |
| Roof | Shingle |
| Appliances | Electric Cooktop,Dishwasher,Disposal,Range/Oven,Refrigerator |
| Gas Y/N | None |
| Patio/Porch Features | Covered,Porch |
| Architectural Style | Traditional |
| Construction Materials | Brick Siding,Vinyl Siding,Frame |
| Year Built | 1988 |
| Stories Count | 1 |
| Property Subtype | Detached Single Family |
| Assoc Fee Paid Per | Annually |
| County | East Baton Rouge |
| New Construction | false |
| Property Type | Residential |
| Attached Garage | false |
| Subdivision Name | Fairwood West |
| Garage Y/N | true |
| Full Baths | 2 |
| Status | Pending |
| Directions | TAKE OLD HAMMOND TO ELWICK, LEFT ON PEBBLE BEACH , LEFT ON TORREY PINE, HOME ON RIGHT |
| City | Baton Rouge |
| High School District | East Baton Rouge |
| MLS Area | EBR MLS Area 42 |
| Lot Size Square Feet | 5662.8 |
| Carport Y/N | false |
| Home Warranty Y/N | false |
| Building Area Units | Square Feet |
| Primary Bedroom Level | First |
| Living Area Units | Square Feet |
| Standard Status | Pending |
| Middle/Junior School District | East Baton Rouge |
| Elementary School District | East Baton Rouge |
| First Bedroom Level | First |
| First Bedroom Width | 11.6 |
| Legal Description | LOT 40 FAIRWOOD WEST |
Interior Features
| Interior Amenities | Breakfast Bar,Ceiling 9'+,Cathedral Ceiling(s),Ceiling Varied Heights |
|---|---|
| Flooring | Ceramic Tile,Wood |
| Fireplace Features | 1 Fireplace,Wood Burning |
| Kitchen Level | First |
| Air Conditioning Y/N | true |
| Heating Y/N | true |
| Window Features | Window Treatments |
| Fireplace Y/N | true |
| Laundry Features | Electric Dryer Hookup,Washer Hookup,Inside |
| Total Bedrooms | 3 |
| Living Room Level | First |
| LivingAreaSource | Estimated |
| Kitchen Features | Granite Counters,Pantry |
| Total Baths | 2 |
| Primary Bathroom Features | Double Vanity,Dressing Area,Walk-In Closet(s),Multi Head Shower,Separate Shower |
| Kitchen Area | 130.29 |
| Living Room Area | 418.2 |
| Primary Bedroom Area | 233.68 |
| Primary Bedroom Features | En Suite Bath,Ceiling 9ft Plus,Ceiling Fan(s) |
| Primary Bedroom Width | 12.7 |
| Dining Room Level | First |
| Dining Room Area | 102.96 |
Exterior Features
| Exterior Amenities | Landscaped,Lighting |
|---|---|
| Fencing | Brick,Full,Privacy |
| Parking Features | 2 Cars Park,Garage |
| Water Source | Public |
| Total Parking | 2 |
| Lot Size Area | 5662.8 |
| Foundation Details | Slab |
| Building Area Total | 2430 |
| Lot Dimensions | 47 X117 |
| Lot Size Acres | 0.13 |
Amenities
- Foreclosure
- Views
- Short Sale
- New Construction
- Adult 55+
- Lease To Own
- No HOA Fees
- Furnished
- Primary On Main
- Air Conditioning
- Seller Finance
- Green
- Fixer Upper
- Horse
- Golf
- Fireplace
- Deck
- Garage
- Basement
- Pool
Property vs Single Family Average in 70816
Price
Year Built
 The multiple listing information is provided by the Greater Baton Rouge Association of REALTORS®, Inc. multiple listing service from a copyrighted compilation of listings. The compilation of listings and each individual listing are ©2026 MLS. All Rights Reserved. The information provided is for clients' personal, non-commercial use and may not be used for any purpose other than to identify prospective properties clients may be interested in purchasing. All properties are subject to prior sale
