
Address
2554 Torrey Pine Dr, Baton Rouge, LA
Price
$ 250,000
Property Attributes
- MLS#2026014925
- TypeSingle Family
- Listing Status Pending Continue to Show
- ParishEast Baton Rouge
- CityBaton Rouge
- AreaEBR MLS Area 42
- NeighborhoodFairwood West
- Zip70816
- StyleOther
- Year Built1990
- Price$ 250,000
- Bedrooms3
- Full Bathrooms2
- Half Bathrooms0
- Sqr Footage1704
- Lot Size0.11 Acres
Data Source:
Greater Baton Rouge MLS (GBRAR)
Property Description
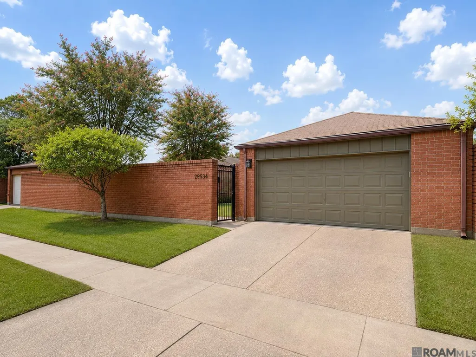
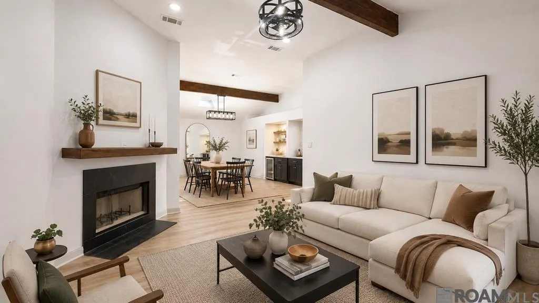
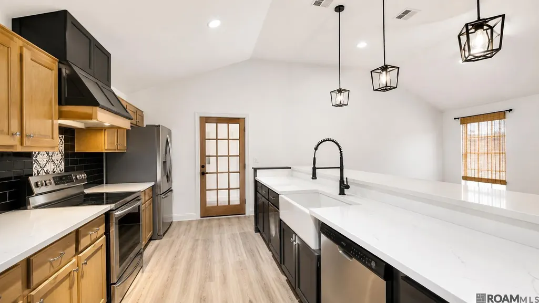
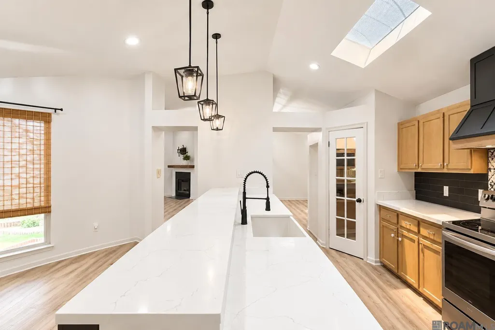
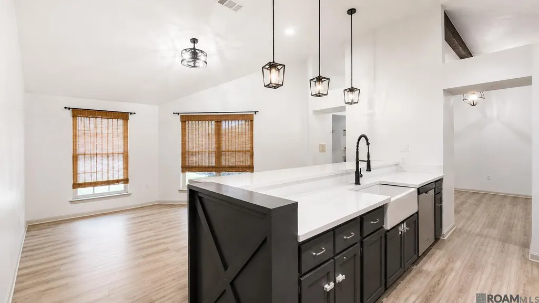
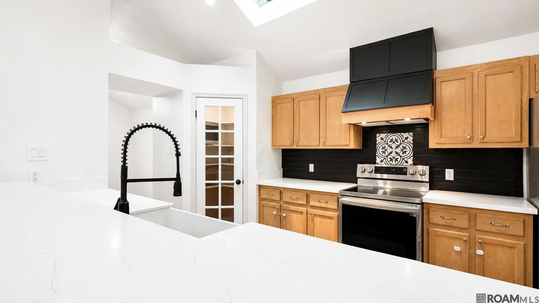
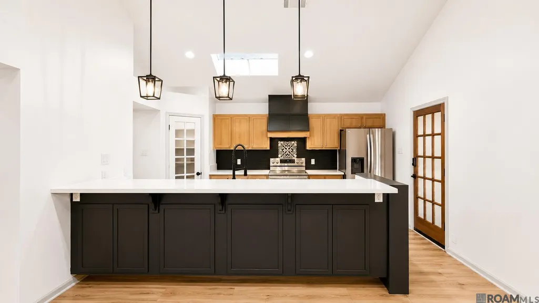
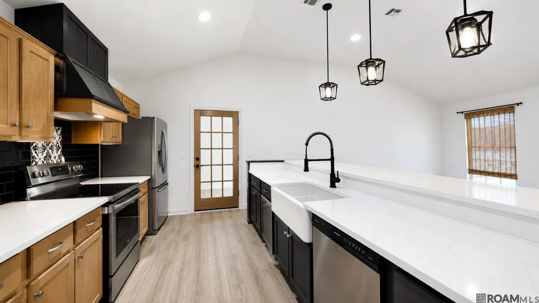
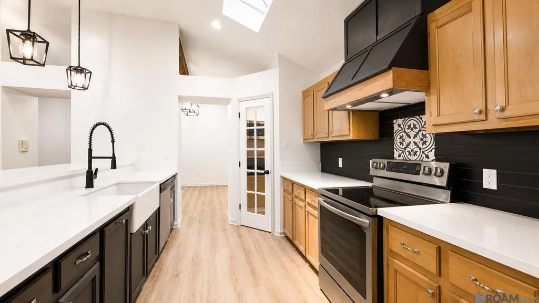
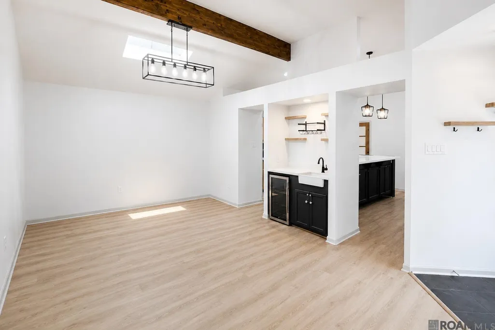
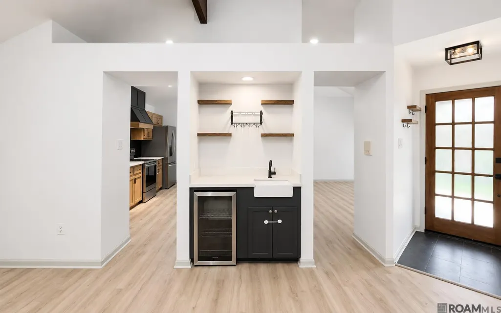
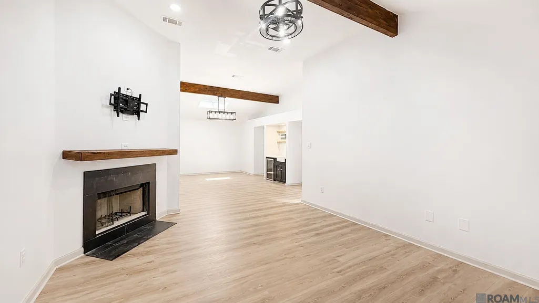
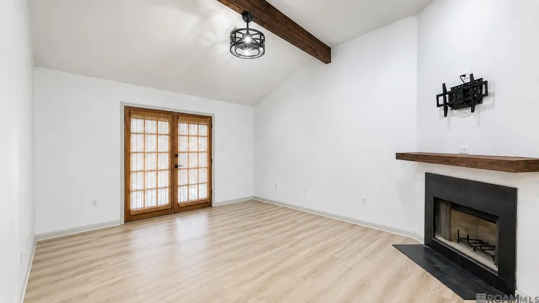
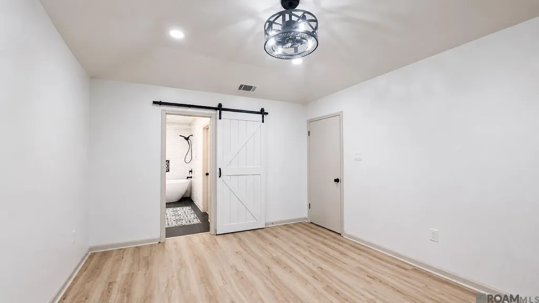
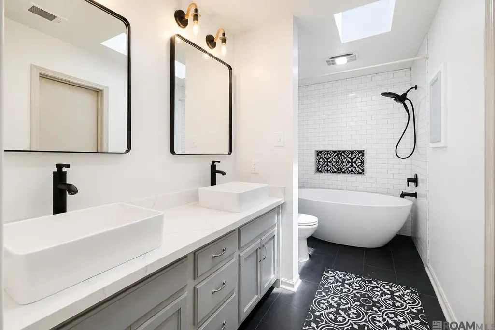
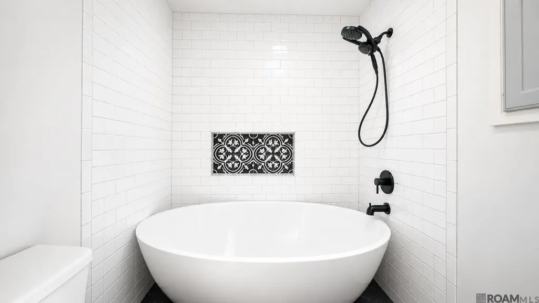
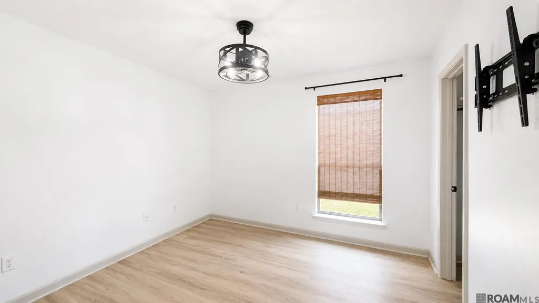
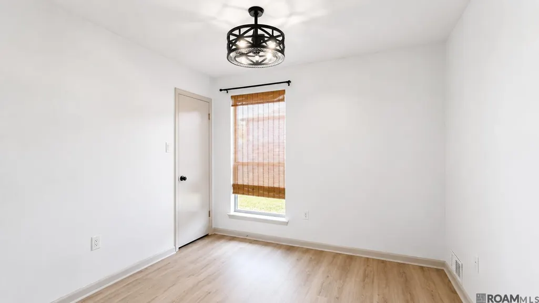
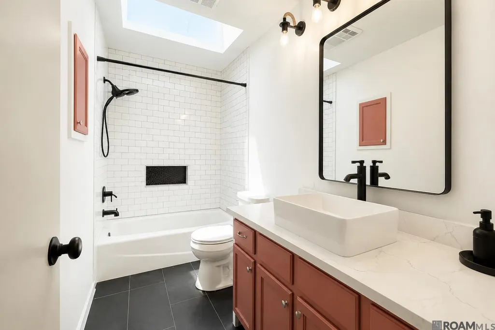
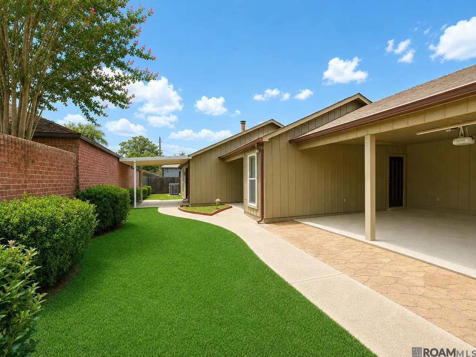
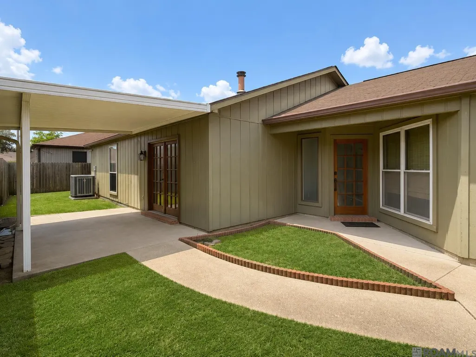
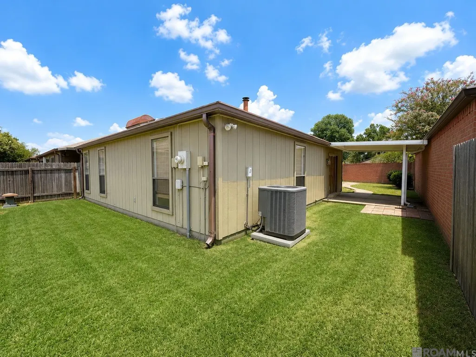
Beautifully renovated with a fresh, sophisticated style, this home pairs an open, light-filled interior with a private courtyard and exceptional outdoor living. Vaulted ceilings, skylights, warm wood beams and thoughtfully selected finishes give the home a custom feel throughout. The redesigned kitchen features quartz countertops, a huge breakfast bar, farmhouse sink, stainless appliances and a statement range hood, opening to the keeping and dining areas for an easy flow. A beautifully appointed wet bar with beverage refrigerator adds both function and style, while the spacious living room features a fireplace, vaulted ceiling and French doors overlooking the courtyard. The primary suite is a standout, with a stunning wet-room-style bath featuring a freestanding soaking tub within the fully tiled shower, dual vessel sinks, quartz countertops, matte black fixtures and natural light from above. Updated flooring, lighting, paint and finishes continue throughout the home. Outside, the private courtyard becomes an extension of the living space, with landscaped green space, winding walkways and a large covered patio ideal for relaxing or entertaining. Located just minutes from I-12 and convenient to restaurants, shopping, entertainment and medical care, the home is also situated in Flood Zone X. Thoughtfully updated inside and out, this home offers a combination of style, character and outdoor living that's anything but ordinary.
| Price History | |
|---|---|
| 8/13/2026 | Listed $250,000 |
General Features
| Sewer | Public Sewer |
|---|---|
| Heating | Central |
| Cooling | Central Air |
| Roof | Shingle |
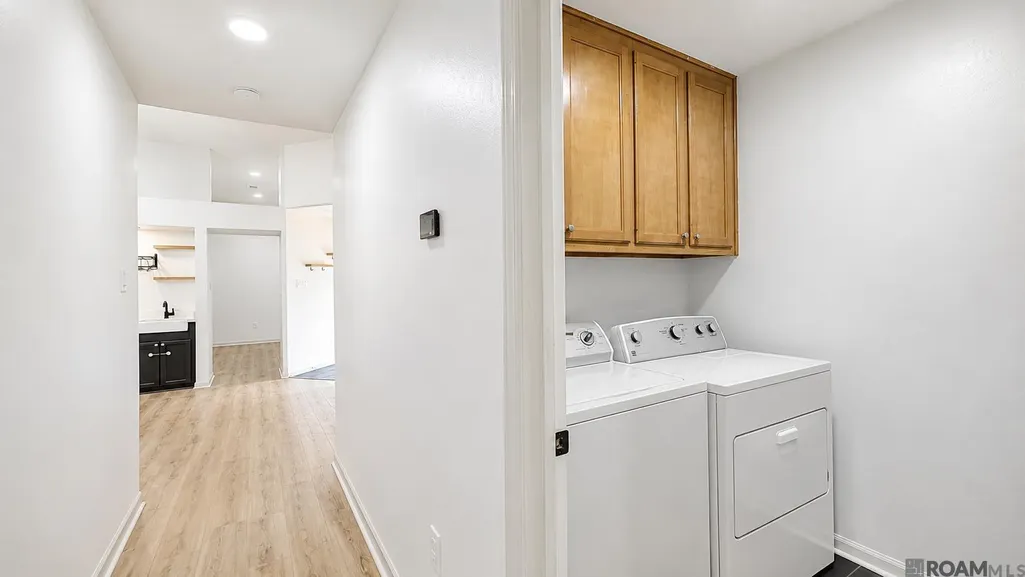
| Appliances | Dryer,Washer,Refrigerator |
| HOA Fee | 15 |
| Gas Y/N | None |
| Association Fee Includes | Accounting |
| Patio/Porch Features | Covered,Porch,Patio: Concrete |
| Architectural Style | Other |
| Construction Materials | Brick Siding,Wood Siding,Frame |
| Year Built | 1990 |
| Stories Count | 1 |
| Property Subtype | Detached Single Family |
| Assoc Fee Paid Per | Annually |
| County | East Baton Rouge |
| New Construction | false |
| Property Type | Residential |
| HOA | true |
| Attached Garage | false |
| Subdivision Name | Fairwood West |
| Garage Y/N | true |
| Full Baths | 2 |
| Status | Pending Continue to Show |
| Directions | Headed east on Old Hammond, take right on Elwick, then take left on Pebble Beach, head straight and then take right on Torrey Pine |
| City | Baton Rouge |
| High School District | East Baton Rouge |
| MLS Area | EBR MLS Area 42 |
| Lot Size Square Feet | 4791.6 |
| Carport Y/N | false |
| Home Warranty Y/N | false |
| Building Area Units | Square Feet |
| Primary Bedroom Level | First |
| Living Area Units | Square Feet |
| Standard Status | Pending |
| Middle/Junior School District | East Baton Rouge |
| Elementary School District | East Baton Rouge |
| First Bedroom Level | First |
| Legal Description | RESUB. 1984-90. Fairwood West//61-A- 7S/2E/38/ |
Interior Features
| Interior Amenities | Breakfast Bar,Wet Bar |
|---|---|
| Flooring | Laminate,VinylTile Floor |
| Fireplace Features | 1 Fireplace,Gas Log |
| Kitchen Level | First |
| Air Conditioning Y/N | true |
| Heating Y/N | true |
| Fireplace Y/N | true |
| Laundry Features | Laundry Room |
| Total Bedrooms | 3 |
| Living Room Level | First |
| LivingAreaSource | Public Records |
| Kitchen Features | Counters Solid Surface,Pantry |
| Total Baths | 2 |
| Primary Bathroom Features | Double Vanity,Skylight,Walk-In Closet(s),Soaking Tub |
| Primary Bedroom Features | En Suite Bath |
| Dining Room Level | First |
Exterior Features
| Exterior Amenities | Courtyard |
|---|---|
| Fencing | Brick,Full,Wood |
| Parking Features | 2 Cars Park,Covered,Garage,Unenclosed Garage,Driveway,Garage Door Opener |
| Water Source | Public |
| Total Parking | 2 |
| Lot Size Area | 4791.6 |
| Foundation Details | Slab |
| Building Area Total | 1704 |
| Lot Dimensions | 45x110x45x110 |
| Lot Size Acres | 0.11 |
Amenities
- Foreclosure
- Views
- Short Sale
- New Construction
- Adult 55+
- Lease To Own
- No HOA Fees
- Furnished
- Primary On Main
- Air Conditioning
- Seller Finance
- Green
- Fixer Upper
- Horse
- Golf
- Fireplace
- Deck
- Garage
- Basement
- Pool
Property vs Single Family Average in 70816
Price
Year Built
 The multiple listing information is provided by the Greater Baton Rouge Association of REALTORS®, Inc. multiple listing service from a copyrighted compilation of listings. The compilation of listings and each individual listing are ©2026 MLS. All Rights Reserved. The information provided is for clients' personal, non-commercial use and may not be used for any purpose other than to identify prospective properties clients may be interested in purchasing. All properties are subject to prior sale
