
New Construction
Address
4041 Atwater Reserve Ave, Baton Rouge, LA
Price
$ 465,000
Property Attributes
- MLS#2026011503
- TypeSingle Family
- Listing Status Open Pred Contingency
- ParishEast Baton Rouge
- CityBaton Rouge
- AreaEBR MLS Area 53
- NeighborhoodAtwater Reserve
- Zip70810
- StyleTraditional
- Year Built2025
- Price$ 465,000
- Bedrooms5
- Full Bathrooms3
- Half Bathrooms0
- Sqr Footage2630
- Lot Size0.15 Acres
Data Source:
Greater Baton Rouge MLS (GBRAR)
Property Description
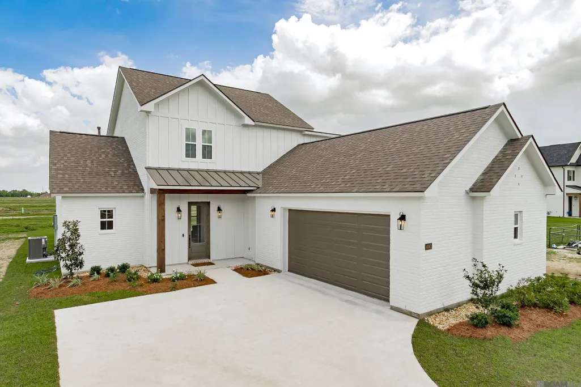
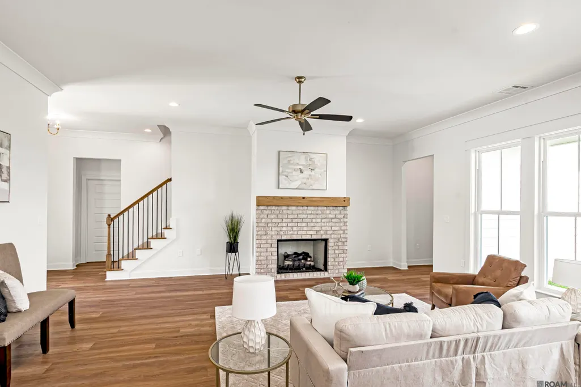
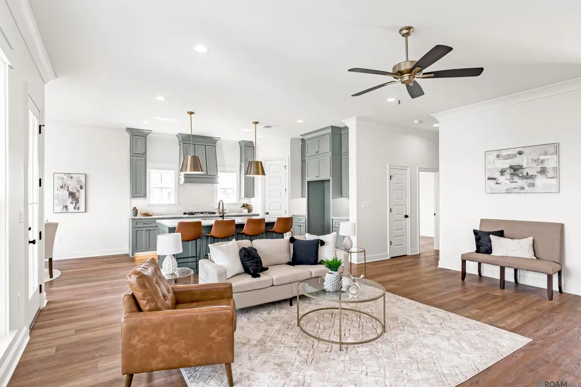
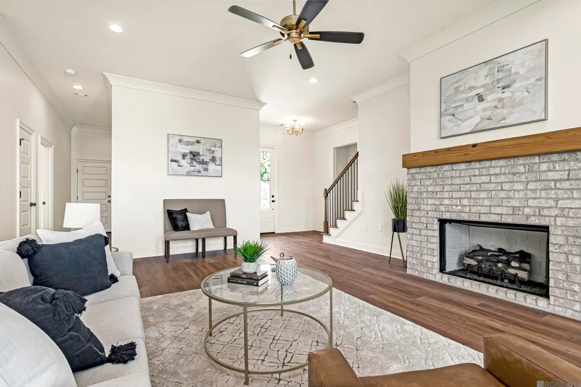
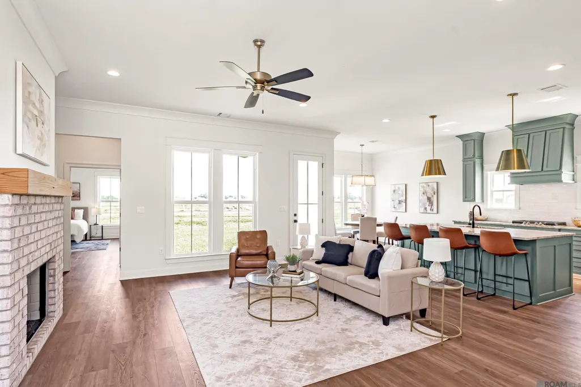
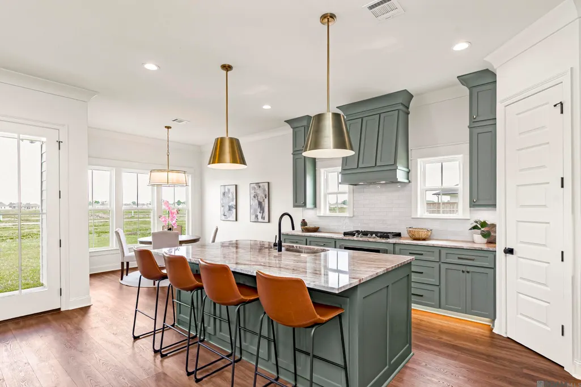
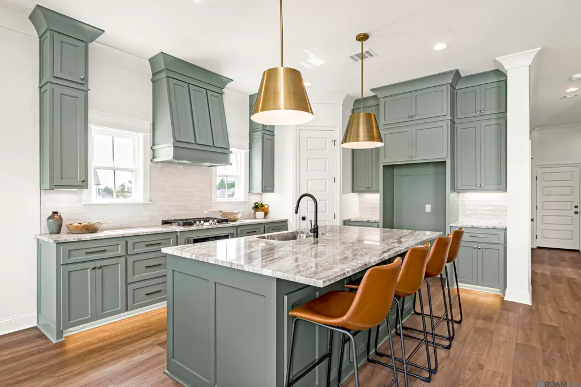
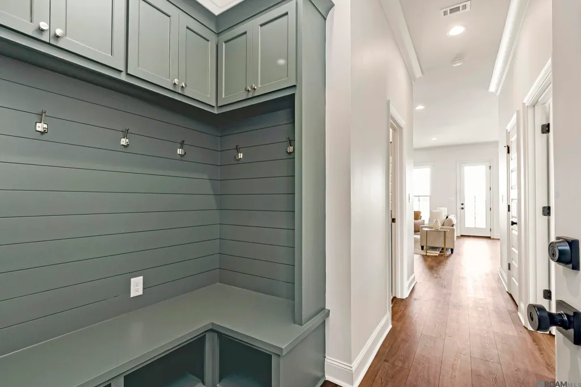
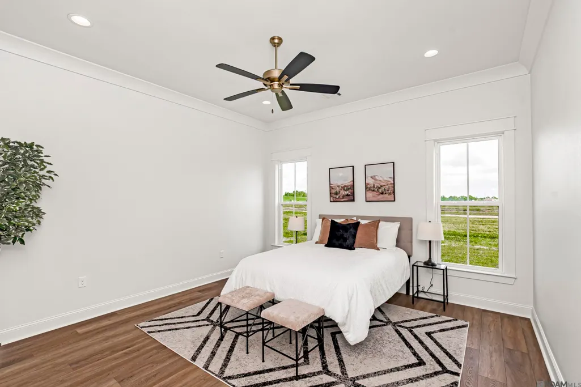
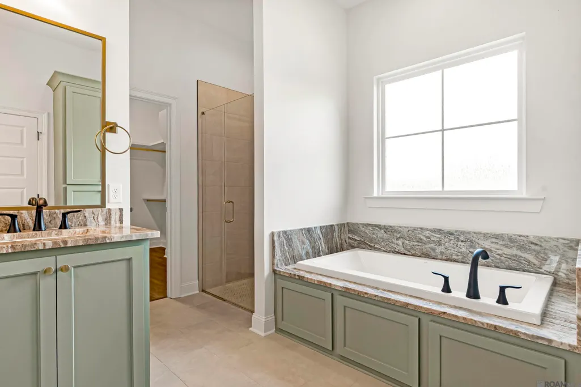
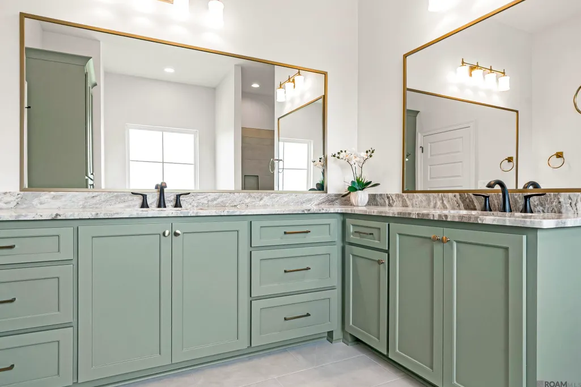
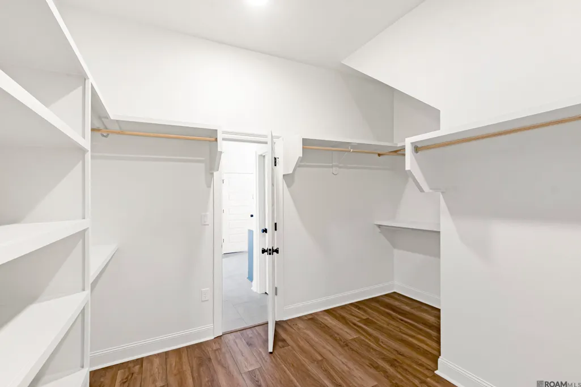
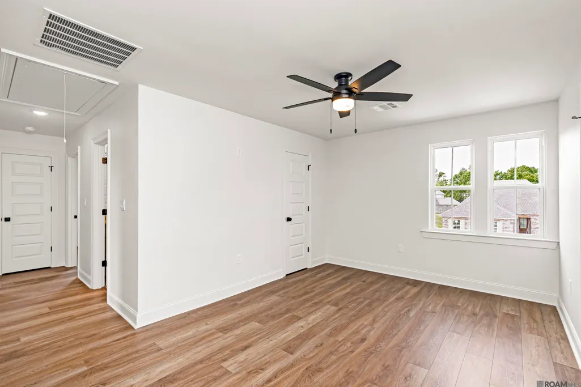
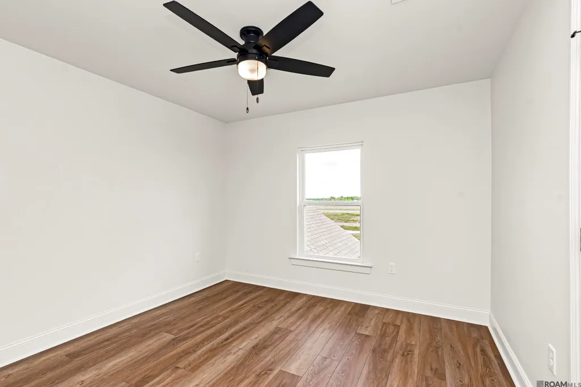
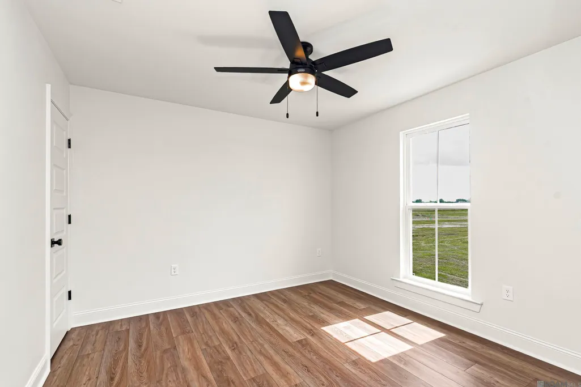
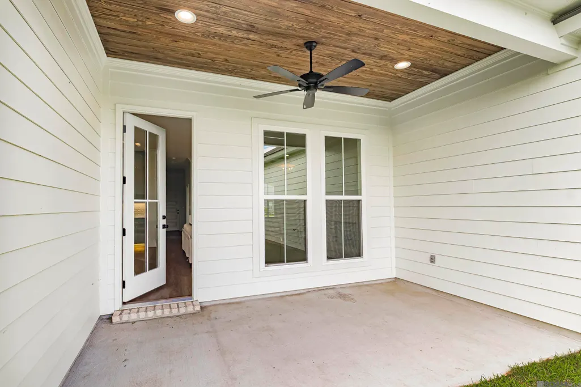
Christmas in July is here! Ask about incentives that could save you thousands! Welcome home to Atwater Reserve, where this stunning new construction 5-bedroom (or 4 bed with an office!) home offers the perfect combination of elevated finishes, functional living spaces, and room to grow. From the moment you enter the welcoming foyer, you'll notice the difference—soaring ceilings, abundant natural light, beautiful, upgraded finishes, an impressive brick fireplace with a custom cypress beam mantle, and a thoughtfully designed staircase detail that adds a true wow factor. The spacious first-floor primary suite is tucked away for privacy and features a relaxing ensuite bath, plenty of natural light, and a large walk-in closet designed to accommodate your wardrobe and more. A second downstairs bedroom with nearby guest bath access provides the perfect setup for visitors, a nursery, or a home office. Upstairs, you'll find endless possibilities with a large flex space, three additional bedrooms, and a spacious bathroom. Whether you need a game room, media space, home gym, or additional workspace, this second level allows you to create a home that truly fits your lifestyle. Step outside to the rear porch and enjoy the peaceful backyard setting—the perfect place for morning coffee, weekend gatherings, or relaxing evenings at home. With its spacious layout, designer details, and sought-after location in Atwater Reserve, this brand-new home is ready to be the one you've been waiting for. Being one of our best-selling plans - you will want to see this one in person! Book your showing today! Schedule your private tour today and discover why you'll wish you bought this home sooner!
| Price History | |
|---|---|
| 6/23/2026 | Listed $495,000 |
| 7/4/2026 | Listed $494,000 |
| 7/7/2026 | 5$470,000 |
| 7/15/2026 | Listed $469,900 |
| 7/18/2026 | 1$465,000 |
General Features
| Sewer | Public Sewer |
|---|---|
| Heating | Central |
| Cooling | Central Air,Ceiling Fan(s) |
| Roof | Shingle |
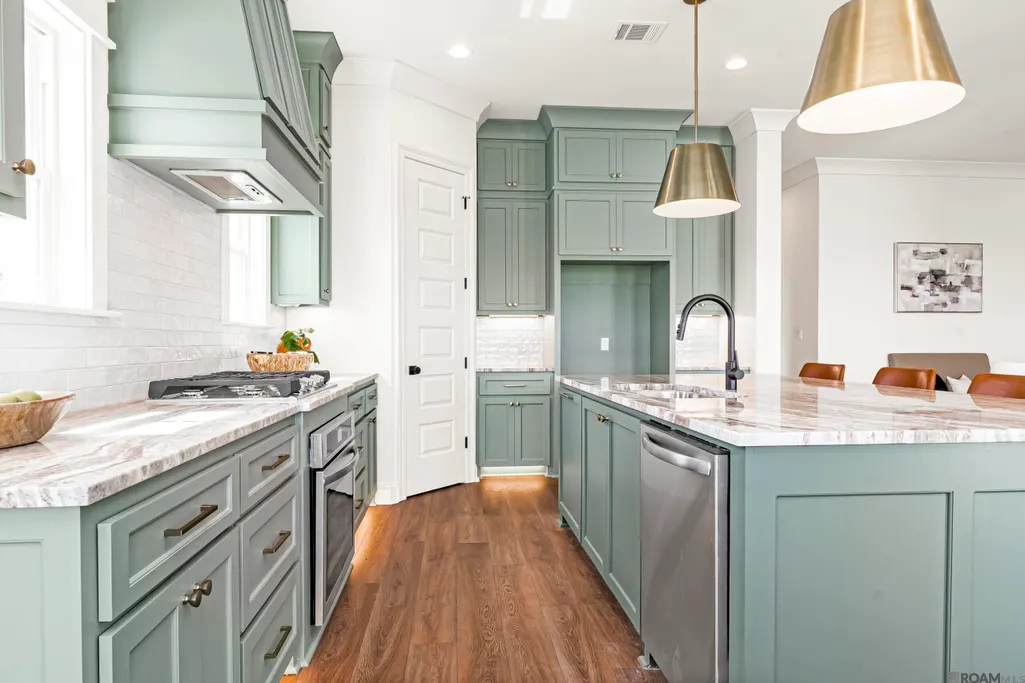
| Appliances | Gas Stove Con,Gas Cooktop,Dishwasher,Disposal,Range/Oven,Refrigerator,Stainless Steel Appliance(s) |
| HOA Fee | 600 |
| Gas Y/N | Other |
| Patio/Porch Features | Porch |
| Architectural Style | Traditional |
| Security Features | Smoke Detector(s) |
| Construction Materials | Wood Siding,Brick,Frame |
| Year Built | 2025 |
| Stories Count | 2 |
| Property Subtype | Detached Single Family |
| Assoc Fee Paid Per | Annually |
| County | East Baton Rouge |
| New Construction | true |
| Property Type | Residential |
| HOA | true |
| Attached Garage | false |
| Subdivision Name | Atwater Reserve |
| Garage Y/N | true |
| Full Baths | 3 |
| Status | Open Pred Contingency |
| Directions | Head south on LA-1248/Bluebonnet Blvd toward Linkwood Ct Continue to follow LA-1248 Pass by Wendy's (on the left in 1.5 mi) 4.1 mi Turn |
| City | Baton Rouge |
| High School District | East Baton Rouge |
| MLS Area | EBR MLS Area 53 |
| Lot Size Square Feet | 6534 |
| Carport Y/N | false |
| Home Warranty Y/N | true |
| Property Condition | Never Occupied |
| Virtual Tour | https://www.zillow.com/view-imx/022348b1-0445-471a-83c0-c07eb4d6734a?setAttribution=mls&wl=true&initialViewType=pano&utm_source=dashboard |
| Building Area Units | Square Feet |
| Primary Bedroom Level | First |
| Living Area Units | Square Feet |
| Builder Name | Ap Dodson, LLC |
| Standard Status | Active |
| Middle/Junior School District | East Baton Rouge |
| Elementary School District | East Baton Rouge |
| First Bedroom Level | Second |
| First Bedroom Width | 11.2 |
| Legal Description | WARD: 3-3, SUBDIVISION: ATWATER RESERVE, LOT: 7. FINAL PLAT, 1ST FILINGLOT 7, CONT 0.152 ACRES, RESUB OF TRACT A-1 WOODSTOCK PLANTATION, LOCATED IN SEC 46, T8S, R1ERESUB 2021-23 (WORKED IN 2024)-2024 |
Interior Features
| Interior Amenities | Eat-in Kitchen,Ceiling 9'+,Crown Molding |
|---|---|
| Flooring | VinylTile Floor |
| Fireplace Features | 1 Fireplace |
| Kitchen Level | First |
| Air Conditioning Y/N | true |
| Heating Y/N | true |
| Fireplace Y/N | true |
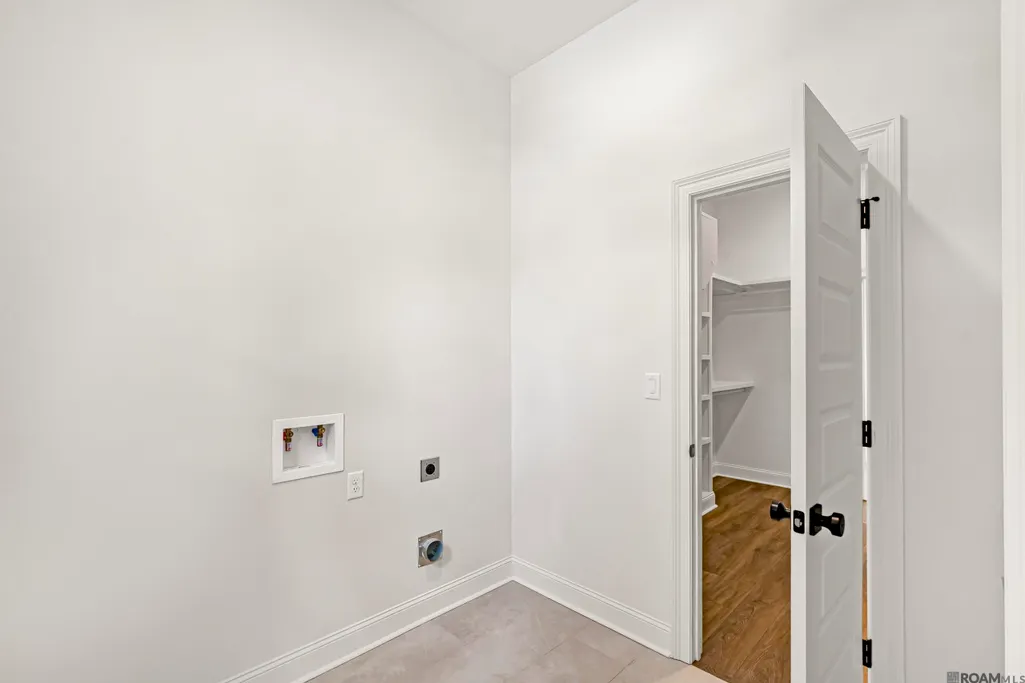
| Laundry Features | Electric Dryer Hookup,Washer Hookup,Inside,Washer/Dryer Hookups |
| Total Bedrooms | 5 |
| Living Room Level | First |
| LivingAreaSource | Plans |
| Kitchen Features | Granite Counters,Pantry,Cabinets Custom Built |
| Total Baths | 3 |
| Primary Bathroom Features | Double Vanity,Walk-In Closet(s),Separate Shower,Soaking Tub,Water Closet |
| Kitchen Area | 219.84 |
| Primary on Main | 123.2 |
| Second Bedroom Length | 11 |
| Second Bedroom Width | 11.2 |
| Bedroom 3 Area | 125.4 |
| Bedroom 3 Width | 11 |
| Dining Room Area | 11 |
| Living Room Area | 341.25 |
| Primary Bedroom Area | 210 |
| Primary Bedroom Features | En Suite Bath,Ceiling 9ft Plus,Walk-In Closet(s) |
| Primary Bedroom Length | 15 |
| Primary Bedroom Width | 14 |
| Dining Room Level | First |
| Dining Room Area | 127.6 |
| Bedroom 3 Level | Second |
| Second Bedroom Level | Second |
Exterior Features
| Model | Claire |
|---|---|
| Parking Features | 2 Cars Park,Garage,Garage Door Opener |
| Water Source | Public |
| Total Parking | 2 |
| Lot Size Area | 6534 |
| Foundation Details | Slab |
| Building Area Total | 3270 |
| Lot Dimensions | 120x55 |
| Lot Size Acres | 0.15 |
Amenities
- Foreclosure
- Views
- Short Sale
- New Construction
- Adult 55+
- Lease To Own
- No HOA Fees
- Furnished
- Primary On Main
- Air Conditioning
- Seller Finance
- Green
- Fixer Upper
- Horse
- Golf
- Fireplace
- Deck
- Garage
- Basement
- Pool
Property vs Single Family Average in 70810
Price
Year Built
 The multiple listing information is provided by the Greater Baton Rouge Association of REALTORS®, Inc. multiple listing service from a copyrighted compilation of listings. The compilation of listings and each individual listing are ©2026 MLS. All Rights Reserved. The information provided is for clients' personal, non-commercial use and may not be used for any purpose other than to identify prospective properties clients may be interested in purchasing. All properties are subject to prior sale
