
New Construction
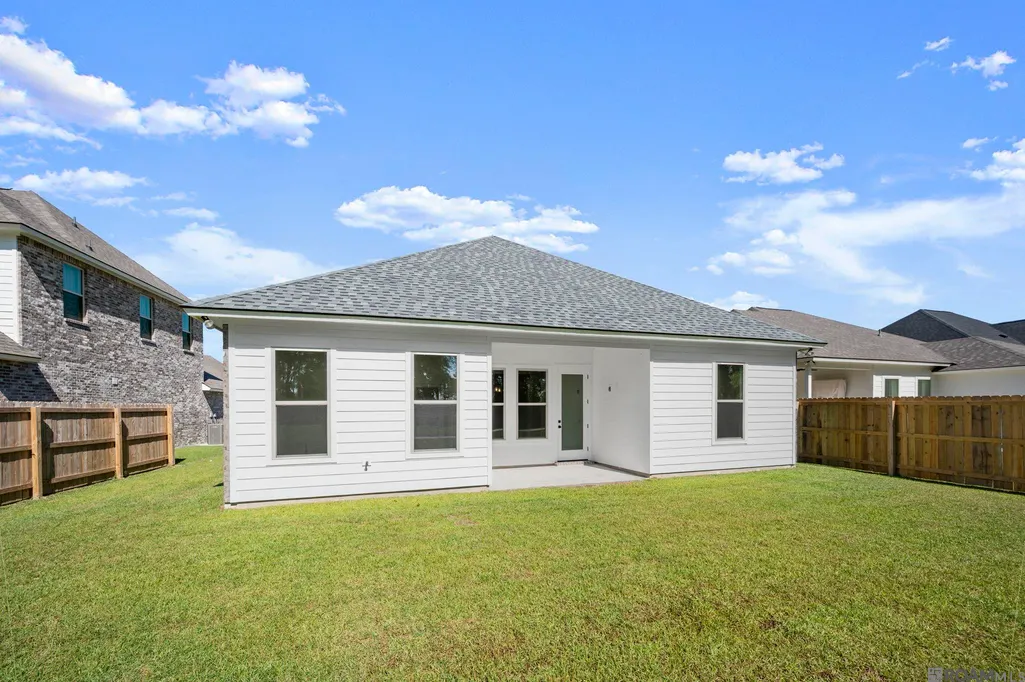
Address
4071 Atwater Reserve Ave, Baton Rouge, LA
Price
$ 388,140
Property Attributes
- MLS#2026014715
- TypeSingle Family
- Listing Status Active
- ParishEast Baton Rouge
- CityBaton Rouge
- AreaEBR MLS Area 53
- NeighborhoodAtwater Reserve
- Zip70810
- StyleTraditional
- Year Built2026
- Price$ 388,140
- Bedrooms4
- Full Bathrooms3
- Half Bathrooms0
- Sqr Footage2205
- Lot Size0.152 Acres
Data Source:
Greater Baton Rouge MLS (GBRAR)
Property Description
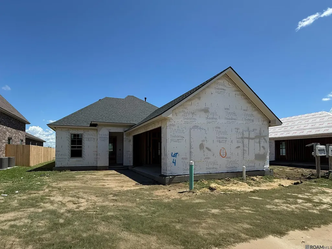
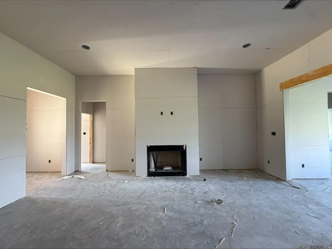
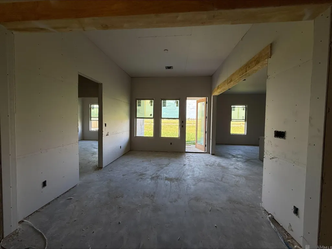
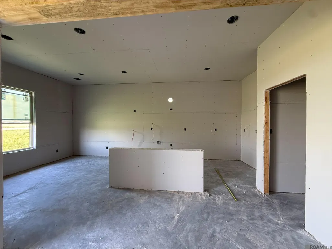
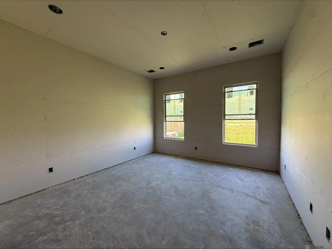
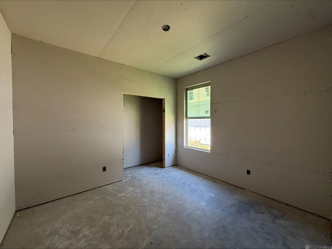
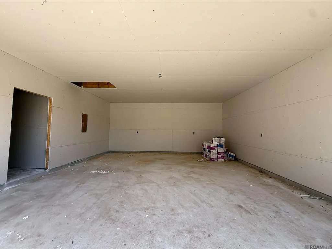
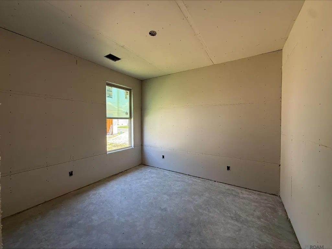
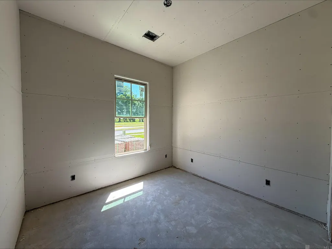
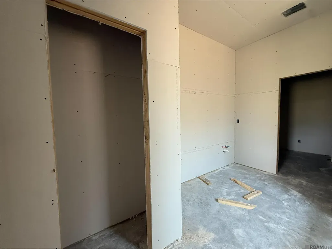
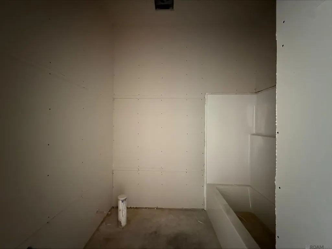
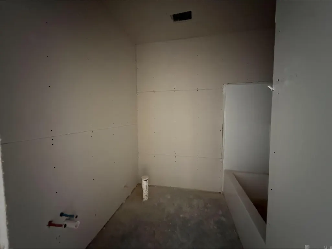
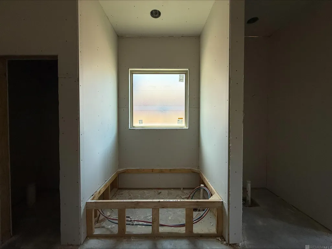
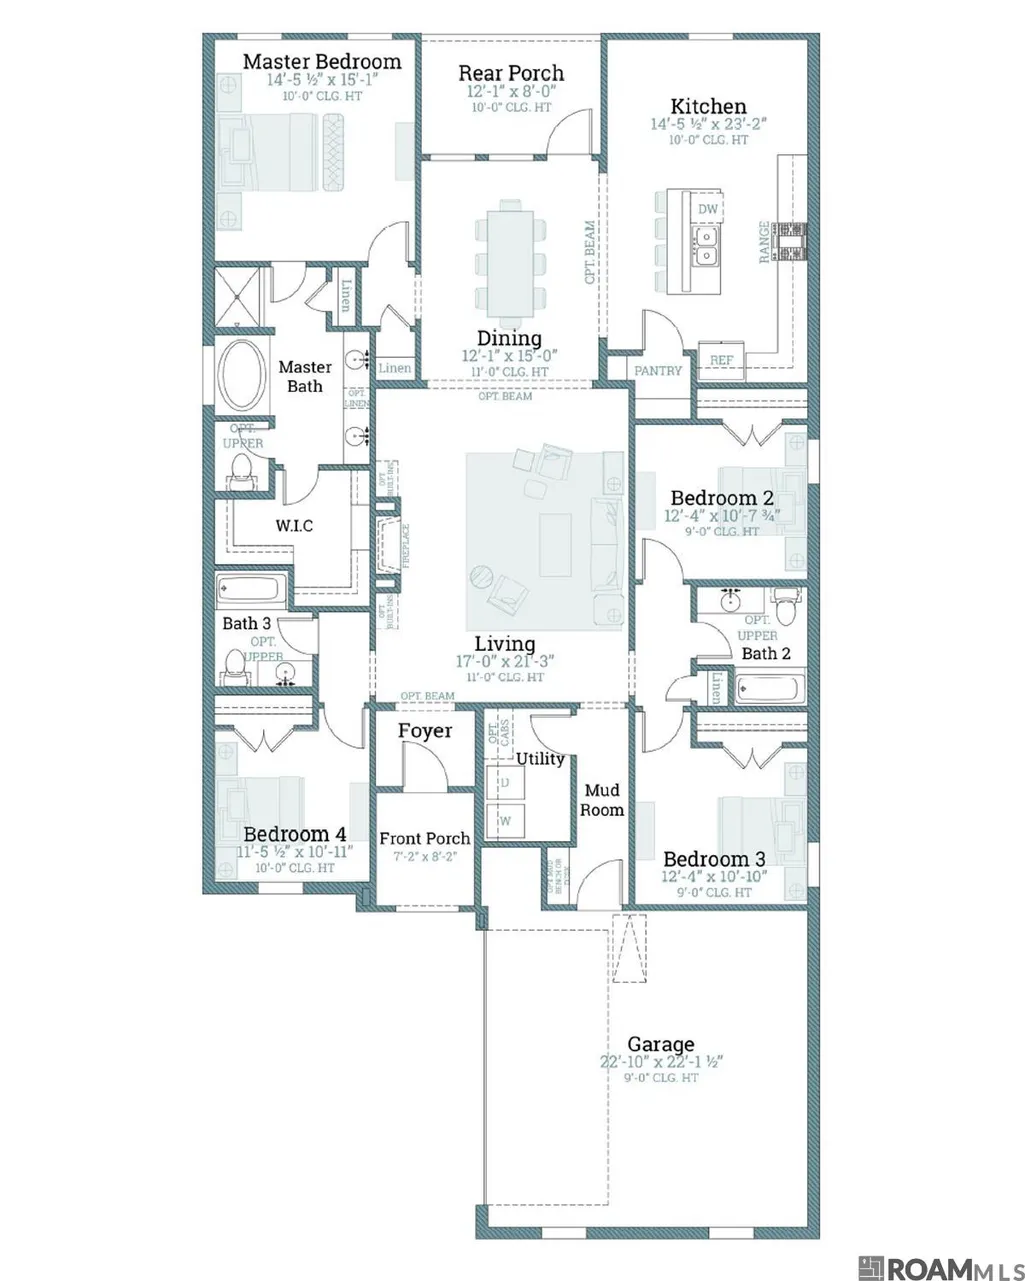
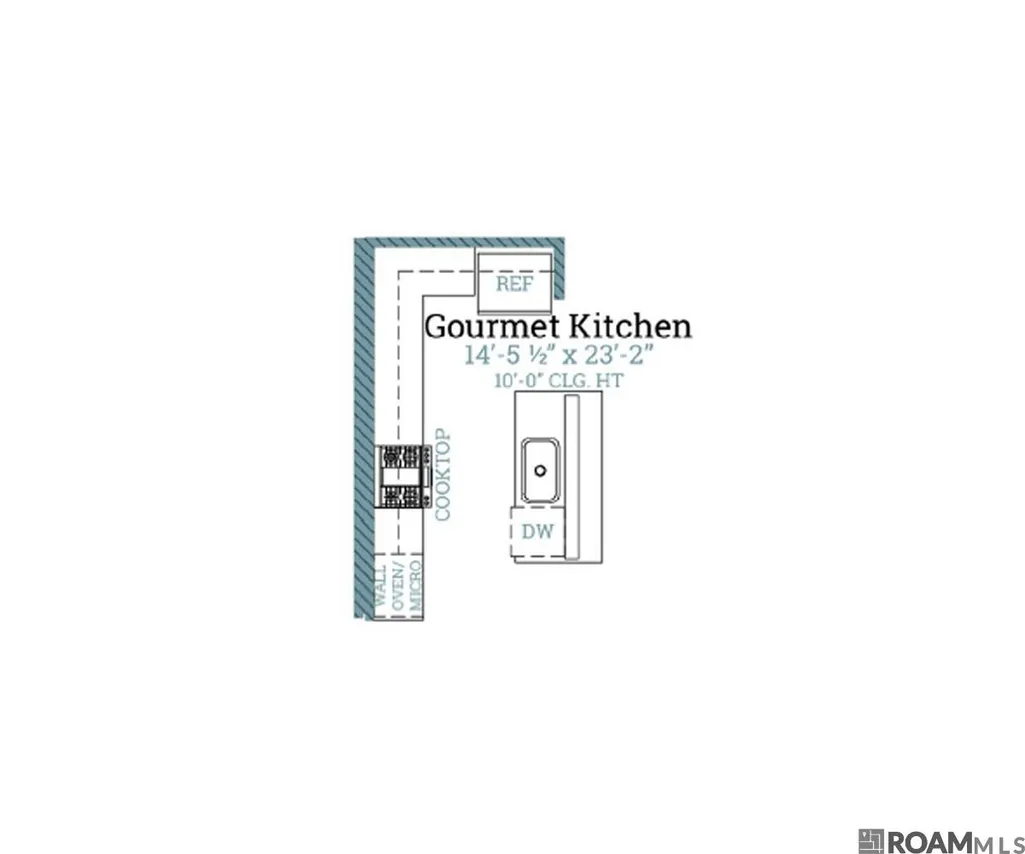
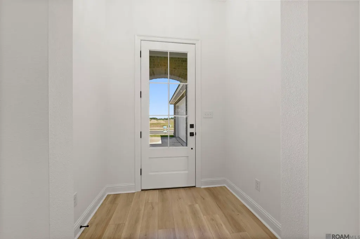
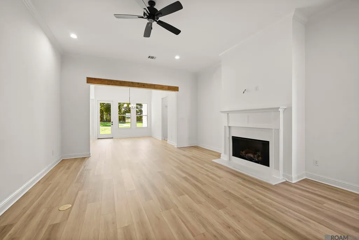
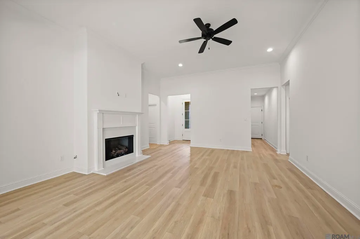
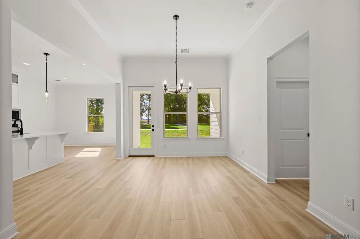
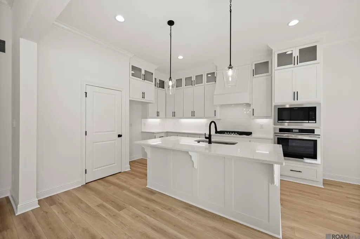
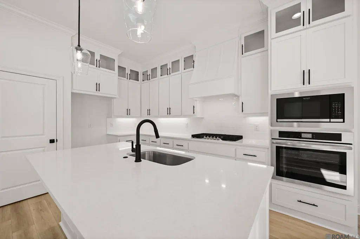
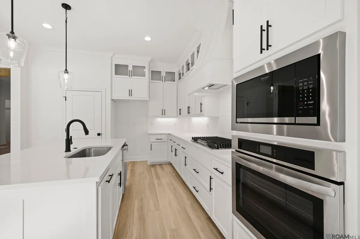
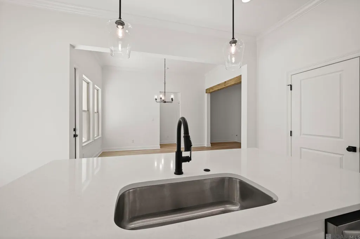
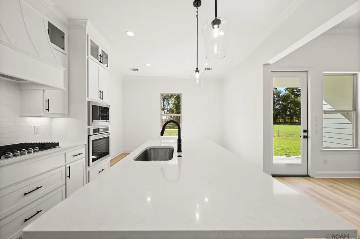
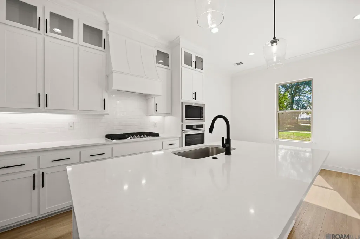
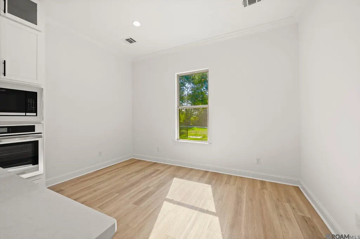
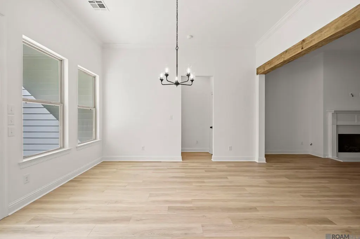
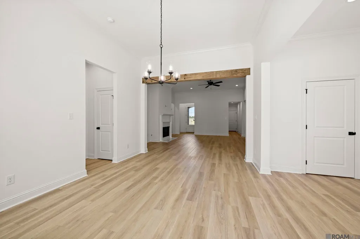
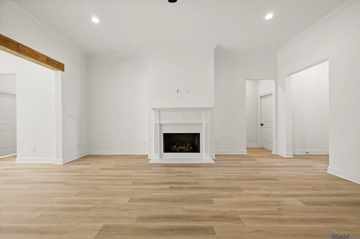
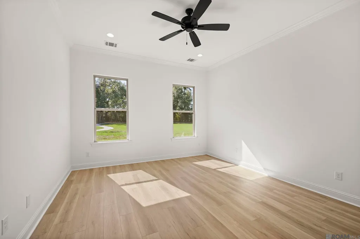
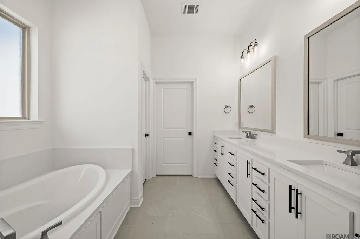
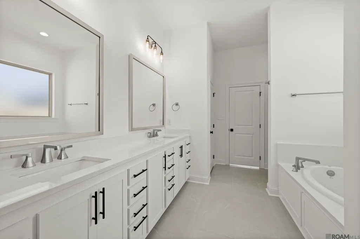
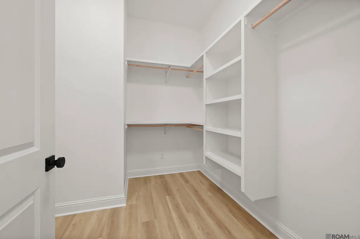
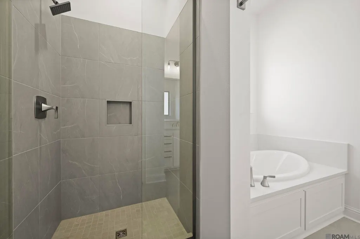
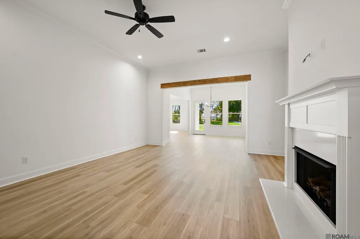
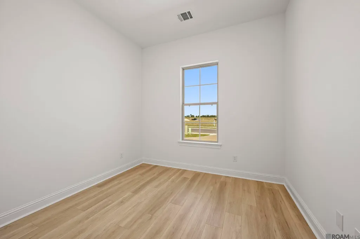
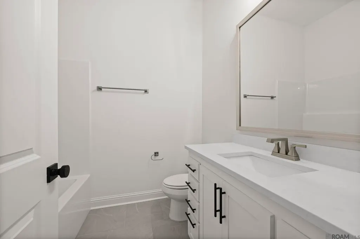
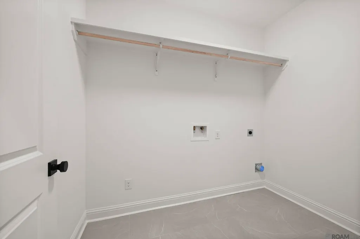
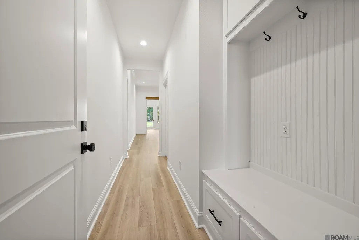
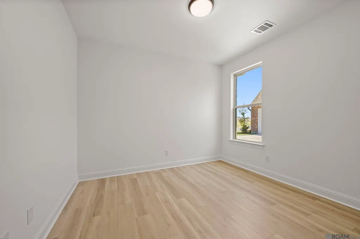
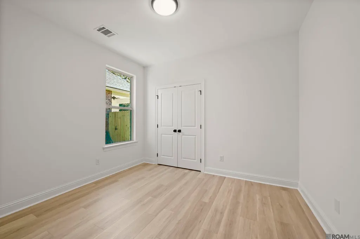
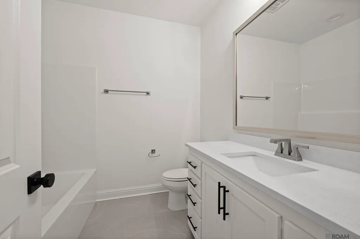
Stanton A floor plan by Level Homes underway in Atwater Reserve! The Stanton plan is an open and split floor plan that features 4 bedrooms and 3 full baths. You will enter from the front porch into the foyer, which leads you into the large open living room. The living room is centered around a ventless gas fireplace with Carrara Brev stone surround and opens to the formal dining. The gourmet kitchen is set off the dining room and features custom Origami White shaker-style cabinetry with matte black hardware, extended upper cabinets with solid inserts and under-cabinet lighting, an oversized island with an Onyx granite-composite single-basin sink and overhanging pendant lighting, 3cm Carrara Breve stone countertops, stainless appliances including a 36” gas cooktop with built-in wall oven and microwave, angled cabinet hood with strapping & walk-in pantry. There is a charming breakfast room off the kitchen with a window overlooking the backyard. The primary suite is located at the opposite rear side of the home and features a spa-like bath with dual sinks, Carrara Breve countertops and custom framed mirrors, a separate soaking tub with stone surround and tiled shower with a seamless glass enclosure, separate water closet and nice-sized walk-in closet. Bedrooms two and three share a hall bath, and bedroom four is on the opposite side of the home with a full bath in the hall. The laundry room and mudroom are located off the garage entry with room for an optional built-in mud bench and additional laundry cabinets. Additional selections include chestnut-stained exposed beams, Dusty Trail LVP flooring, matte black door hardware, satin nickel bath fixtures and black lighting. The yard will be professionally landscaped & fully sodded. Atwater Reserve is a brand-new community located just off River Road right next to L' Auberge Casino, in South Baton Rouge! This community has picturesque ponds, inviting walking trails, FUTURE pickle ball courts, playgrounds & green spaces.
| Price History | |
|---|---|
| 8/11/2026 | Listed $388,140 |
General Features
| Sewer | Public Sewer |
|---|---|
| Heating | Central |
| Cooling | Central Air,Ceiling Fan(s) |
| Utilities | Cable Connected |
| Roof | Shingle |
| Appliances | Gas Stove Con,Gas Cooktop,Dishwasher,Disposal,Microwave,Oven,Range Hood,Gas Water Heater,Separate Cooktop,Stainless Steel Appliance(s),Tankless Water Heater |
| HOA Fee | 600 |
| Gas Y/N | Entergy |
| Association Fee Includes | Common Areas,Maint Subd Entry HOA,Management,Common Area Maintenance |
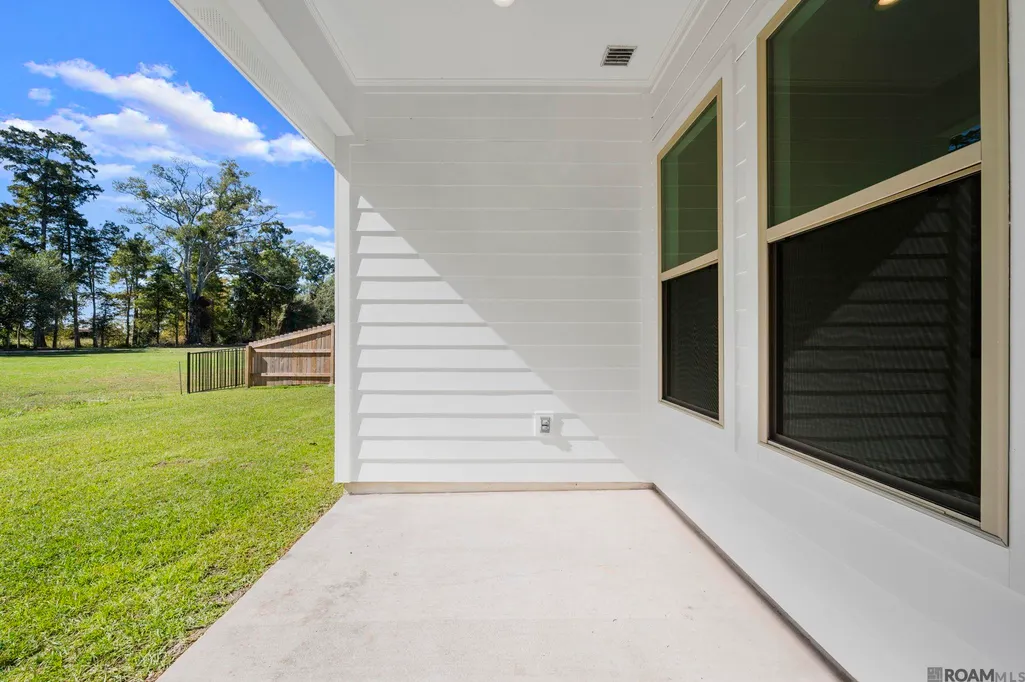
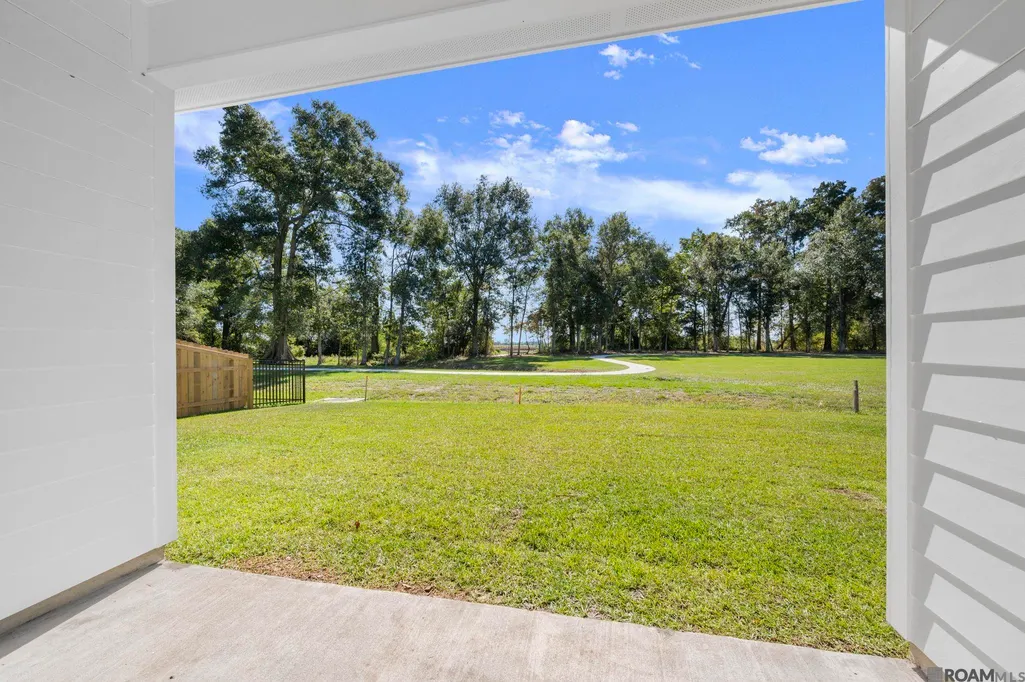
| Patio/Porch Features | Covered,Porch |
| Architectural Style | Traditional |
| Security Features | Smoke Detector(s) |
| Construction Materials | Brick Siding,Cement Fiber Siding,Stucco Siding,Frame |
| Year Built | 2026 |
| Stories Count | 1 |
| Property Subtype | Detached Single Family |
| Community Features | Playground,Other,Sidewalks |
| Assoc Fee Paid Per | Annually |
| County | East Baton Rouge |
| New Construction | true |
| Property Type | Residential |
| HOA | true |
| Attached Garage | true |
| Subdivision Name | Atwater Reserve |
| Garage Y/N | true |
| Full Baths | 3 |
| Status | Active |
| Directions | 1-10 to Essen Ln W towards Staring Lane, left onto Burbank, right on Gardere Ln, at traffic circle take the 3rd exit onto LA 327 (River Rd). Atwater Reserve will be on the left 2 miles down. Turn onto Atwater Reserve Ave and the home will be on your left |
| City | Baton Rouge |
| High School District | East Baton Rouge |
| MLS Area | EBR MLS Area 53 |
| Lot Size Square Feet | 6621.12 |
| Carport Y/N | false |
| Home Warranty Y/N | false |
| Property Condition | Never Occupied,Under Construction |
| Building Area Units | Square Feet |
| Primary Bedroom Level | First |
| Living Area Units | Square Feet |
| Builder Name | Level Construction & Development, LLC |
| Standard Status | Active |
| Middle/Junior School District | East Baton Rouge |
| Elementary School District | East Baton Rouge |
| First Bedroom Level | First |
| Legal Description | Lot 4 of Atwater Reserve |
Interior Features
| Interior Amenities | Breakfast Bar,Attic Access,Ceiling 9'+,Ceiling Varied Heights,Crown Molding |
|---|---|
| Flooring | Carpet,Ceramic Tile,Other |
| Fireplace Features | 1 Fireplace,Gas Log,Ventless |
| Kitchen Level | First |
| Air Conditioning Y/N | true |
| Heating Y/N | true |
| Window Features | Screens |
| Fireplace Y/N | true |
| Laundry Features | Electric Dryer Hookup,Washer Hookup,Inside,Washer/Dryer Hookups |
| Total Bedrooms | 4 |
| Living Room Level | First |
| LivingAreaSource | Plans |
| Kitchen Features | Stone Counters,Kitchen Island,Pantry,Cabinets Custom Built |
| Total Baths | 3 |
| Primary Bathroom Features | Double Vanity,Walk-In Closet(s),Separate Shower,Soaking Tub,Water Closet |
| Primary Bedroom Features | En Suite Bath,Ceiling 9ft Plus,Ceiling Fan(s) |
| Dining Room Level | First |
| Second Bedroom Level | First |
Exterior Features
| Model | Stanton A |
|---|---|
| Exterior Amenities | Landscaped,Lighting |
| Parking Features | 2 Cars Park,Attached,Garage,Garage Door Opener |
| Water Source | Public |
| Total Parking | 2 |
| Lot Size Area | 6621.12 |
| Foundation Details | Slab: Post Tension Found |
| Building Area Total | 2872 |
| Lot Dimensions | 55x120 |
| Lot Size Acres | 0.152 |
Amenities
- Foreclosure
- Views
- Short Sale
- New Construction
- Adult 55+
- Lease To Own
- No HOA Fees
- Furnished
- Primary On Main
- Air Conditioning
- Seller Finance
- Green
- Fixer Upper
- Horse
- Golf
- Fireplace
- Deck
- Garage
- Basement
- Pool
Property vs Single Family Average in 70810
Price
Year Built
 The multiple listing information is provided by the Greater Baton Rouge Association of REALTORS®, Inc. multiple listing service from a copyrighted compilation of listings. The compilation of listings and each individual listing are ©2026 MLS. All Rights Reserved. The information provided is for clients' personal, non-commercial use and may not be used for any purpose other than to identify prospective properties clients may be interested in purchasing. All properties are subject to prior sale
