
New Construction
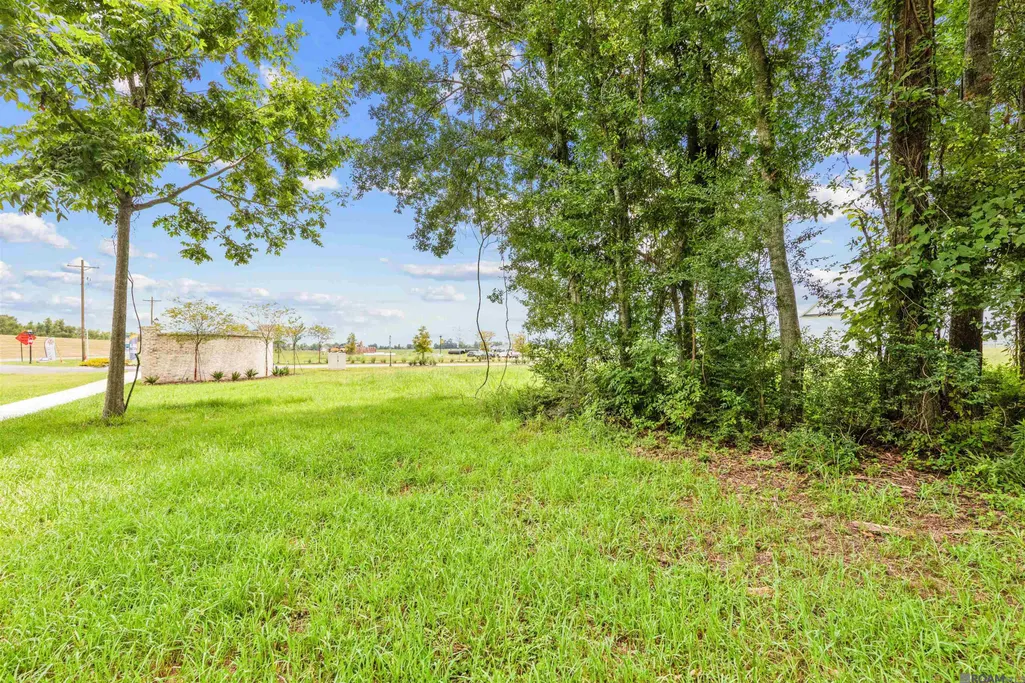
Address
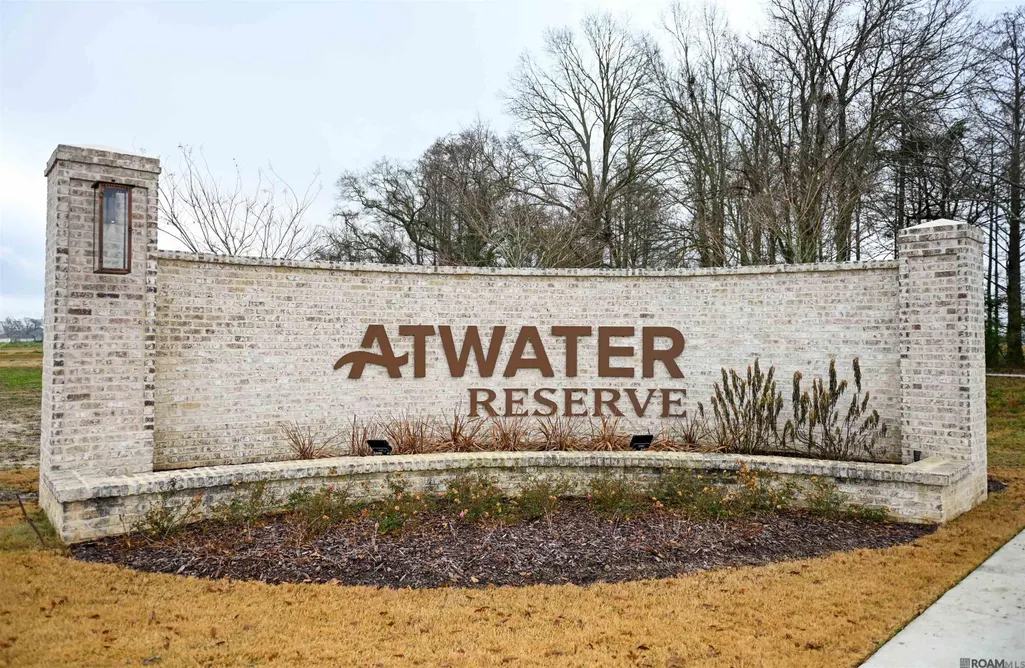
17518 Lakefront Ln, Baton Rouge, LA
Price
$ 355,300
Property Attributes
- MLS#2026014890
- TypeSingle Family
- Listing Status Active
- ParishEast Baton Rouge
- CityBaton Rouge
- AreaEBR MLS Area 53
- NeighborhoodAtwater Reserve
- Zip70810
- StyleOther
- Year Built2026
- Price$ 355,300
- Bedrooms4
- Full Bathrooms2
- Half Bathrooms0
- Sqr Footage1873
- Lot Size0.15 Acres
Data Source:
Greater Baton Rouge MLS (GBRAR)
Property Description
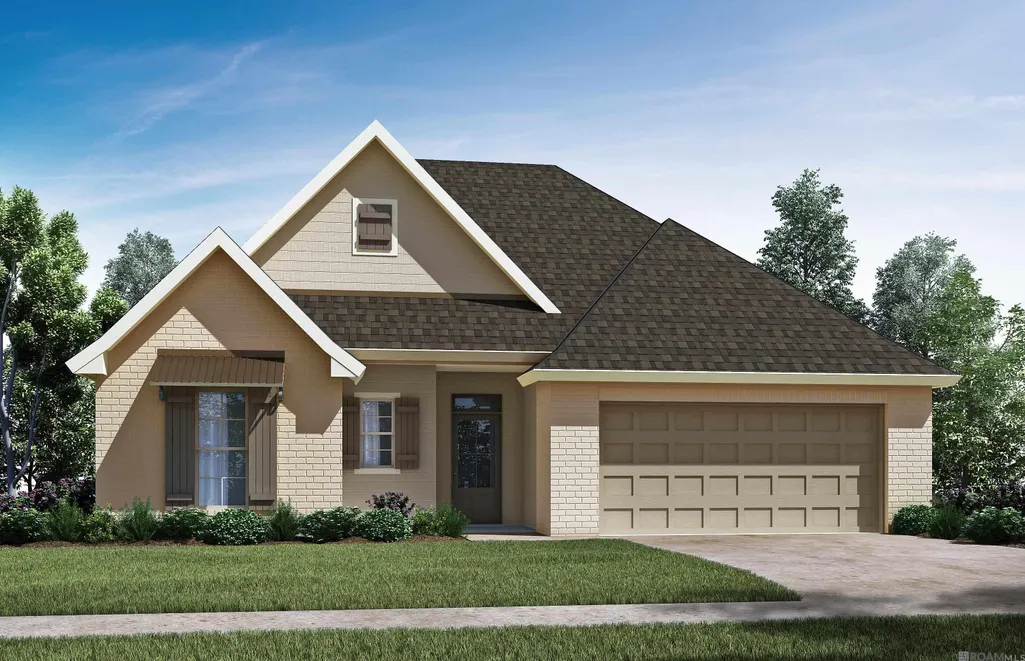
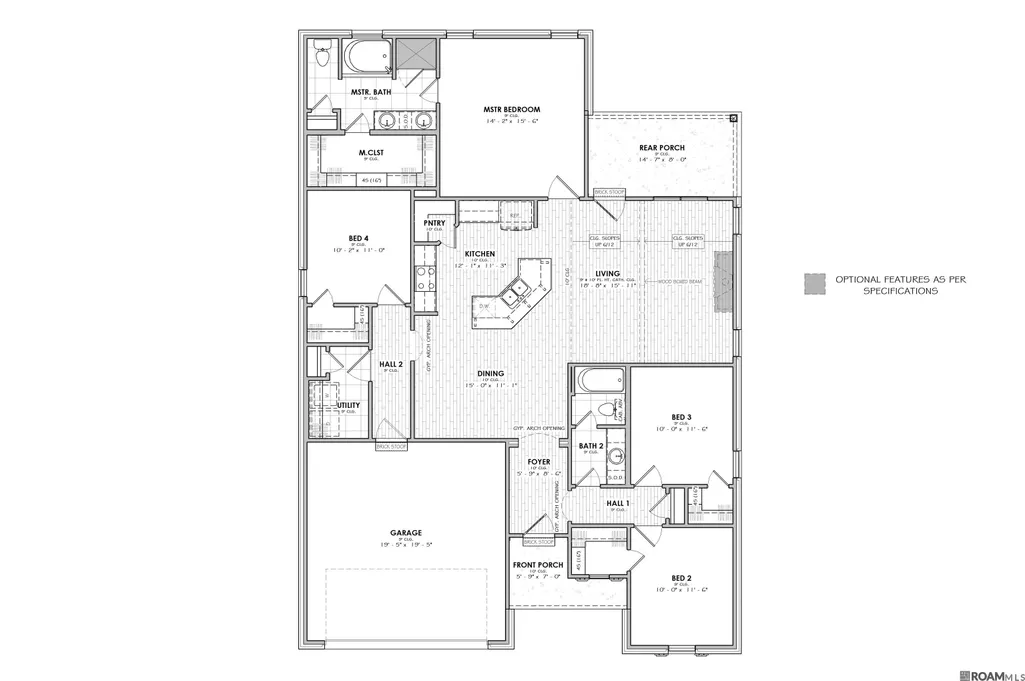
The Monique French III offers 4 bedrooms, 2 bathrooms, and 1,873 square feet with French-inspired curb appeal and memorable interior details. Arched openings connect the foyer, dining room, kitchen, and living area, while the cathedral living room ceiling and wood boxed beam create a striking focal point above the ventless gas fireplace with wood mantle and tile surround. The kitchen includes 10 foot ceilings, a central island, and a walk-in pantry for added storage. The private primary suite features dual vanities, a garden tub with tile surround, a separate tiled shower with a recessed niche, and a walk-in closet. A covered rear porch, vinyl plank flooring throughout the bedrooms and main living areas, up to 10 pallets of sod, a tankless gas water heater, attached 2 car garage, and front yard landscaping add comfort and lasting value.
| Price History | |
|---|---|
| 8/13/2026 | Listed $355,300 |
General Features
| Sewer | Public Sewer |
|---|---|
| Heating | Central |
| Cooling | Central Air,Ceiling Fan(s) |
| Utilities | Cable Connected |
| Roof | Shingle |
| Appliances | Gas Stove Con,Dishwasher,Disposal,Microwave,Range/Oven,Stainless Steel Appliance(s),Tankless Water Heater |
| HOA Fee | 600 |
| Gas Y/N | Entergy |
| Association Fee Includes | Accounting,Common Areas,Management,Rec Facilities,Common Area Maintenance |
| Patio/Porch Features | Covered,Patio: Open,Porch,Patio: Concrete |
| Architectural Style | Other |
| Security Features | Smoke Detector(s) |
| Construction Materials | Cement Fiber Siding,Stucco Siding,Frame |
| Year Built | 2026 |
| Stories Count | 1 |
| Property Subtype | Detached Single Family |
| Assoc Fee Paid Per | Annually |
| County | East Baton Rouge |
| New Construction | true |
| Property Type | Residential |
| HOA | true |
| Attached Garage | false |
| Subdivision Name | Atwater Reserve |
| Garage Y/N | true |
| Full Baths | 2 |
| Status | Active |
| Directions | 1-10 to Essen Ln W towards Staring Lane, left onto Burbank, right on Gardere Ln, at traffic circle take the 3rd exit onto LA 327 (River Rd). Atwater Reserve will be on the left 2 miles down. Turn onto Atwater Reserve Ave, then right onto Waterbury Ave. |
| City | Baton Rouge |
| High School District | East Baton Rouge |
| MLS Area | EBR MLS Area 53 |
| Lot Size Square Feet | 6534 |
| Carport Y/N | false |
| Home Warranty Y/N | true |
| Property Condition | Never Occupied,Under Construction |
| Building Area Units | Square Feet |
| Primary Bedroom Level | First |
| Living Area Units | Square Feet |
| Builder Name | Manuel Builders, LLC |
| Standard Status | Active |
| Middle/Junior School District | East Baton Rouge |
| Elementary School District | East Baton Rouge |
| First Bedroom Level | First |
| First Bedroom Width | 11.6 |
| Legal Description | FINAL PLAT, 1ST FILING LOT 54, CONT 0.155 ACRES, RESUB OF TRACT A-1 WOODSTOCK PLANTATION, LOCATED IN SEC 46, T8S, R1E RESUB 2021-23 (WORKED IN 2024)-2024 |
Interior Features
| Interior Amenities | Attic Access,Ceiling 9'+,Crown Molding |
|---|---|
| Flooring | Ceramic Tile,VinylTile Floor |
| Fireplace Features | 1 Fireplace,Ventless |
| Kitchen Level | First |
| Air Conditioning Y/N | true |
| Heating Y/N | true |
| Window Features | Screens |
| Fireplace Y/N | true |
| Laundry Features | Electric Dryer Hookup,Washer Hookup,Inside |
| Total Bedrooms | 4 |
| Living Room Level | First |
| LivingAreaSource | Plans |
| Kitchen Features | Kitchen Island,Cabinets Custom Built |
| Total Baths | 2 |
| Primary Bathroom Features | Double Vanity,2 Closets or More,Walk-In Closet(s),Separate Shower,Soaking Tub,Water Closet |
| Kitchen Area | 136.73 |
| Primary on Main | 112.2 |
| Second Bedroom Width | 11 |
| Dining Room Area | 15 |
| Living Room Area | 284.068 |
| Primary Bedroom Area | 221.52 |
| Primary Bedroom Features | Ceiling 9ft Plus,Ceiling Fan(s),Walk-In Closet(s) |
| Primary Bedroom Width | 15.6 |
| Dining Room Level | First |
| Dining Room Area | 166.5 |
| Second Bedroom Level | First |
Exterior Features
| Model | Monique French Iii |
|---|---|
| Exterior Amenities | Landscaped,Lighting |
| Fencing | None |
| Parking Features | 2 Cars Park,Garage,Garage Door Opener |
| Water Source | Public |
| Total Parking | 2 |
| Lot Size Area | 6534 |
| Foundation Details | Slab |
| Building Area Total | 2464 |
| Lot Dimensions | 55x123x55x123 |
| Lot Size Acres | 0.15 |
Amenities
- Foreclosure
- Views
- Short Sale
- New Construction
- Adult 55+
- Lease To Own
- No HOA Fees
- Furnished
- Primary On Main
- Air Conditioning
- Seller Finance
- Green
- Fixer Upper
- Horse
- Golf
- Fireplace
- Deck
- Garage
- Basement
- Pool
Property vs Single Family Average in 70810
Price
Year Built
 The multiple listing information is provided by the Greater Baton Rouge Association of REALTORS®, Inc. multiple listing service from a copyrighted compilation of listings. The compilation of listings and each individual listing are ©2026 MLS. All Rights Reserved. The information provided is for clients' personal, non-commercial use and may not be used for any purpose other than to identify prospective properties clients may be interested in purchasing. All properties are subject to prior sale
